Welcome to this charming ranch-style home situated on 1.69 beautiful acres in Rogersville. This property features a classic brick exterior, durable metal roof, covered front porch, and an attached 2-car garage. Step inside to a spacious living room that seamlessly flows into the kitchen and dining area, creating an inviting space for everyday living and entertaining. From the dining area, enjoy easy access to the back patio, perfect for outdoor gatherings and relaxing evenings. The kitchen is well-equipped with stainless steel appliances, a convenient breakfast bar, and ample cabinetry for storage. This home offers three comfortable bedrooms, one full bathroom, and one half bath, providing functional living space for family and guests. Recent updates include a new HVAC system, furnace, and a whole-house water filtration and softener system with a reverse osmosis dispenser, all installed in 2025. Outside, you'll find a generous backyard surrounded by mature trees, offering privacy and room to enjoy the outdoors. The back patio overlooks the expansive yard, while a storage shed provides additional space for tools, equipment, or hobbies. Don't miss the opportunity to enjoy peaceful country living with plenty of space to spread out, all while being conveniently located in Rogersville.
Active
Price cut: $9.9K (8/4)
$290,000
5866 E Linda Street, Rogersville, MO 65742
3beds
1,386sqft
Single Family Residence
Built in 1964
1.69 Acres Lot
$283,300 Zestimate®
$209/sqft
$-- HOA
What's special
Covered front porchClassic brick exteriorAmple cabinetry for storageConvenient breakfast barThree comfortable bedroomsDurable metal roof
- 82 days |
- 1,304 |
- 70 |
Likely to sell faster than
Zillow last checked:
Listing updated:
Listed by:
Holt Homes Group 417-479-0257,
Keller Williams Local
Source: SOMOMLS as distributed by MLS GRID,MLS#: 60325589
Facts & features
Interior
Bedrooms & bathrooms
- Bedrooms: 3
- Bathrooms: 2
- Full bathrooms: 1
- 1/2 bathrooms: 1
Heating
- Forced Air, Natural Gas
Cooling
- Central Air, Ceiling Fan(s)
Appliances
- Included: Dishwasher, Gas Water Heater, Free-Standing Gas Oven, Microwave, Disposal, Water Filtration
- Laundry: W/D Hookup
Features
- Windows: Shutters
- Has basement: No
- Has fireplace: Yes
- Fireplace features: Wood Burning
Interior area
- Total structure area: 1,386
- Total interior livable area: 1,386 sqft
- Finished area above ground: 1,386
- Finished area below ground: 0
Property
Parking
- Total spaces: 2
- Parking features: Garage Faces Front
- Attached garage spaces: 2
Features
- Levels: One
- Stories: 1
- Patio & porch: Patio, Front Porch, Covered
- Exterior features: Rain Gutters
Lot
- Size: 1.69 Acres
- Features: Acreage
Details
- Parcel number: 2019200027
Construction
Type & style
- Home type: SingleFamily
- Property subtype: Single Family Residence
Materials
- Brick
- Foundation: Crawl Space
- Roof: Metal
Condition
- Year built: 1964
Utilities & green energy
- Sewer: Septic Tank
- Water: Private
Community & HOA
Community
- Subdivision: Mowerys SE
Location
- Region: Rogersville
Financial & listing details
- Price per square foot: $209/sqft
- Tax assessed value: $149,400
- Annual tax amount: $1,601
- Date on market: 6/5/2026
- Listing terms: Cash,VA Loan,FHA,Conventional
Estimated market value
$283,300
$269,000 - $297,000
$1,595/mo
Price history
| Date | Event | Price |
|---|---|---|
| 8/4/2026 | Price change | $290,000-3.3%$209/sqft |
Source:  SOMOMLS as distributed by MLS GRID #60325589 Report a problem SOMOMLS as distributed by MLS GRID #60325589 Report a problem | ||
| 6/5/2026 | Price change | $299,900+3.4%$216/sqft |
Source: SOMOMLS as distributed by MLS GRID #60325589 Report a problem | ||
| 5/31/2026 | Pending sale | $290,000$209/sqft |
Source: Owner Report a problem | ||
| 3/9/2026 | Price change | $290,000+16.5%$209/sqft |
Source: Owner Report a problem | ||
| 6/2/2022 | Pending sale | $249,000$180/sqft |
Source: SOMOMLS as distributed by MLS GRID #60219119 Report a problem | ||
| 6/1/2022 | Listed for sale | $249,000$180/sqft |
Source: SOMOMLS as distributed by MLS GRID #60219119 Report a problem | ||
Public tax history
| Year | Property taxes | Tax assessment |
|---|---|---|
| 2025 | $1,602 +13.4% | $28,390 +19% |
| 2024 | $1,412 +5.4% | $23,850 |
| 2023 | $1,340 +5.9% | $23,850 +8.7% |
| 2022 | $1,266 +0.1% | $21,950 |
| 2021 | $1,265 -2.7% | $21,950 |
| 2020 | $1,300 +47.4% | $21,950 +35.4% |
| 2018 | $882 +1.4% | $16,210 +0.1% |
| 2017 | $869 | $16,190 |
| 2016 | $869 | $16,190 |
| 2015 | $869 +0.1% | $16,190 +0.1% |
| 2014 | $868 | $16,170 -0.4% |
| 2012 | -- | $16,230 |
| 2011 | -- | $16,230 -3.8% |
| 2010 | -- | $16,870 +0.1% |
| 2006 | $778 | $16,850 |
| 2005 | $778 +8.4% | $16,850 +5.6% |
| 2004 | $718 +0.3% | $15,960 |
| 2003 | $716 +9.7% | $15,960 |
| 2002 | $652 +5.1% | $15,960 |
| 2001 | $620 | $15,960 |
Find assessor info on the county website
Monthly payment
Est. payment
Payment breakdown
Explore the cost of this home by adjusting the details. Changes won't be saved.Climate risks
Neighborhood: 65742
Nearby schools
GreatSchools rating
- 4/10Logan-Rogersville Elementary SchoolGrades: 2-3Distance: 2.6 mi
- 7/10Logan-Rogersville Middle SchoolGrades: 7-8Distance: 3 mi
- 7/10Logan-Rogersville High SchoolGrades: 9-12Distance: 3 mi
Schools provided by the listing agent
- Elementary: Rogersville
- Middle: Rogersville
- High: Rogersville
Source: SOMOMLS as distributed by MLS GRID. This data may not be complete. We recommend contacting the local school district to confirm school assignments for this home.
- $438,400-- bd1 ba572 sqft5866 E Linda St, Rogersville, MO 65742Off Market
- $278,2003 bd1 ba1.4k sqft5896 E Linda St, Rogersville, MO 65742Off Market
- $389,2003 bd2 ba1.9k sqft5900 E Linda St, Rogersville, MO 65742Off Market
- $362,6003 bd2 ba2.7k sqft5861 E Linda St, Rogersville, MO 65742Off Market
- $253,7003 bd2 ba1.4k sqft5893 E Linda St, Rogersville, MO 65742Off Market
- $112,000-- bd-- ba802 sqft5893 E Linda St, Rogersville, MO 65742Off Market
- $278,6003 bd2 ba1.4k sqft5849 E Linda St, Rogersville, MO 65742Off Market
- $211,800-- bd-- ba1.4k sqft5849 E Linda St, Rogersville, MO 65742Off Market
A local agent can set up tours, give advice and negotiate with sellers.
Similar homes
- $279,0003 bd2 ba1.4k sqft215 S Maple Street, Rogersville, MO 65742Active

 MLS ID #60329441, J.R. Hutcheson, Murney Associates - Primrose. SOMOMLS as distributed by MLS GRID
 - $249,0003 bd2 ba1.3k sqft2123 S Prairie Lane, Springfield, MO 65804Active
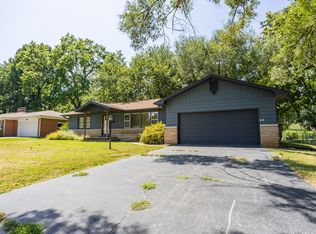 MLS ID #60331861, Colt W Smith, Trophy Properties and Auction. SOMOMLS as distributed by MLS GRID
 - $305,0003 bd2 ba1.6k sqft4851 E Weeping Willow Lane, Springfield, MO 65809Active
 MLS ID #60331236, Educators Realty Group powered by Keller Williams, Keller Williams Local. SOMOMLS as distributed by MLS GRID
 - $270,0003 bd3 ba1.7k sqft523 E Camino Street, Springfield, MO 65810Active
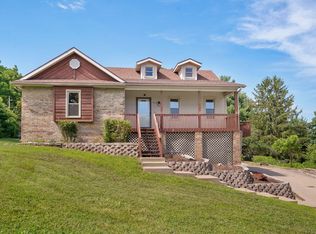 MLS ID #60328880, Langston Group, Murney Associates - Primrose. SOMOMLS as distributed by MLS GRID
 - $275,0003 bd2 ba1.3k sqft1259 E Berkeley Street, Springfield, MO 65804ActiveMLS ID #60326808, Adam Graddy, Keller Williams Local. SOMOMLS as distributed by MLS GRID
- $249,9004 bd2 ba1.6k sqft1929 S Fairway Avenue, Springfield, MO 65804ActiveMLS ID #60332125, Holly Stenger, Murney Associates - Primrose. SOMOMLS as distributed by MLS GRID
- $225,0003 bd1 ba1.1k sqft1518 S Kentwood Avenue, Springfield, MO 65804ActiveMLS ID #60332397, Kaile Weinreis, Keller Williams Local. SOMOMLS as distributed by MLS GRID
- $239,9003 bd2 ba1.2k sqft2642 E Lombard Street, Springfield, MO 65802ActiveMLS ID #60332170, Rebecca Keepper, EXP Realty LLC. SOMOMLS as distributed by MLS GRID
- $264,9003 bd2 ba1.7k sqft616 W Sylvania Street, Springfield, MO 65807ActiveMLS ID #60328987, Team Serrano, Assist 2 Sell. SOMOMLS as distributed by MLS GRID
- $299,0003 bd2 ba1.9k sqft711 N 13th Street, Ozark, MO 65721ActiveMLS ID #60322548, Joy Bray, Gateway Real Estate Team LLC. SOMOMLS as distributed by MLS GRID
- $259,9003 bd2 ba1.6k sqft1840 S Glencrest Avenue, Springfield, MO 65804ActiveMLS ID #60330843, Langston Group, Murney Associates - Primrose. SOMOMLS as distributed by MLS GRID
- $290,0004 bd2 ba2k sqft2799 W Camino Alto Street, Springfield, MO 65810ActiveMLS ID #60324466, Holt Homes Group, Keller Williams Local. SOMOMLS as distributed by MLS GRID
- $275,0003 bd2 ba1.7k sqft660 W Primrose Street, Springfield, MO 65807ActiveMLS ID #60328417, Jeremiah R Smith, Keller Williams Local. SOMOMLS as distributed by MLS GRID
- $289,0003 bd2 ba1.9k sqft3317 S Benton Avenue, Springfield, MO 65807ActiveMLS ID #60324542, Alan Evans, ReeceNichols - Springfield. SOMOMLS as distributed by MLS GRID
- $270,0003 bd2 ba1.6k sqft3555 S Parkhill Avenue, Springfield, MO 65807ActiveMLS ID #60328433, EA Group, Keller Williams Local. SOMOMLS as distributed by MLS GRID
- $255,0003 bd2 ba1.6k sqft1543 E Glenwood Street, Springfield, MO 65804ActiveMLS ID #60331311, Dana R. Ingle, EXP Realty LLC. SOMOMLS as distributed by MLS GRID
- $264,9004 bd3 ba1.6k sqft3552 S Franklin Avenue, Springfield, MO 65807ActiveMLS ID #60331471, Wes Litton, Keller Williams Local. SOMOMLS as distributed by MLS GRID
- $275,0003 bd2 ba1.2k sqft1723 S Jefferson Avenue, Springfield, MO 65807ActiveMLS ID #60329696, Team Serrano, Assist 2 Sell. SOMOMLS as distributed by MLS GRID
- $339,9003 bd2 ba1.4k sqft1953 S Meadowview Avenue, Springfield, MO 65804ActiveMLS ID #60330926, Annette Mahannah, Cantrell Real Estate. SOMOMLS as distributed by MLS GRID
- $270,0004 bd2 ba1.7k sqft1235 E Stanford Street, Springfield, MO 65804ActiveMLS ID #60326861, Team 24/7 REALTORS, Murney Associates - Primrose. SOMOMLS as distributed by MLS GRID
