Welcome to this spacious 4-bedroom, 2.5-bath home in southwest Springfield! From the moment you arrive, you'll appreciate the inviting curb appeal and established neighborhood setting. Step inside and you're greeted by a welcoming layout with plenty of room to spread out and make the space your own. The main living area offers a great place to gather, with a cozy fireplace adding warmth and character to the space. The kitchen and dining areas flow nicely for everyday living and entertaining, creating a functional heart of the home. The primary suite is a standout feature, offering a private retreat with its own bathroom. Three additional bedrooms provide plenty of space for family, guests, a home office, or hobbies, while the additional 1.5 bathrooms add convenience to the functional floor plan. Step outside to the fenced backyard, offering space to relax, entertain, garden, or simply enjoy the outdoors. Covered parking adds another layer of convenience, and the southwest Springfield location keeps you close to shopping, dining, schools, and everyday amenities. This home offers the space and flexibility you've been looking for, come take a look and see everything this home has to offer!
Active
Price cut: $5.9K (9/24)
$259,000
3552 S Franklin Avenue, Springfield, MO 65807
4beds
1,688sqft
Single Family Residence
Built in 1965
10,454 Square Feet Lot
$256,800 Zestimate®
$153/sqft
$-- HOA
What's special
Cozy fireplaceCovered parkingThree additional bedroomsInviting curb appealWelcoming layout
- 46 days
- 525
- 54
Zillow last checked:
Listing updated:
Listed by:
Wes Litton 417-986-4330,
Keller Williams Local
Source: SOMOMLS as distributed by MLS GRID,MLS#: 60331471
Facts & features
Interior
Bedrooms & bathrooms
- Bedrooms: 4
- Bathrooms: 3
- Full bathrooms: 2
- 1/2 bathrooms: 1
Heating
- Forced Air, Central, Natural Gas
Cooling
- Central Air, Ceiling Fan(s)
Appliances
- Included: Dishwasher, Gas Water Heater, Free-Standing Gas Oven, Microwave, Refrigerator, Disposal
- Laundry: Main Level, W/D Hookup
Features
- High Speed Internet, Granite Counters, Walk-In Closet(s)
- Flooring: Carpet, Luxury Vinyl, Tile
- Windows: Double Pane Windows
- Has basement: No
- Attic: Pull Down Stairs
- Has fireplace: Yes
- Fireplace features: Living Room, Gas
Interior area
- Total structure area: 1,688
- Total interior livable area: 1,688 sqft
- Finished area above ground: 1,688
- Finished area below ground: 0
Property
Parking
- Total spaces: 1
- Parking features: Garage, Carport
- Garage spaces: 1
- Carport spaces: 1
Features
- Levels: One
- Stories: 1
- Fencing: Chain Link
- Has view: Yes
- View description: City
Lot
- Size: 10,454 Square Feet
- Features: Landscaped, Level
Details
- Parcel number: 1811216041
Construction
Type & style
- Home type: SingleFamily
- Architectural style: Traditional,Ranch
- Property subtype: Single Family Residence
Materials
- Vinyl Siding
- Foundation: Crawl Space
- Roof: Composition
Condition
- Year built: 1965
Utilities & green energy
- Sewer: Public Sewer
- Water: Public
Community & HOA
Community
- Subdivision: Walnut Terr
Location
- Region: Springfield
Financial & listing details
- Price per square foot: $153/sqft
- Tax assessed value: $136,800
- Annual tax amount: $1,294
- Date on market: 8/14/2026
- Listing terms: Cash,VA Loan,FHA,Conventional
Estimated market value
$256,800
$244,000 - $270,000
$1,822/mo
Price history
| Date | Event | Price |
|---|---|---|
| 9/24/2026 | Price change | $259,000-2.2%$153/sqft |
Source:  SOMOMLS as distributed by MLS GRID #60331471 Report a problem SOMOMLS as distributed by MLS GRID #60331471 Report a problem | ||
| 8/14/2026 | Listed for sale | $264,900+56.7%$157/sqft |
Source: SOMOMLS as distributed by MLS GRID #60331471 Report a problem | ||
| 4/23/2026 | Sold | -- |
Source: SOMOMLS as distributed by MLS GRID #60317689 Report a problem | ||
| 3/17/2026 | Pending sale | $169,000$100/sqft |
Source: SOMOMLS as distributed by MLS GRID #60317689 Report a problem | ||
| 3/11/2026 | Price change | $169,000-15.5%$100/sqft |
Source: SOMOMLS as distributed by MLS GRID #60317689 Report a problem | ||
| 12/18/2021 | Pending sale | $199,900$118/sqft |
Source: SOMOMLS as distributed by MLS GRID #60206903 Report a problem | ||
| 12/10/2021 | Listed for sale | $199,900+150.2%$118/sqft |
Source: SOMOMLS as distributed by MLS GRID #60206903 Report a problem | ||
| 7/1/2013 | Sold | -- |
Source: Agent Provided Report a problem | ||
| 5/11/2013 | Listed for sale | $79,900$47/sqft |
Source: Re/Max House Of Brokers Report a problem | ||
Public tax history
| Year | Property taxes | Tax assessment |
|---|---|---|
| 2025 | $1,295 +3.9% | $25,990 +11.9% |
| 2024 | $1,246 +0.6% | $23,220 |
| 2023 | $1,239 +9.5% | $23,220 +12.1% |
| 2022 | $1,131 +0% | $20,710 |
| 2021 | $1,131 +1.2% | $20,710 +5.8% |
| 2020 | $1,118 +8.3% | $19,570 +5.2% |
| 2018 | $1,032 +5.3% | $18,600 +4% |
| 2017 | $980 | $17,880 |
| 2016 | $980 | $17,880 |
| 2015 | $980 +0.9% | $17,880 |
| 2014 | $971 | $17,880 -4% |
| 2012 | -- | $18,620 |
| 2011 | -- | $18,620 -0.5% |
| 2010 | -- | $18,710 +11.8% |
| 2006 | $690 | $16,740 |
| 2005 | $690 +3.4% | $16,740 +13.6% |
| 2004 | $667 +0.4% | $14,740 |
| 2003 | $664 +1.5% | $14,740 |
| 2002 | $655 +3.4% | $14,740 |
| 2001 | $633 | $14,740 |
Find assessor info on the county website
Monthly payment
Est. payment
Payment breakdown
Explore the cost of this home by adjusting the details. Changes won't be saved.Climate risks
Neighborhood: Parkcrest
Nearby schools
Schools provided by the listing agent
- Elementary: SGF-Horace Mann
- Middle: SGF-Carver
- High: SGF-Kickapoo
Source: SOMOMLS as distributed by MLS GRID. This data may not be complete. We recommend contacting the local school district to confirm school assignments for this home.
- $226,7003 bd2 ba1.3k sqft3544 S Franklin Ave, Springfield, MO 65807Off Market

- $234,3003 bd2 ba1.5k sqft3558 S Franklin Ave, Springfield, MO 65807Off Market
- $249,9003 bd2 ba1.6k sqft3555 S Parkhill Ave, Springfield, MO 65807Pending

- $207,6003 bd1 ba1.5k sqft3536 S Franklin Ave, Springfield, MO 65807Off Market
Similar homes
- $265,0003 bd2 ba1.3k sqft1259 E Berkeley Street, Springfield, MO 65804Active

 MLS ID #60335109, Adam Graddy, Keller Williams Local. SOMOMLS as distributed by MLS GRID
 - $249,9003 bd2 ba1.6k sqft1201 W Edgewood Street, Springfield, MO 65807Active
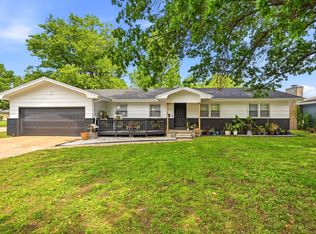 MLS ID #60333330, Team Serrano, Assist 2 Sell. SOMOMLS as distributed by MLS GRID
 - $264,9003 bd2 ba1.7k sqft616 W Sylvania Street, Springfield, MO 65807Active
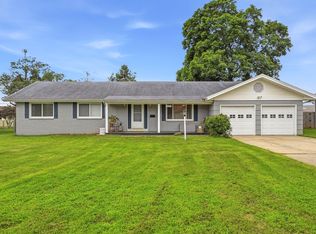 MLS ID #60328987, Team Serrano, Assist 2 Sell. SOMOMLS as distributed by MLS GRID
 - $235,0004 bd3 ba2.3k sqft3138 W Crestview Street, Springfield, MO 65807Active
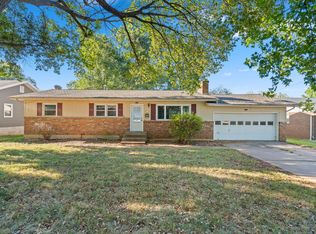 MLS ID #60333538, Adam Graddy, Keller Williams Local. SOMOMLS as distributed by MLS GRID
 - $240,0003 bd2 ba1.6k sqft730 W Sylvania Street, Springfield, MO 65807ActiveMLS ID #60324490, Mary Hunt, Cantrell Real Estate. SOMOMLS as distributed by MLS GRID
- $239,5004 bd2 ba1.5k sqft1012 E Morningside Street, Springfield, MO 65807ActiveMLS ID #60329288, Kirk Kirkland Cocanougher, Keller Williams Local. SOMOMLS as distributed by MLS GRID
- $245,0003 bd3 ba1.5k sqft2516 W Blackburn Drive, Springfield, MO 65807ActiveMLS ID #60318260, Michael Burnell, EXP Realty LLC. SOMOMLS as distributed by MLS GRID
- $325,0004 bd3 ba2.2k sqft844 W Maplewood Street, Springfield, MO 65807ActiveMLS ID #60334001, Riley Leanne Woodward, The Agency Real Estate. SOMOMLS as distributed by MLS GRID
- $239,9003 bd2 ba1.3k sqft2206 W Rockwood Street, Springfield, MO 65807ActiveMLS ID #60330940, Kyra Snavely, Keller Williams Local. SOMOMLS as distributed by MLS GRID
- $259,0003 bd3 ba1.7k sqft523 E Camino Street, Springfield, MO 65810ActiveMLS ID #60334133, Langston Group, Murney Associates - Primrose. SOMOMLS as distributed by MLS GRID
- $299,0004 bd2 ba2.3k sqft1015 W Downing Street, Springfield, MO 65807ActiveMLS ID #60332833, Jody Lee Malam, ReeceNichols - Springfield. SOMOMLS as distributed by MLS GRID
- $239,0004 bd3 ba1.9k sqft817 W Walnut Street, Springfield, MO 65806ActiveMLS ID #60324722, Heath Jech, Keller Williams Local. SOMOMLS as distributed by MLS GRID
- $222,0003 bd2 ba1.4k sqft3012 W Countryside Drive, Springfield, MO 65807ActiveMLS ID #60334124, Makinzi N Taylor, Cantrell Real Estate. SOMOMLS as distributed by MLS GRID
- $215,0002 bd2 ba1.3k sqft677 W Westview Street, Springfield, MO 65807ActiveMLS ID #60332261, Patriot Real Estate Team, Sturdy Real Estate. SOMOMLS as distributed by MLS GRID
- $272,0003 bd2 ba1.9k sqft2042 S Holland Avenue, Springfield, MO 65807ActiveMLS ID #60333143, Stephen Thomas, Alpha Realty MO, LLC. SOMOMLS as distributed by MLS GRID
- $249,9003 bd2 ba1.3k sqft616 E Catalpa Street, Springfield, MO 65807ActiveMLS ID #60332666, VIRIDIAN GROUP, Keller Williams Local. SOMOMLS as distributed by MLS GRID
- $229,0003 bd3 ba1.4k sqft207 E Berkeley Street, Springfield, MO 65807ActiveMLS ID #60328033, Langston Group, Murney Associates - Primrose. SOMOMLS as distributed by MLS GRID
- $234,9003 bd2 ba1.5k sqft2337 S Holland Avenue, Springfield, MO 65807ActiveMLS ID #60316177, Monica Cantrell, Keller Williams Local. SOMOMLS as distributed by MLS GRID
- $242,5004 bd2 ba1.7k sqft5901 S Farm Road 157, Springfield, MO 65810ActiveMLS ID #60328011, Michelle Vivero, 1ST Choice Realty. SOMOMLS as distributed by MLS GRID
- $295,0003 bd2 ba1.6k sqft2834 W Lasalle Street, Springfield, MO 65807ActiveMLS ID #60332599, Tyler Richardson, Keller Williams Local. SOMOMLS as distributed by MLS GRID
