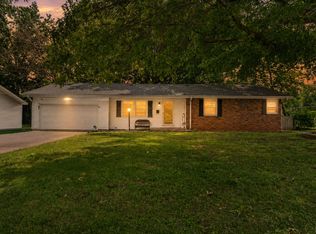
Located in the highly desirable Village Green subdivision, this charming 3-bedroom, 2-bathroom home features great curb appeal with updated landscaping, fresh mulch, and plenty of character from the moment you arrive. Offering over 1,600 square feet of living space on a spacious lot in the heart of South Springfield, this move-in ready home has many recent updates including a newer roof, double-pane windows, fresh interior paint, brand new carpet, and new luxury vinyl plank flooring in the kitchen and hall bathroom. Inside, the home has a great flow between the living areas, dining space, and kitchen. The living room is warm and inviting with a painted brick fireplace, beautiful beamed ceilings, and abundant natural light. The family room adds even more living space with laminate flooring and opens nicely to the dining area, creating a great space for relaxing or entertaining. The kitchen features freshly painted cabinets, modern appliances, a spacious pantry, and a breakfast area perfect for casual meals or morning coffee. The primary suite includes a spacious bedroom, generous closet space, and an updated bathroom with a beautifully tiled walk-in shower. Two additional bedrooms and a hall bathroom with a double vanity and tub/shower combination provide plenty of space for family or guests. Outside, the fully fenced backyard is a great extension of the home with a large deck, mature trees, raised garden beds, and a spacious storage shed. Whether you're enjoying a quiet morning outside, entertaining friends, or working in the garden, this backyard provides a great place to relax and enjoy the outdoors. The attached two-car garage adds convenience and additional storage. With its combination of character, updates, functional living spaces, and a fantastic location in one of South Springfield's most established neighborhoods, this Village Green home is ready for its next owners.
Pending
Price cut: $10K (9/17)
$249,900
3555 S Parkhill Avenue, Springfield, MO 65807
3beds
1,615sqft
Single Family Residence
Built in 1970
0.31 Acres Lot
$246,200 Zestimate®
$155/sqft
$-- HOA
What's special
Painted brick fireplaceFully fenced backyardLarge deckAttached two-car garageBrand new carpetFresh interior paintGenerous closet space
- 88 days
- 862
- 75
Zillow last checked:
Listing updated:
Listed by:
EA Group 417-300-3826,
Keller Williams Local
Source: SOMOMLS as distributed by MLS GRID,MLS#: 60328433
Facts & features
Interior
Bedrooms & bathrooms
- Bedrooms: 3
- Bathrooms: 2
- Full bathrooms: 2
Rooms
- Room types: Master Bedroom, Living Areas (2)
Heating
- Forced Air, Natural Gas
Cooling
- Attic Fan, Ceiling Fan(s), Central Air
Appliances
- Included: Dishwasher, Gas Water Heater, Free-Standing Electric Oven, Microwave, Disposal
- Laundry: Main Level, W/D Hookup
Features
- High Speed Internet, Internet - Fiber Optic, Solid Surface Counters, Laminate Counters, Beamed Ceilings, Walk-In Closet(s), Walk-in Shower
- Flooring: Carpet, Linoleum, Vinyl, Laminate
- Windows: Shutters, Double Pane Windows, Blinds
- Has basement: No
- Attic: Partially Floored,Pull Down Stairs
- Has fireplace: Yes
- Fireplace features: Living Room, Gas
Interior area
- Total structure area: 1,615
- Total interior livable area: 1,615 sqft
- Finished area above ground: 1,615
- Finished area below ground: 0
Property
Parking
- Total spaces: 2
- Parking features: Garage Faces Front
- Attached garage spaces: 2
Features
- Levels: One
- Stories: 1
- Patio & porch: Deck, Front Porch
- Exterior features: Rain Gutters
- Fencing: Chain Link,Full
Lot
- Size: 0.31 Acres
- Features: Curbs
Details
- Additional structures: Shed(s)
- Parcel number: 1811216012
Construction
Type & style
- Home type: SingleFamily
- Architectural style: Traditional
- Property subtype: Single Family Residence
Materials
- Brick, Vinyl Siding
- Foundation: Crawl Space
- Roof: Composition
Condition
- Year built: 1970
Utilities & green energy
- Sewer: Public Sewer
- Water: Public
Community & HOA
Community
- Security: Smoke Detector(s)
- Subdivision: Village Green
Location
- Region: Springfield
Financial & listing details
- Price per square foot: $155/sqft
- Tax assessed value: $163,400
- Annual tax amount: $1,546
- Date on market: 7/9/2026
- Listing terms: Cash,VA Loan,FHA,Conventional
Estimated market value
$246,200
$234,000 - $259,000
$1,664/mo
Price history
| Date | Event | Price |
|---|---|---|
| 9/21/2026 | Pending sale | $249,900$155/sqft |
Source:  SOMOMLS as distributed by MLS GRID #60328433 Report a problem SOMOMLS as distributed by MLS GRID #60328433 Report a problem | ||
| 9/17/2026 | Price change | $249,900-3.8%$155/sqft |
Source: SOMOMLS as distributed by MLS GRID #60328433 Report a problem | ||
| 8/27/2026 | Price change | $259,900-3.7%$161/sqft |
Source: SOMOMLS as distributed by MLS GRID #60328433 Report a problem | ||
| 8/6/2026 | Price change | $270,000-5.3%$167/sqft |
Source: SOMOMLS as distributed by MLS GRID #60328433 Report a problem | ||
| 7/21/2026 | Price change | $285,000-3.4%$176/sqft |
Source: SOMOMLS as distributed by MLS GRID #60328433 Report a problem | ||
| 7/9/2026 | Listed for sale | $295,000+84.5%$183/sqft |
Source: SOMOMLS as distributed by MLS GRID #60328433 Report a problem | ||
| 10/19/2019 | Listing removed | $159,900$99/sqft |
Source: Hubbert Realty #60146068 Report a problem | ||
| 9/19/2019 | Pending sale | $159,900$99/sqft |
Source: Hubbert Realty #60146068 Report a problem | ||
| 9/16/2019 | Listed for sale | $159,900$99/sqft |
Source: Hubbert Realty #60146068 Report a problem | ||
| 9/3/2019 | Pending sale | $159,900$99/sqft |
Source: Hubbert Realty #60146068 Report a problem | ||
| 8/30/2019 | Listed for sale | $159,900+33.4%$99/sqft |
Source: Hubbert Realty #60146068 Report a problem | ||
| 9/28/2016 | Sold | -- |
Source: Agent Provided Report a problem | ||
| 8/11/2016 | Pending sale | $119,900$74/sqft |
Source: Murney Associates, Realtors #60057868 Report a problem | ||
| 7/16/2016 | Listed for sale | $119,900+20%$74/sqft |
Source: Murney Associates, Realtors #60057868 Report a problem | ||
| 1/15/2012 | Listing removed | $99,900$62/sqft |
Source: Murney Associates - Primrose #1014247 Report a problem | ||
| 11/23/2011 | Price change | $99,900-4.8%$62/sqft |
Source: Murney Associates, Realtors #1014247 Report a problem | ||
| 8/20/2011 | Price change | $104,900-4.5%$65/sqft |
Source: Murney Associates, Realtors #1014247 Report a problem | ||
| 4/10/2011 | Price change | $109,900-4.4%$68/sqft |
Source: Murney Associates - Primrose #1014247 Report a problem | ||
| 11/7/2010 | Price change | $114,900-4.2%$71/sqft |
Source: Murney Associates - Primrose #1014247 Report a problem | ||
| 8/23/2010 | Listed for sale | $119,900$74/sqft |
Source: Murney Associates - Primrose #1014247 Report a problem | ||
Public tax history
| Year | Property taxes | Tax assessment |
|---|---|---|
| 2025 | $1,547 +4.1% | $31,050 +12.1% |
| 2024 | $1,486 +0.6% | $27,700 |
| 2023 | $1,478 +7.5% | $27,700 +10.1% |
| 2022 | $1,374 +0% | $25,160 |
| 2021 | $1,374 +1.6% | $25,160 +6.2% |
| 2020 | $1,353 +21.6% | $23,690 +18.1% |
| 2018 | $1,113 +5.5% | $20,060 +4.2% |
| 2017 | $1,055 | $19,250 |
| 2016 | $1,055 | $19,250 |
| 2015 | $1,055 +0.9% | $19,250 |
| 2014 | $1,045 | $19,250 -4.3% |
| 2012 | -- | $20,120 |
| 2011 | -- | $20,120 -7.4% |
| 2010 | -- | $21,730 +7.6% |
| 2006 | $759 | $20,200 |
| 2005 | $759 +3.4% | $20,200 +24.6% |
| 2004 | $734 +0.4% | $16,210 |
| 2003 | $731 +1.5% | $16,210 |
| 2002 | $720 -4.9% | $16,210 |
| 2001 | $758 | $16,210 |
Find assessor info on the county website
Monthly payment
Est. payment
Payment breakdown
Explore the cost of this home by adjusting the details. Changes won't be saved.Climate risks
Neighborhood: Parkcrest
Nearby schools
Schools provided by the listing agent
- Elementary: SGF-Horace Mann
- Middle: SGF-Carver
- High: SGF-Kickapoo
Source: SOMOMLS as distributed by MLS GRID. This data may not be complete. We recommend contacting the local school district to confirm school assignments for this home.
- $234,0003 bd2 ba1.6k sqft3563 S Parkhill Ave, Springfield, MO 65807Off Market

- $271,6003 bd3 ba1.5k sqft3545 S Parkhill Ave, Springfield, MO 65807Off Market
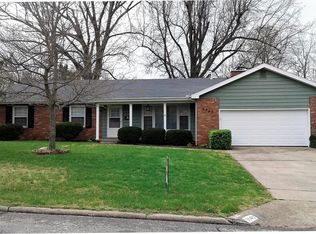
- $259,0004 bd3 ba1.6k sqft3552 S Franklin Ave, Springfield, MO 65807For Sale
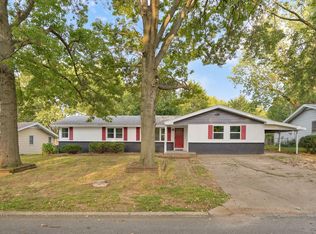
- $233,2003 bd2 ba1.5k sqft3558 S Franklin Ave, Springfield, MO 65807Off Market
Similar homes
- $249,9003 bd2 ba1.6k sqft782 W Deerfield Street, Springfield, MO 65807Active

 MLS ID #60331593, 417 Sister Team, Sturdy Real Estate. SOMOMLS as distributed by MLS GRID
 - $249,9003 bd2 ba1.6k sqft1201 W Edgewood Street, Springfield, MO 65807Active
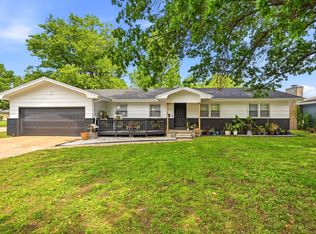 MLS ID #60333330, Team Serrano, Assist 2 Sell. SOMOMLS as distributed by MLS GRID
 - $264,9003 bd2 ba1.7k sqft616 W Sylvania Street, Springfield, MO 65807Active
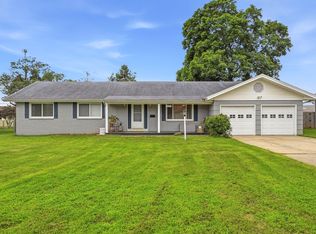 MLS ID #60328987, Team Serrano, Assist 2 Sell. SOMOMLS as distributed by MLS GRID
 - $237,0003 bd2 ba1.6k sqft730 W Sylvania Street, Springfield, MO 65807Active
 MLS ID #60324490, Mary Hunt, Cantrell Real Estate. SOMOMLS as distributed by MLS GRID
 - $248,0003 bd2 ba1.5k sqft1036 E Edgewood Street, Springfield, MO 65807ActiveMLS ID #60324237, Cherry Iang Tha Par, Murney Associates - Primrose. SOMOMLS as distributed by MLS GRID
- $259,9003 bd2 ba1.5k sqft3233 W Glenwood Street, Springfield, MO 65807ActiveMLS ID #60333890, Whitney J Shoffner, Murney Associates - Primrose. SOMOMLS as distributed by MLS GRID
- $248,9003 bd2 ba1.3k sqft1560 S Timbercreek Avenue, Springfield, MO 65807ActiveMLS ID #60333789, Rashelle Igert, Murney Associates - Nixa. SOMOMLS as distributed by MLS GRID
- $234,9003 bd3 ba1.5k sqft3329 W Countryside Drive, Springfield, MO 65807ActiveMLS ID #60332671, Tassilyn Matthews, Alpha Realty MO, LLC. SOMOMLS as distributed by MLS GRID
- $222,0003 bd2 ba1.4k sqft3012 W Countryside Drive, Springfield, MO 65807ActiveMLS ID #60334124, Makinzi N Taylor, Cantrell Real Estate. SOMOMLS as distributed by MLS GRID
- $229,0003 bd3 ba1.4k sqft207 E Berkeley Street, Springfield, MO 65807ActiveMLS ID #60328033, Langston Group, Murney Associates - Primrose. SOMOMLS as distributed by MLS GRID
- $249,9003 bd2 ba1.3k sqft616 E Catalpa Street, Springfield, MO 65807ActiveMLS ID #60332666, VIRIDIAN GROUP, Keller Williams Local. SOMOMLS as distributed by MLS GRID
- $255,0003 bd2 ba1.3k sqft4037 W Linwood Street, Springfield, MO 65807ActiveMLS ID #60333866, Wes Litton, Keller Williams Local. SOMOMLS as distributed by MLS GRID
- $230,0003 bd2 ba1.2k sqft1810 S Thelma Avenue, Springfield, MO 65807ActiveMLS ID #60334189, Jennifer Painter, Murney Associates - Primrose. SOMOMLS as distributed by MLS GRID
- $234,9003 bd2 ba1.5k sqft2337 S Holland Avenue, Springfield, MO 65807ActiveMLS ID #60316177, Monica Cantrell, Keller Williams Local. SOMOMLS as distributed by MLS GRID
- $250,0003 bd2 ba1.6k sqft1543 E Glenwood Street, Springfield, MO 65804ActiveMLS ID #60331311, Dana R. Ingle, EXP Realty LLC. SOMOMLS as distributed by MLS GRID
- $250,0003 bd2 ba1.5k sqft335 S Foster Avenue, Springfield, MO 65802ActiveMLS ID #60335408, Riley Real Estate powered by Keller Williams, Keller Williams Local. SOMOMLS as distributed by MLS GRID
- $220,0003 bd2 ba1.1k sqft2928 S Lancelot Court, Springfield, MO 65807ActiveMLS ID #60333045, Dana R. Ingle, EXP Realty LLC. SOMOMLS as distributed by MLS GRID
- $272,0003 bd2 ba1.9k sqft2042 S Holland Avenue, Springfield, MO 65807ActiveMLS ID #60333143, Stephen Thomas, Alpha Realty MO, LLC. SOMOMLS as distributed by MLS GRID
- $229,9003 bd2 ba1.5k sqft2012 S Roanoke Avenue, Springfield, MO 65807ActiveMLS ID #60318237, Caleb Cristopher Scott, BUY & SELL REALTY, LLC. SOMOMLS as distributed by MLS GRID
- $239,9003 bd2 ba1.4k sqft1538 E Lindberg Street, Springfield, MO 65804ActiveMLS ID #60328638, Tanner Robertson, Murney Associates - Primrose. SOMOMLS as distributed by MLS GRID
