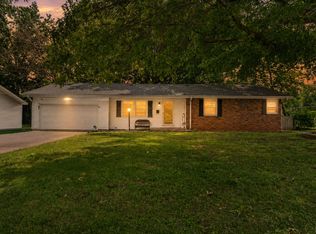
A lot of house, yard, and updates packed into this one! Sitting on almost four tenths of an acre, 677 W Westview is an updated 2-bedroom, 1.5-bath home with ~1,368 sq ft, two separate living areas, and a 2-car garage. Step through the front door into the first living area, where vinyl wood flooring carries through the main space. Fresh paint, new blinds, and new ceiling fans give the home a clean, updated feel. Both bedrooms have brand-new carpet and paint. The second living area gives you an entirely different place to kick back, complete with a wood-burning fireplace for those cold Missouri nights. The kitchen has been refreshed with new countertops, a new dishwasher, new built-in cooktop, and double oven. But don't stop at the back door! A large covered patio with a metal roof and two ceiling fans gives you plenty of room for the grill and a table. And the HUGE fenced backyard! Fire up the grill, invite some friends over, set up the cornhole boards, let the dog run, and you've got yourself a pretty great Saturday afternoon. There's plenty of room for pets, a garden, or whatever you want to do with nearly four tenths of an acre. There's also a shed wired for electricity out back for tools, projects, storage, or a little extra workspace. With two living areas, an updated interior, a 2-car garage, a big covered patio, and a huge fenced backyard, this one packs a punch! Come take a look at 677 W Westview. See for yourself! Selling AS-IS
Active
$215,000
677 W Westview Street, Springfield, MO 65807
2beds
1,368sqft
Single Family Residence
Built in 1958
0.38 Acres Lot
$210,000 Zestimate®
$157/sqft
$-- HOA
What's special
Wood-burning fireplaceHuge fenced backyardNew countertopsFresh paintBrand-new carpetNew blindsNew dishwasher
- 34 days
- 1,386
- 97
Likely to sell faster than
Zillow last checked:
Listing updated:
Listed by:
Patriot Real Estate Team 417-880-9995,
Sturdy Real Estate
Source: SOMOMLS as distributed by MLS GRID,MLS#: 60332261
Facts & features
Interior
Bedrooms & bathrooms
- Bedrooms: 2
- Bathrooms: 2
- Full bathrooms: 1
- 1/2 bathrooms: 1
Rooms
- Room types: Master Bedroom, Living Areas (2), Family Room
Heating
- Forced Air, Central, Natural Gas
Cooling
- Central Air, Ceiling Fan(s)
Appliances
- Included: Electric Cooktop, Built-In Electric Oven, Refrigerator, Disposal, Dishwasher
- Laundry: Main Level, Laundry Room, W/D Hookup
Features
- Internet - Cable, Crown Molding, Laminate Counters
- Flooring: Carpet, Laminate
- Windows: Blinds, Double Pane Windows
- Has basement: No
- Has fireplace: Yes
- Fireplace features: Family Room, Wood Burning
Interior area
- Total structure area: 1,368
- Total interior livable area: 1,368 sqft
- Finished area above ground: 1,368
- Finished area below ground: 0
Property
Parking
- Total spaces: 2
- Parking features: Driveway, On Street, Garage Faces Front
- Attached garage spaces: 2
- Has uncovered spaces: Yes
Features
- Levels: One
- Stories: 1
- Patio & porch: Patio, Covered
- Exterior features: Rain Gutters
- Fencing: Privacy,Chain Link,Wood
Lot
- Size: 0.38 Acres
- Features: Curbs, Level
Details
- Parcel number: 1811401011
Construction
Type & style
- Home type: SingleFamily
- Architectural style: Ranch
- Property subtype: Single Family Residence
Materials
- Brick, Vinyl Siding
- Foundation: Crawl Space
- Roof: Composition
Condition
- Year built: 1958
Utilities & green energy
- Sewer: Public Sewer
- Water: Public
- Utilities for property: Cable Available
Community & HOA
Community
- Security: Smoke Detector(s)
- Subdivision: Park Crest
Location
- Region: Springfield
Financial & listing details
- Price per square foot: $157/sqft
- Tax assessed value: $140,800
- Annual tax amount: $1,332
- Date on market: 8/25/2026
- Listing terms: Cash,Conventional
- Road surface type: Asphalt, Concrete
Estimated market value
$210,000
$200,000 - $221,000
$1,370/mo
Price history
| Date | Event | Price |
|---|---|---|
| 8/25/2026 | Listed for sale | $215,000+73.5%$157/sqft |
Source:  SOMOMLS as distributed by MLS GRID #60332261 Report a problem SOMOMLS as distributed by MLS GRID #60332261 Report a problem | ||
| 11/5/2014 | Listing removed | $775$1/sqft |
Source: Drury Property Management Report a problem | ||
| 10/14/2014 | Price change | $775-3.1%$1/sqft |
Source: Drury Property Management Report a problem | ||
| 9/29/2014 | Price change | $800+6.7%$1/sqft |
Source: Drury Property Management Report a problem | ||
| 9/27/2014 | Listed for rent | $750$1/sqft |
Source: Drury Property Management Report a problem | ||
| 6/12/2010 | Listing removed | $123,900$91/sqft |
Source: Murney Associates - Primrose #1009394 Report a problem | ||
| 5/29/2010 | Price change | $123,900-0.5%$91/sqft |
Source: Murney Associates - Primrose #1009394 Report a problem | ||
| 11/7/2009 | Listed for sale | $124,500$91/sqft |
Source: Coldwell Banker Vanguard, Realtors #917888 Report a problem | ||
Public tax history
| Year | Property taxes | Tax assessment |
|---|---|---|
| 2025 | $1,333 +5.2% | $26,750 +13.3% |
| 2024 | $1,267 +0.6% | $23,620 |
| 2023 | $1,260 +11.5% | $23,620 +14.2% |
| 2022 | $1,130 +0% | $20,690 |
| 2021 | $1,130 +1.2% | $20,690 +5.8% |
| 2020 | $1,116 +10.8% | $19,550 +7.7% |
| 2018 | $1,007 +5.3% | $18,160 +4% |
| 2017 | $957 | $17,460 |
| 2016 | $957 | $17,460 |
| 2015 | $957 +0.9% | $17,460 |
| 2014 | $948 | $17,460 -4.1% |
| 2012 | -- | $18,200 |
| 2011 | -- | $18,200 -0.8% |
| 2010 | -- | $18,340 +16.4% |
| 2006 | $691 | $15,750 |
| 2005 | $691 +3.4% | $15,750 +6.6% |
| 2004 | $669 +0.4% | $14,770 |
| 2003 | $666 +1.5% | $14,770 |
| 2002 | $656 +7.7% | $14,770 |
| 2001 | $609 | $14,770 |
Find assessor info on the county website
Monthly payment
Est. payment
Payment breakdown
Explore the cost of this home by adjusting the details. Changes won't be saved.Climate risks
Neighborhood: Parkcrest
Nearby schools
Schools provided by the listing agent
- Elementary: SGF-Horace Mann
- Middle: SGF-Carver
- High: SGF-Kickapoo
Source: SOMOMLS as distributed by MLS GRID. This data may not be complete. We recommend contacting the local school district to confirm school assignments for this home.
Similar homes
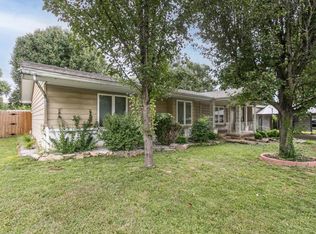
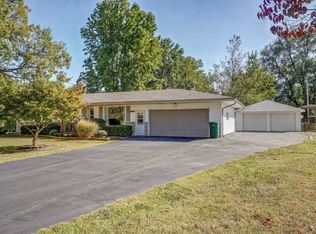
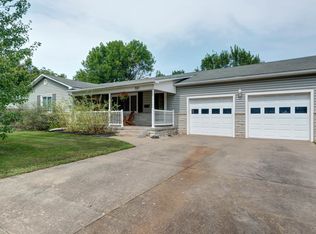
- $222,0003 bd2 ba1.4k sqft3012 W Countryside Drive, Springfield, MO 65807Active
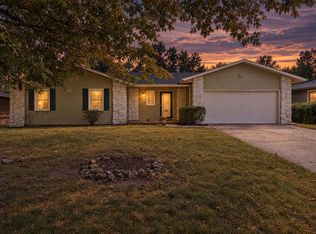
 MLS ID #60334124, Makinzi N Taylor, Cantrell Real Estate. SOMOMLS as distributed by MLS GRID
 - $220,0003 bd2 ba1.1k sqft2928 S Lancelot Court, Springfield, MO 65807Active
 MLS ID #60333045, Dana R. Ingle, EXP Realty LLC. SOMOMLS as distributed by MLS GRID
 - $240,0003 bd2 ba1.6k sqft730 W Sylvania Street, Springfield, MO 65807Active
 MLS ID #60324490, Mary Hunt, Cantrell Real Estate. SOMOMLS as distributed by MLS GRID
 - $249,9003 bd2 ba1.6k sqft782 W Deerfield Street, Springfield, MO 65807Active
 MLS ID #60331593, 417 Sister Team, Sturdy Real Estate. SOMOMLS as distributed by MLS GRID
 - $249,9003 bd2 ba1.6k sqft1201 W Edgewood Street, Springfield, MO 65807ActiveMLS ID #60333330, Team Serrano, Assist 2 Sell. SOMOMLS as distributed by MLS GRID
- $229,9003 bd2 ba1.5k sqft2012 S Roanoke Avenue, Springfield, MO 65807ActiveMLS ID #60318237, Caleb Cristopher Scott, BUY & SELL REALTY, LLC. SOMOMLS as distributed by MLS GRID
- $234,9003 bd2 ba1.5k sqft2337 S Holland Avenue, Springfield, MO 65807ActiveMLS ID #60316177, Monica Cantrell, Keller Williams Local. SOMOMLS as distributed by MLS GRID
- $259,0004 bd3 ba1.6k sqft3552 S Franklin Avenue, Springfield, MO 65807ActiveMLS ID #60331471, Wes Litton, Keller Williams Local. SOMOMLS as distributed by MLS GRID
- $264,9003 bd2 ba1.7k sqft616 W Sylvania Street, Springfield, MO 65807ActiveMLS ID #60328987, Team Serrano, Assist 2 Sell. SOMOMLS as distributed by MLS GRID
- $239,9003 bd3 ba1.5k sqft3329 W Countryside Drive, Springfield, MO 65807ActiveMLS ID #60332671, Tassilyn Matthews, Alpha Realty MO, LLC. SOMOMLS as distributed by MLS GRID
- $239,5004 bd2 ba1.5k sqft1012 E Morningside Street, Springfield, MO 65807ActiveMLS ID #60329288, Kirk Kirkland Cocanougher, Keller Williams Local. SOMOMLS as distributed by MLS GRID
- $220,0002 bd2 ba1k sqft822 S Rogers Avenue, Springfield, MO 65804ActiveMLS ID #60331742, Rhett Smillie, Keller Williams Local. SOMOMLS as distributed by MLS GRID
- $210,0002 bd2 ba1.2k sqft1514 S Kickapoo Avenue, Springfield, MO 65804ActiveMLS ID #60332775, Educators Realty Group powered by Keller Williams, Keller Williams Local. SOMOMLS as distributed by MLS GRID
- $229,9993 bd2 ba1.5k sqft2119 W Farm Road 98 Drive, Springfield, MO 65803ActiveMLS ID #60334954, Mickie Roy, Alpha Realty MO, LLC. SOMOMLS as distributed by MLS GRID
- $240,0003 bd2 ba1.6k sqft510 E Portland Street, Springfield, MO 65807ActiveMLS ID #60325969, Michael Burnell, EXP Realty LLC. SOMOMLS as distributed by MLS GRID
- $225,0002 bd2 ba1.5k sqft2829 N Oakland Avenue, Springfield, MO 65803ActiveMLS ID #60334063, Shane Johannsen, Murney Associates - Primrose. SOMOMLS as distributed by MLS GRID
- $239,0004 bd3 ba1.9k sqft817 W Walnut Street, Springfield, MO 65806ActiveMLS ID #60324722, Heath Jech, Keller Williams Local. SOMOMLS as distributed by MLS GRID
- $199,9003 bd1 ba1.3k sqft1939 S Roanoke Avenue, Springfield, MO 65807ActiveMLS ID #60325163, J Brent Gilstrap, ReeceNichols - Springfield. SOMOMLS as distributed by MLS GRID
