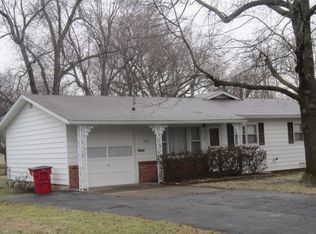
Opportunity awaits at 1040 S. Bruce Avenue! This 3-bedroom, 2-bath home offers approximately 1,400 square feet of living space with two generously sized living areas, providing plenty of flexibility for everyday living and entertaining. Inside, you'll find fresh paint, hardwood flooring throughout much of the home, tile flooring in the wet areas, and a galley-style kitchen with stainless steel appliances. Both bathrooms are nicely maintained, and the attached two-car garage offers convenient parking and storage. Outside, the property features a fenced backyard, a porch, a patio, several raised garden beds and a good sized storage shed. While the home is comfortable and livable, it offers an opportunity for buyers to make additional improvements and add their personal touch. The exterior needs some attention, including painting, making this an appealing option for investors or buyers ready to put in some work. Bring your ideas and discover the potential this property has to offer!
Active
$214,900
1040 S Bruce Avenue, Springfield, MO 65804
3beds
1,400sqft
Single Family Residence
Built in 1963
10,018 Square Feet Lot
$204,800 Zestimate®
$154/sqft
$-- HOA
What's special
Fenced backyardFresh paintGood sized storage shedSeveral raised garden beds
- 15 days
- 998
- 119
Likely to sell faster than
Zillow last checked:
Listing updated:
Listed by:
Ryan Maddox 417-830-8943,
Murney Associates - Primrose
Source: SOMOMLS as distributed by MLS GRID,MLS#: 60337799
Facts & features
Interior
Bedrooms & bathrooms
- Bedrooms: 3
- Bathrooms: 2
- Full bathrooms: 2
Rooms
- Room types: Master Bedroom, Living Areas (2), Family Room
Heating
- Forced Air, Central, Natural Gas
Cooling
- Central Air, Ceiling Fan(s)
Appliances
- Included: Dishwasher, Gas Water Heater, Free-Standing Electric Oven, Refrigerator, Disposal
- Laundry: Main Level
Features
- Laminate Counters, High Speed Internet
- Flooring: Hardwood, Tile
- Windows: Tilt-In Windows, Blinds, Shutters
- Has basement: No
- Attic: Pull Down Stairs
- Has fireplace: Yes
- Fireplace features: Living Room
Interior area
- Total structure area: 1,400
- Total interior livable area: 1,400 sqft
- Finished area above ground: 1,400
- Finished area below ground: 0
Property
Parking
- Total spaces: 2
- Parking features: Garage
- Garage spaces: 2
Features
- Levels: One
- Stories: 1
- Patio & porch: Patio, Covered, Front Porch, Deck
- Exterior features: Rain Gutters, Cable Access
- Fencing: Chain Link,Shared
Lot
- Size: 10,018 Square Feet
- Dimensions: 70 x 143
- Features: Landscaped
Details
- Additional structures: Shed(s)
- Parcel number: 1228106007
Construction
Type & style
- Home type: SingleFamily
- Architectural style: Traditional
- Property subtype: Single Family Residence
Materials
- Wood Siding
- Foundation: Poured Concrete
- Roof: Composition
Condition
- Year built: 1963
Utilities & green energy
- Sewer: Public Sewer
- Water: Public
- Utilities for property: Cable Available
Community & HOA
Community
- Security: Carbon Monoxide Detector(s)
- Subdivision: Friendly Village
Location
- Region: Springfield
Financial & listing details
- Price per square foot: $154/sqft
- Tax assessed value: $149,600
- Annual tax amount: $1,415
- Date on market: 11/5/2026
- Listing terms: Cash,Conventional
- Road surface type: Asphalt, Gravel, Concrete
Estimated market value
$204,800
$195,000 - $215,000
$1,427/mo
Price history
| Date | Event | Price |
|---|---|---|
| 11/5/2026 | Listed for sale | $214,900+86.9%$154/sqft |
Source:  SOMOMLS as distributed by MLS GRID #60337799 Report a problem | ||
| 9/23/2017 | Sold | -- |
Source: Agent Provided Report a problem | ||
| 8/29/2017 | Pending sale | $115,000$82/sqft |
Source: Murney Associates, Realtors #60087120 Report a problem | ||
| 8/11/2017 | Listed for sale | $115,000+15.1%$82/sqft |
Source: Murney Associates, Realtors #60087120 Report a problem | ||
| 12/3/2012 | Sold | -- |
Source: Agent Provided Report a problem | ||
| 9/19/2012 | Price change | $99,900-4.8%$71/sqft |
Source: Carol Jones #1211494 Report a problem | ||
| 8/19/2012 | Listed for sale | $104,900+109.8%$75/sqft |
Source: Carol Jones #1211494 Report a problem | ||
| 3/2/2011 | Listing removed | $50,000$36/sqft |
Source: Fannie Mae #1101038 Report a problem | ||
| 1/28/2011 | Price change | $50,000$36/sqft |
Source: Murney Associates - Nixa #1101038 Report a problem | ||
| 1/26/2011 | Listed for sale | -- |
Source: foreclosure.com Report a problem | ||
Public tax history
| Year | Property taxes | Tax assessment |
|---|---|---|
| 2025 | $1,416 +1.7% | $28,420 +9.6% |
| 2024 | $1,392 +0.6% | $25,940 |
| 2023 | $1,384 +15.3% | $25,940 +18% |
| 2022 | $1,200 +0% | $21,980 |
| 2021 | $1,200 +2.3% | $21,980 +7% |
| 2020 | $1,173 +16.5% | $20,540 +13.2% |
| 2018 | $1,007 +4.4% | $18,150 +3.2% |
| 2017 | $964 | $17,590 |
| 2016 | $964 | $17,590 |
| 2015 | $964 +0.9% | $17,590 +3.5% |
| 2014 | $955 | $16,990 -0.8% |
| 2012 | -- | $17,120 |
| 2011 | -- | $17,120 +33% |
| 2010 | -- | $12,870 +0.3% |
| 2006 | $566 | $12,830 |
| 2005 | $566 +3.4% | $12,830 +6.1% |
| 2004 | $547 +0.4% | $12,090 |
| 2003 | $545 +1.5% | $12,090 |
| 2002 | $537 +6.2% | $12,090 |
| 2001 | $506 | $12,090 |
Find assessor info on the county website
Monthly payment
Est. payment
Payment breakdown
Explore the cost of this home by adjusting the details. Changes won't be saved.Climate risks
Neighborhood: Oak Grove
Nearby schools
Schools provided by the listing agent
- Elementary: SGF-Pittman
- Middle: SGF-Hickory Hills
- High: SGF-Glendale
Source: SOMOMLS as distributed by MLS GRID. This data may not be complete. We recommend contacting the local school district to confirm school assignments for this home.

Similar homes
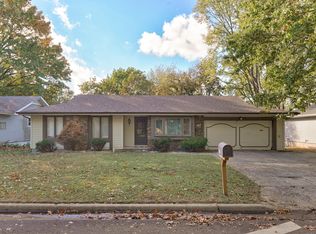
- $250,0003 bd2 ba1.8k sqft1315 S John Avenue, Springfield, MO 65804Active
 MLS ID #60338050, Terrill Hensley, Legacy Realty. SOMOMLS as distributed by MLS GRID
- $238,0003 bd2 ba1.4k sqft2143 S Brighton Drive, Springfield, MO 65804Active
 MLS ID #60334932, Rita Carey, Murney Associates - Primrose. SOMOMLS as distributed by MLS GRID
- $239,0003 bd2 ba1.6k sqft1619 S Estate Avenue, Springfield, MO 65804Active
 MLS ID #60336582, Barbara Mooneyham, Alpha Realty MO, LLC. SOMOMLS as distributed by MLS GRID
- $204,9003 bd2 ba1.1k sqft3017 E Hawkins Street, Springfield, MO 65804Active
 MLS ID #60337320, Darin Jenkins, Whitetail Properties Real Estate. SOMOMLS as distributed by MLS GRID
- $229,9004 bd2 ba1.6k sqft1929 S Fairway Avenue, Springfield, MO 65804ActiveMLS ID #60337238, Holly Stenger, Murney Associates - Primrose. SOMOMLS as distributed by MLS GRID
- $235,0002 bd2 ba1.4k sqft2904 E Eastmoor Drive, Springfield, MO 65804ActiveMLS ID #60335657, Robinson & Lyons Real Estate Group, Keller Williams Local. SOMOMLS as distributed by MLS GRID
- $249,9003 bd2 ba1.7k sqft1845 E Gretna Street, Springfield, MO 65804ActiveMLS ID #60337311, Team Serrano, Assist 2 Sell. SOMOMLS as distributed by MLS GRID
- $249,9003 bd3 ba1.8k sqft2116 S Linden Avenue, Springfield, MO 65804ActiveMLS ID #60332367, Jim L Colton, Murney Associates - Primrose. SOMOMLS as distributed by MLS GRID
- $250,0003 bd2 ba1.5k sqft1240 E Portland Street, Springfield, MO 65804ActiveMLS ID #60336816, Paulina Najbar, Keller Williams Local. SOMOMLS as distributed by MLS GRID
- $299,0003 bd2 ba1.6k sqft2109 E Ridgewood Drive, Springfield, MO 65804ActiveMLS ID #60338627, Janet L Parsons, RE/MAX House of Brokers. SOMOMLS as distributed by MLS GRID
- $184,9003 bd2 ba1.1k sqft805 S Barnes Avenue, Springfield, MO 65802ActiveMLS ID #60337058, Lauren Enos, Murney Associates - Primrose. SOMOMLS as distributed by MLS GRID
- $224,9003 bd2 ba2k sqft203 S Burton Avenue, Springfield, MO 65802ActiveMLS ID #60330236, Cloud Real Estate Group, Keller Williams Local. SOMOMLS as distributed by MLS GRID
- $249,0003 bd2 ba1.5k sqft1318 E Cozy Street, Springfield, MO 65804ActiveMLS ID #60328298, Amanda Lee Mauk, Valiant Group Real Estate. SOMOMLS as distributed by MLS GRID
- $250,0003 bd2 ba1.6k sqft1543 E Glenwood Street, Springfield, MO 65804ActiveMLS ID #60331311, Dana R. Ingle, EXP Realty LLC. SOMOMLS as distributed by MLS GRID
- $214,9002 bd2 ba1.3k sqft4221 W Tarkio Street, Springfield, MO 65802ActiveMLS ID #60337851, Dawn Braham, Murney Associates - Primrose. SOMOMLS as distributed by MLS GRID
- $230,0003 bd2 ba1.2k sqft1810 S Thelma Avenue, Springfield, MO 65807ActiveMLS ID #60334189, Jennifer Painter, Murney Associates - Primrose. SOMOMLS as distributed by MLS GRID
- $219,9003 bd2 ba1.4k sqft2062 S Butterfly Avenue, Springfield, MO 65807ActiveMLS ID #60336863, Dawn Aguilera, Murney Associates - Primrose. SOMOMLS as distributed by MLS GRID
- $278,0003 bd2 ba1.5k sqft2318 S Luster Avenue, Springfield, MO 65804ActiveMLS ID #60337828, Amanda Miller, Murney Associates - Primrose. SOMOMLS as distributed by MLS GRID
- $237,7123 bd2 ba1.2k sqft928 Walnut Lawn Court, Springfield, MO 65807ActiveMLS ID #60337852, Tyler James Williamson, Alpha Realty MO, LLC. SOMOMLS as distributed by MLS GRID
- $279,9003 bd2 ba1.7k sqft2141 S Oak Grove Avenue, Springfield, MO 65804ActiveMLS ID #60335367, Kyle Hanke, Gateway Real Estate Team LLC. SOMOMLS as distributed by MLS GRID
