NEW ROOF AUGUST 2026! Priced to sell. This inviting 3 bedroom, 2 bath home offers a comfortable floor plan in an established SW Springfield neighborhood. Laminate flooring flows throughout the home, while the spacious living area features a beautiful brick fireplace that adds warmth and character. The kitchen offers plenty of wood cabinetry and counter space, and the dining area provides a welcoming space to gather. The primary suite includes a bathroom and the additional bedrooms offer flexibility for guests, an office, or a hobby space. Outside, you'll find a spacious backyard and deck that are perfect for entertaining. Lovingly maintained by the same family for the past 40 years, this home is ideally situated near Target, Walmart, Horton Smith Golf Course, and Nathanael Greene/Close Memorial Park and is ready for its new owners. Bonus: all kitchen appliances stay! Washer & dryer stay! Sellers offering $2,500 credit for appliances and painting.
Active
$219,900
2062 S Butterfly Avenue, Springfield, MO 65807
3beds
1,414sqft
Single Family Residence
Built in 1986
10,454 Square Feet Lot
$217,100 Zestimate®
$156/sqft
$-- HOA
What's special
- 28 days
- 1,949
- 181
Likely to sell faster than
Zillow last checked:
Listing updated:
Listed by:
Dawn Aguilera 417-353-0297,
Murney Associates - Primrose
Source: SOMOMLS as distributed by MLS GRID,MLS#: 60336863
Facts & features
Interior
Bedrooms & bathrooms
- Bedrooms: 3
- Bathrooms: 2
- Full bathrooms: 2
Heating
- Forced Air, Central, Natural Gas
Cooling
- Central Air
Appliances
- Included: Electric Cooktop, Free-Standing Electric Oven, Dryer, Washer, Refrigerator, Dishwasher
- Laundry: Main Level
Features
- Tray Ceiling(s), Solid Surface Counters
- Windows: Double Pane Windows
- Has basement: No
- Has fireplace: Yes
- Fireplace features: Gas
Interior area
- Total structure area: 1,414
- Total interior livable area: 1,414 sqft
- Finished area above ground: 1,414
- Finished area below ground: 0
Property
Parking
- Total spaces: 2
- Parking features: Garage - Attached
- Attached garage spaces: 2
Features
- Levels: One
- Stories: 1
- Patio & porch: Deck, Front Porch
- Fencing: Partial
Lot
- Size: 10,454 Square Feet
- Features: Level
Details
- Parcel number: 1333206009
Construction
Type & style
- Home type: SingleFamily
- Architectural style: Traditional
- Property subtype: Single Family Residence
Materials
- Vinyl Siding
- Foundation: Crawl Space
- Roof: Composition
Condition
- Year built: 1986
Utilities & green energy
- Sewer: Public Sewer
- Water: Public
Community & HOA
Community
- Subdivision: Rosewood
Location
- Region: Springfield
Financial & listing details
- Price per square foot: $156/sqft
- Tax assessed value: $140,500
- Annual tax amount: $1,375
- Date on market: 10/22/2026
- Listing terms: Cash,VA Loan,FHA,Conventional
Estimated market value
$217,100
$206,000 - $228,000
$1,489/mo
Price history
| Date | Event | Price |
|---|---|---|
| 10/22/2026 | Listed for sale | $219,900$156/sqft |
Source:  SOMOMLS as distributed by MLS GRID #60336863 Report a problem | ||
Public tax history
| Year | Property taxes | Tax assessment |
|---|---|---|
| 2025 | $1,376 +3.3% | $26,700 +11.1% |
| 2024 | $1,331 +0.5% | $24,040 |
| 2023 | $1,324 +13.8% | $24,040 +11% |
| 2022 | $1,164 +0% | $21,660 |
| 2021 | $1,164 -5.2% | $21,660 |
| 2020 | $1,227 +17.3% | $21,660 +14.2% |
| 2018 | $1,046 +1% | $18,960 |
| 2017 | $1,036 | $18,960 |
| 2016 | $1,036 | $18,960 |
| 2015 | $1,036 +0.8% | $18,960 +2% |
| 2014 | $1,028 | $18,580 -4.2% |
| 2012 | -- | $19,400 |
| 2011 | -- | $19,400 +9.8% |
| 2010 | -- | $17,670 +13.3% |
| 2006 | $647 | $15,600 |
| 2005 | $647 +5.4% | $15,600 +6.5% |
| 2004 | $614 +0.4% | $14,650 |
| 2003 | $611 +1.6% | $14,650 |
| 2002 | $601 +1.4% | $14,650 |
| 2001 | $593 | $14,650 |
Find assessor info on the county website
Monthly payment
Est. payment
Payment breakdown
Explore the cost of this home by adjusting the details. Changes won't be saved.Climate risks
Neighborhood: Sherwood
Nearby schools
Schools provided by the listing agent
- Elementary: SGF-Sherwood
- Middle: SGF-Carver
- High: SGF-Parkview
Source: SOMOMLS as distributed by MLS GRID. This data may not be complete. We recommend contacting the local school district to confirm school assignments for this home.
- $229,6003 bd2 ba1.4k sqft2068 S Butterfly Ave, Springfield, MO 65807Off Market
- $220,5003 bd2 ba1.3k sqft2054 S Butterfly Ave, Springfield, MO 65807Off Market

- $226,9003 bd2 ba1.2k sqft2117 S Suprema Ave, Springfield, MO 65807Off Market
- $225,9003 bd2 ba1.3k sqft2104 S Butterfly Ave, Springfield, MO 65807Off Market
Similar homes
- $218,9003 bd2 ba1.4k sqft2653 W Blackburn Drive, Springfield, MO 65807Active
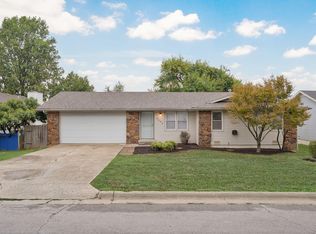
 MLS ID #60335493, Trent Jackson, Murney Associates - Primrose. SOMOMLS as distributed by MLS GRID
- $225,0003 bd3 ba1.5k sqft3329 W Countryside Drive, Springfield, MO 65807Active
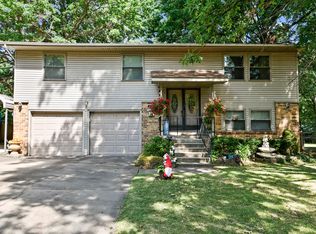 MLS ID #60332671, Tassilyn Matthews, Alpha Realty MO, LLC. SOMOMLS as distributed by MLS GRID
- $235,9003 bd2 ba1.2k sqft3839 S El Salvador Avenue, Springfield, MO 65807Active
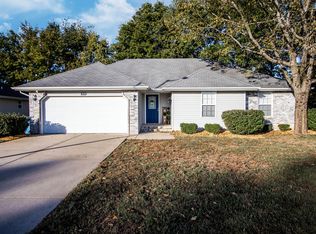 MLS ID #60336693, Kendra Hill, Complete Realty Sales & Mgmt. SOMOMLS as distributed by MLS GRID
- $230,0003 bd2 ba1.2k sqft1810 S Thelma Avenue, Springfield, MO 65807Active
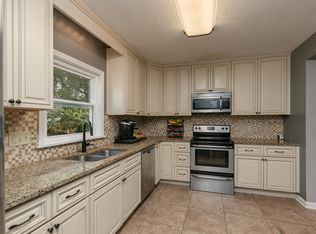 MLS ID #60334189, Jennifer Painter, Murney Associates - Primrose. SOMOMLS as distributed by MLS GRID
- $189,9003 bd2 ba1.5k sqft3222 S Ferguson Avenue, Springfield, MO 65807ActiveMLS ID #60337736, Adam C Johnson, Alpha Realty MO, LLC. SOMOMLS as distributed by MLS GRID
- $224,9003 bd2 ba1.4k sqft442 S York Avenue, Springfield, MO 65802ActiveMLS ID #60333904, Tammy G Dalenberg, Murney Associates - Primrose. SOMOMLS as distributed by MLS GRID
- $280,0003 bd2 ba1.6k sqft2035 S Glenn Avenue, Springfield, MO 65807ActiveMLS ID #60330600, Ginger Turner, Keller Williams Local. SOMOMLS as distributed by MLS GRID
- $214,9002 bd2 ba1.3k sqft4221 W Tarkio Street, Springfield, MO 65802ActiveMLS ID #60337851, Dawn Braham, Murney Associates - Primrose. SOMOMLS as distributed by MLS GRID
- $224,9003 bd2 ba1.5k sqft2012 S Roanoke Avenue, Springfield, MO 65807ActiveMLS ID #60318237, Caleb Cristopher Scott, Eleos Realty. SOMOMLS as distributed by MLS GRID
- $215,0002 bd2 ba1.3k sqft677 W Westview Street, Springfield, MO 65807ActiveMLS ID #60332261, Patriot Real Estate Team, Sturdy Real Estate. SOMOMLS as distributed by MLS GRID
- $239,0003 bd2 ba1.6k sqft782 W Deerfield Street, Springfield, MO 65807ActiveMLS ID #60331593, 417 Sister Team, Sturdy Real Estate. SOMOMLS as distributed by MLS GRID
- $220,0003 bd2 ba1.3k sqft2644 N Marion Avenue, Springfield, MO 65803ActiveMLS ID #60331894, Isabelle Jimenez Walker, Eagle Management & Realty 1. SOMOMLS as distributed by MLS GRID
- $199,9003 bd1 ba1.3k sqft1939 S Roanoke Avenue, Springfield, MO 65807ActiveMLS ID #60325163, J Brent Gilstrap, ReeceNichols - Springfield. SOMOMLS as distributed by MLS GRID
- $199,9003 bd2 ba1.1k sqft1114 N Colgate Avenue, Springfield, MO 65802ActiveMLS ID #60337914, Billi Evans, Murney Associates - Primrose. SOMOMLS as distributed by MLS GRID
- $239,7003 bd2 ba1.4k sqft629 S Canton Avenue, Springfield, MO 65802ActiveMLS ID #60336679, Ogden Bolin Real Estate Group, Murney Associates - Nixa. SOMOMLS as distributed by MLS GRID
- $229,9004 bd2 ba1.6k sqft1929 S Fairway Avenue, Springfield, MO 65804ActiveMLS ID #60337238, Holly Stenger, Murney Associates - Primrose. SOMOMLS as distributed by MLS GRID
- $214,9003 bd2 ba1.4k sqft1040 S Bruce Avenue, Springfield, MO 65804ActiveMLS ID #60337799, Ryan Maddox, Murney Associates - Primrose. SOMOMLS as distributed by MLS GRID
- $278,9993 bd2 ba1.6k sqft3115 W Edgewood Street, Springfield, MO 65807ActiveMLS ID #60317129, 417realestate.com, Real Broker, LLC. SOMOMLS as distributed by MLS GRID
- $215,0002 bd2 ba1.5k sqft2829 N Oakland Avenue, Springfield, MO 65803ActiveMLS ID #60334063, Shane Johannsen, Murney Associates - Primrose. SOMOMLS as distributed by MLS GRID
- $279,9003 bd2 ba1.6k sqft1106 W Seminole Street, Springfield, MO 65807ActiveMLS ID #60335649, ethos Property Group, Keller Williams Local. SOMOMLS as distributed by MLS GRID
