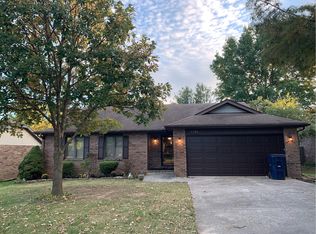
Remodeled and move-in ready! This all brick updated 3-bedroom, 2-bath home sits on a corner lot and offers numerous recent improvements throughout. Updates include a new roof, new flooring, fresh interior paint, updated fixtures, countertops, and appliances. The living room features a vaulted, beamed ceiling and impressive floor-to-ceiling brick fireplace. The eat-in kitchen offers new granite countertops, butcher block island, and updated appliances. Both bathrooms have also been updated with granite countertops. The spacious primary suite includes a private bathroom and walk-in closet. Outside, enjoy a fenced backyard with covered back deck, plus two storage sheds for additional storage. A two-car garage completes this well-maintained and extensively updated home. Seller is offering a One Year Home Warranty! Owner/Agent.
Active
Price cut: $10K (11/8)
$279,900
1106 W Seminole Street, Springfield, MO 65807
3beds
1,602sqft
Single Family Residence
Built in 1987
0.27 Acres Lot
$277,800 Zestimate®
$175/sqft
$-- HOA
What's special
Two-car garageFenced backyardCovered back deckNew granite countertopsButcher block islandFresh interior paintNew roof
- 42 days
- 331
- 31
Zillow last checked:
Listing updated:
Listed by:
ethos Property Group 417-331-6311,
Keller Williams Local
Source: SOMOMLS as distributed by MLS GRID,MLS#: 60335649
Facts & features
Interior
Bedrooms & bathrooms
- Bedrooms: 3
- Bathrooms: 2
- Full bathrooms: 2
Heating
- Forced Air, Natural Gas
Cooling
- Central Air, Ceiling Fan(s)
Appliances
- Included: Dishwasher, Free-Standing Electric Oven
- Laundry: Main Level, W/D Hookup
Features
- Granite Counters, Beamed Ceilings, Vaulted Ceiling(s), Walk-In Closet(s)
- Flooring: Carpet, Vinyl
- Has basement: No
- Has fireplace: Yes
- Fireplace features: Brick
Interior area
- Total structure area: 1,602
- Total interior livable area: 1,602 sqft
- Finished area above ground: 1,602
- Finished area below ground: 0
Property
Parking
- Total spaces: 2
- Parking features: Garage Faces Front
- Attached garage spaces: 2
Features
- Levels: One
- Stories: 1
- Patio & porch: Covered
- Fencing: Privacy,Wood
Lot
- Size: 0.27 Acres
Details
- Additional structures: Shed(s)
- Parcel number: 1335302023
Construction
Type & style
- Home type: SingleFamily
- Architectural style: Ranch
- Property subtype: Single Family Residence
Materials
- Brick
Condition
- Year built: 1987
Utilities & green energy
- Sewer: Public Sewer
- Water: Public
Community & HOA
Community
- Subdivision: Mockingbird Hill
Location
- Region: Springfield
Financial & listing details
- Price per square foot: $175/sqft
- Tax assessed value: $167,500
- Annual tax amount: $1,585
- Date on market: 10/6/2026
- Listing terms: Cash,VA Loan,FHA,Conventional
Estimated market value
$277,800
$264,000 - $292,000
$1,760/mo
Price history
| Date | Event | Price |
|---|---|---|
| 11/8/2026 | Price change | $279,900-3.4%$175/sqft |
Source:  SOMOMLS as distributed by MLS GRID #60335649 Report a problem | ||
| 10/6/2026 | Listed for sale | $289,900$181/sqft |
Source: SOMOMLS as distributed by MLS GRID #60335649 Report a problem | ||
Public tax history
| Year | Property taxes | Tax assessment |
|---|---|---|
| 2025 | $1,586 +4.3% | $31,830 +12.3% |
| 2024 | $1,521 +0.6% | $28,350 |
| 2023 | $1,512 +20.9% | $28,350 +23.7% |
| 2022 | $1,251 +0% | $22,910 |
| 2021 | $1,251 +1.7% | $22,910 +6.4% |
| 2020 | $1,230 +1.9% | $21,540 -1.1% |
| 2018 | $1,208 +7.5% | $21,770 +6.2% |
| 2017 | $1,124 | $20,500 |
| 2016 | $1,124 | $20,500 |
| 2015 | $1,124 +0.9% | $20,500 +2.4% |
| 2014 | $1,113 | $20,020 -5.4% |
| 2012 | -- | $21,160 |
| 2011 | -- | $21,160 +2.3% |
| 2010 | -- | $20,690 +3.6% |
| 2006 | $856 | $19,970 |
| 2005 | $856 +3.4% | $19,970 +9.2% |
| 2004 | $827 +0.4% | $18,280 |
| 2003 | $824 +1.5% | $18,280 |
| 2002 | $812 +1.2% | $18,280 |
| 2001 | $803 | $18,280 |
Find assessor info on the county website
Monthly payment
Est. payment
Payment breakdown
Explore the cost of this home by adjusting the details. Changes won't be saved.Climate risks
Neighborhood: Mark Twain
Nearby schools
Schools provided by the listing agent
- Elementary: SGF-Mark Twain
- Middle: SGF-Jarrett
- High: SGF-Parkview
Source: SOMOMLS as distributed by MLS GRID. This data may not be complete. We recommend contacting the local school district to confirm school assignments for this home.

Similar homes
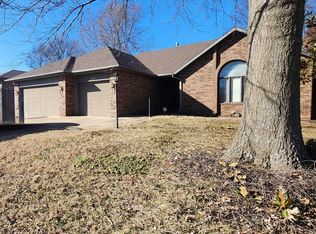
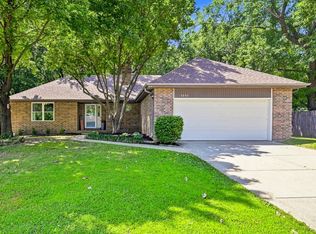
- $280,0003 bd2 ba1.6k sqft2035 S Glenn Avenue, Springfield, MO 65807Active
 MLS ID #60330600, Ginger Turner, Keller Williams Local. SOMOMLS as distributed by MLS GRID
- $278,9993 bd2 ba1.6k sqft3115 W Edgewood Street, Springfield, MO 65807Active
 MLS ID #60317129, 417realestate.com, Real Broker, LLC. SOMOMLS as distributed by MLS GRID
- $270,0004 bd3 ba2.1k sqft2625 W Village Lane, Springfield, MO 65807Active
 MLS ID #60337619, Samuel Wohlenhaus, Alpha Realty MO, LLC. SOMOMLS as distributed by MLS GRID
- $259,0003 bd2 ba1.5k sqft1724 S Grant Avenue, Springfield, MO 65807Active
 MLS ID #60336569, Carolyn Boss, Keller Williams Tri-Lakes. SOMOMLS as distributed by MLS GRID
- $299,0003 bd2 ba1.6k sqft2109 E Ridgewood Drive, Springfield, MO 65804ActiveMLS ID #60338627, Janet L Parsons, RE/MAX House of Brokers. SOMOMLS as distributed by MLS GRID
- $289,9003 bd2 ba1.7k sqft1308 W Swan Street, Springfield, MO 65807ActiveMLS ID #60318510, Amber Dawn Lott, Alpha Realty MO, LLC. SOMOMLS as distributed by MLS GRID
- $269,9003 bd2 ba1.4k sqft3527 W Sagamont Street, Springfield, MO 65807ActiveMLS ID #60338077, Austin Brady Morton, Sturdy Real Estate. SOMOMLS as distributed by MLS GRID
- $289,9003 bd2 ba1.7k sqft4006 W Juno Street, Springfield, MO 65802ActiveMLS ID #60338452, Emily I. Johnson, House Theory Realty. SOMOMLS as distributed by MLS GRID
- $230,0003 bd2 ba1.2k sqft1810 S Thelma Avenue, Springfield, MO 65807ActiveMLS ID #60334189, Jennifer Painter, Murney Associates - Primrose. SOMOMLS as distributed by MLS GRID
- $278,0003 bd2 ba1.5k sqft2318 S Luster Avenue, Springfield, MO 65804ActiveMLS ID #60337828, Amanda Miller, Murney Associates - Primrose. SOMOMLS as distributed by MLS GRID
- $270,9003 bd2 ba1.8k sqft3977 W Beechwood Street, Springfield, MO 65807ActiveMLS ID #60327969, Heath Jech, Keller Williams Local. SOMOMLS as distributed by MLS GRID
- $239,0003 bd2 ba1.6k sqft782 W Deerfield Street, Springfield, MO 65807ActiveMLS ID #60331593, 417 Sister Team, Sturdy Real Estate. SOMOMLS as distributed by MLS GRID
- $274,9003 bd2 ba1.4k sqft5546 S Lexington Avenue, Springfield, MO 65810ActiveMLS ID #60337986, Stephen D Burks, Murney Associates - Primrose. SOMOMLS as distributed by MLS GRID
- $219,9003 bd2 ba1.4k sqft2062 S Butterfly Avenue, Springfield, MO 65807ActiveMLS ID #60336863, Dawn Aguilera, Murney Associates - Primrose. SOMOMLS as distributed by MLS GRID
- $249,9003 bd2 ba1.7k sqft1845 E Gretna Street, Springfield, MO 65804ActiveMLS ID #60337311, Team Serrano, Assist 2 Sell. SOMOMLS as distributed by MLS GRID
- $269,0003 bd2 ba1.6k sqft4851 E Weeping Willow Lane, Springfield, MO 65809ActiveMLS ID #60331236, Educators Real Estate Group, Keller Williams Local. SOMOMLS as distributed by MLS GRID
- $250,0003 bd2 ba1.6k sqft1543 E Glenwood Street, Springfield, MO 65804ActiveMLS ID #60331311, Dana R. Ingle, EXP Realty LLC. SOMOMLS as distributed by MLS GRID
- $268,0003 bd2 ba1.4k sqft2099 W Nottingham Street, Springfield, MO 65810ActiveMLS ID #60333178, Jan Jacques, The Jacques Company. SOMOMLS as distributed by MLS GRID
- $289,9004 bd2 ba1.6k sqft2841 E Normandy Street, Springfield, MO 65804ActiveMLS ID #60327425, Dee J Houser, Murney Associates - Primrose. SOMOMLS as distributed by MLS GRID
- $250,0003 bd2 ba1.4k sqft936 S Duke Court, Springfield, MO 65802ActiveMLS ID #60332608, Holt Homes Group, Keller Williams Local. SOMOMLS as distributed by MLS GRID
