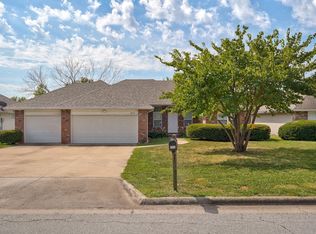
Step inside this thoughtfully designed home featuring beautiful arches, a functional floor plan, and inviting living spaces. 3-bedroom, 2-bath home offering 1,840 square feet of comfortable living space! Built in 2007, this home features a desirable layout with a formal dining room, beautiful arches, and mostly hard-surface flooring throughout for easy maintenance.The spacious living areas flow seamlessly into the functional kitchen, creating an inviting space for everyday living and entertaining. The primary suite offers a private retreat, while the additional bedrooms provide flexibility.Step outside to enjoy the privacy-fenced backyard featuring a deck with a ramp, providing convenient access and plenty of room for relaxing, entertaining, or outdoor activities. The roof was replaced just four years ago, adding peace of mind for the next owner.Ideally located just minutes from the new Target, Rutledge-Wilson Farm Park, shopping, dining, and everyday conveniences, this home offers the perfect combination of comfort, convenience, and location. Don't miss the opportunity to make it yours!
Active
Price cut: $4K (7/27)
$270,900
3977 W Beechwood Street, Springfield, MO 65807
3beds
1,840sqft
Single Family Residence
Built in 2007
10,454 Square Feet Lot
$266,500 Zestimate®
$147/sqft
$-- HOA
What's special
Privacy-fenced backyardFunctional floor planInviting living spacesBeautiful arches
- 90 days
- 514
- 24
Likely to sell faster than
Zillow last checked:
Listing updated:
Listed by:
Heath Jech 417-409-1134,
Keller Williams Local
Source: SOMOMLS as distributed by MLS GRID,MLS#: 60327969
Facts & features
Interior
Bedrooms & bathrooms
- Bedrooms: 3
- Bathrooms: 2
- Full bathrooms: 2
Rooms
- Room types: Master Bedroom, Foyer, Living Room
Heating
- Forced Air, Electric
Cooling
- Attic Fan, Ceiling Fan(s), Central Air
Appliances
- Included: Dishwasher, Free-Standing Electric Oven, Microwave, Disposal
- Laundry: Main Level, W/D Hookup
Features
- Internet - Fiber Optic, Internet - Cable, Vaulted Ceiling(s)
- Flooring: Carpet, Tile, Laminate
- Has basement: No
- Attic: Pull Down Stairs
- Has fireplace: Yes
- Fireplace features: Living Room, Gas
Interior area
- Total structure area: 1,840
- Total interior livable area: 1,840 sqft
- Finished area above ground: 1,840
- Finished area below ground: 0
Property
Parking
- Total spaces: 2
- Parking features: Driveway, Garage Faces Front, Garage Door Opener
- Attached garage spaces: 2
- Has uncovered spaces: Yes
Features
- Levels: One
- Stories: 1
- Patio & porch: Covered, Deck
- Fencing: Privacy,Full
Lot
- Size: 10,454 Square Feet
- Features: Cul-De-Sac
Details
- Parcel number: 1332300194
Construction
Type & style
- Home type: SingleFamily
- Property subtype: Single Family Residence
Materials
- Vinyl Siding
- Foundation: Brick/Mortar, Crawl Space
Condition
- Year built: 2007
Utilities & green energy
- Sewer: Public Sewer
- Water: Public
Community & HOA
Community
- Security: Security System
- Subdivision: Virginia Place
Location
- Region: Springfield
Financial & listing details
- Price per square foot: $147/sqft
- Tax assessed value: $169,900
- Annual tax amount: $1,663
- Date on market: 7/2/2026
- Listing terms: Cash,VA Loan,FHA,Conventional
Estimated market value
$266,500
$253,000 - $280,000
$1,837/mo
Price history
| Date | Event | Price |
|---|---|---|
| 7/27/2026 | Price change | $270,900-1.5%$147/sqft |
Source:  SOMOMLS as distributed by MLS GRID #60327969 Report a problem SOMOMLS as distributed by MLS GRID #60327969 Report a problem | ||
| 7/2/2026 | Listed for sale | $274,900+12.2%$149/sqft |
Source: SOMOMLS as distributed by MLS GRID #60327969 Report a problem | ||
| 9/20/2023 | Sold | -- |
Source: Agent Provided Report a problem | ||
| 9/12/2023 | Pending sale | $245,000$133/sqft |
Source: SOMOMLS as distributed by MLS GRID #60245934 Report a problem | ||
| 8/17/2023 | Price change | $245,000-2%$133/sqft |
Source: SOMOMLS as distributed by MLS GRID #60245934 Report a problem | ||
| 8/8/2023 | Listed for sale | $250,000$136/sqft |
Source: SOMOMLS as distributed by MLS GRID #60245934 Report a problem | ||
| 7/13/2023 | Pending sale | $250,000$136/sqft |
Source: SOMOMLS as distributed by MLS GRID #60245934 Report a problem | ||
| 6/28/2023 | Listed for sale | $250,000+42.9%$136/sqft |
Source: SOMOMLS as distributed by MLS GRID #60245934 Report a problem | ||
| 7/10/2020 | Sold | -- |
Source: Agent Provided Report a problem | ||
| 6/7/2020 | Pending sale | $174,900$95/sqft |
Source: Murney Associates - Primrose #60161324 Report a problem | ||
| 5/27/2020 | Price change | $174,900-2.8%$95/sqft |
Source: Murney Associates - Primrose #60161324 Report a problem | ||
| 5/14/2020 | Price change | $179,900-5.3%$98/sqft |
Source: Murney Associates - Primrose #60161324 Report a problem | ||
| 4/7/2020 | Listed for sale | $189,900+32.9%$103/sqft |
Source: Murney Associates - Primrose #60161324 Report a problem | ||
| 4/30/2018 | Listing removed | $142,900$78/sqft |
Source: A R Wilson, REALTORS #60101178 Report a problem | ||
| 3/5/2018 | Pending sale | $142,900+2.1%$78/sqft |
Source: A R Wilson, REALTORS #60101178 Report a problem | ||
| 2/28/2018 | Listed for sale | $139,900-9.7%$76/sqft |
Source: A R Wilson, REALTORS #60101178 Report a problem | ||
| 7/11/2017 | Listing removed | $154,900$84/sqft |
Source: Owner Report a problem | ||
| 5/12/2017 | Price change | $154,900-2.6%$84/sqft |
Source: Owner Report a problem | ||
| 5/4/2017 | Price change | $159,000-3.6%$86/sqft |
Source: Owner Report a problem | ||
| 5/1/2017 | Listed for sale | $165,000+27%$90/sqft |
Source: Owner Report a problem | ||
| 10/13/2015 | Listing removed | $129,900$71/sqft |
Source: Rhoads Real Estate #60028268 Report a problem | ||
| 8/26/2015 | Price change | $129,900-3.8%$71/sqft |
Source: Rhoads Real Estate #60028268 Report a problem | ||
| 7/2/2015 | Price change | $135,000-6.9%$73/sqft |
Source: Rhoads Real Estate #60028268 Report a problem | ||
| 6/23/2015 | Price change | $145,000+5.8%$79/sqft |
Source: Rhoads Real Estate #60028268 Report a problem | ||
| 4/28/2015 | Price change | $137,000-1.4%$74/sqft |
Source: Owner Report a problem | ||
| 3/7/2015 | Listed for sale | $139,000$76/sqft |
Source: Owner Report a problem | ||
| 4/3/2008 | Sold | -- |
Source: Public Record Report a problem | ||
Public tax history
| Year | Property taxes | Tax assessment |
|---|---|---|
| 2025 | $1,663 +5.3% | $32,280 +13.2% |
| 2024 | $1,580 +0.5% | $28,520 |
| 2023 | $1,571 +12.7% | $28,520 +9.9% |
| 2022 | $1,394 +0% | $25,940 |
| 2021 | $1,394 -5.2% | $25,940 |
| 2020 | $1,470 +10.8% | $25,940 +7.9% |
| 2018 | $1,327 +2.5% | $24,050 +1.5% |
| 2017 | $1,295 | $23,690 -13.8% |
| 2016 | $1,295 | $27,490 |
| 2015 | $1,295 -13.1% | $27,490 +2.2% |
| 2014 | $1,490 | $26,890 -5.4% |
| 2012 | -- | $28,420 |
| 2011 | -- | $28,420 +8% |
| 2010 | -- | $26,320 +377.7% |
| 2006 | -- | $5,510 |
Find assessor info on the county website
Monthly payment
Est. payment
Payment breakdown
Explore the cost of this home by adjusting the details. Changes won't be saved.Climate risks
Neighborhood: 65807
Nearby schools
Schools provided by the listing agent
- Elementary: SGF-Sherwood
- Middle: SGF-Carver
- High: SGF-Parkview
Source: SOMOMLS as distributed by MLS GRID. This data may not be complete. We recommend contacting the local school district to confirm school assignments for this home.
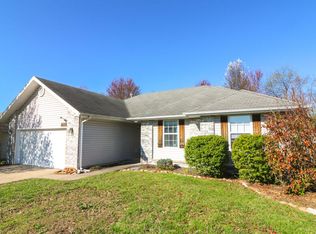
- $245,5003 bd2 ba1.4k sqft2535 S Timbercreek Ave, Springfield, MO 65807Off Market
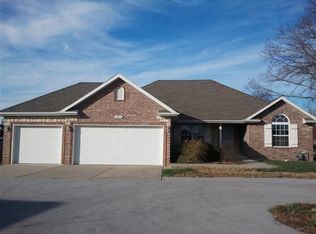
- $258,6003 bd2 ba1.5k sqft2543 S Timbercreek Ave, Springfield, MO 65807Off Market
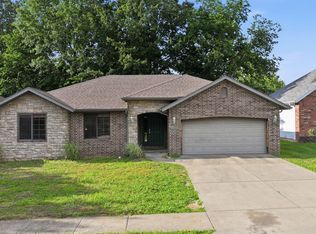
- $275,0003 bd2 ba1.7k sqft3985 W Beechwood St, Springfield, MO 65807Off Market
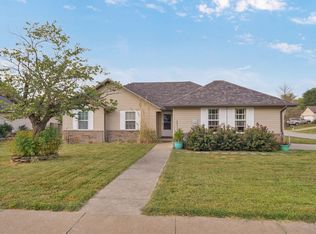
- $246,3003 bd2 ba1.4k sqft2527 S Timbercreek Ave, Springfield, MO 65807Off Market
Similar homes
- $269,9003 bd2 ba1.4k sqft3527 W Sagamont Street, Springfield, MO 65807Active
 MLS ID #60325552, Austin Brady Morton, Sturdy Real Estate. SOMOMLS as distributed by MLS GRID
 - $255,0003 bd2 ba1.3k sqft4037 W Linwood Street, Springfield, MO 65807Active
 MLS ID #60333866, Wes Litton, Keller Williams Local. SOMOMLS as distributed by MLS GRID
 - $248,9003 bd2 ba1.3k sqft1560 S Timbercreek Avenue, Springfield, MO 65807Active
 MLS ID #60333789, Rashelle Igert, Murney Associates - Nixa. SOMOMLS as distributed by MLS GRID
 - $295,0003 bd2 ba1.6k sqft2834 W Lasalle Street, Springfield, MO 65807Active
 MLS ID #60332599, Tyler Richardson, Keller Williams Local. SOMOMLS as distributed by MLS GRID
 - $259,9003 bd2 ba1.3k sqft3416 W Sagamont Street, Springfield, MO 65807ActiveMLS ID #60324267, Kerrie M Le, ReeceNichols - Springfield. SOMOMLS as distributed by MLS GRID
- $264,9003 bd2 ba1.7k sqft616 W Sylvania Street, Springfield, MO 65807ActiveMLS ID #60328987, Team Serrano, Assist 2 Sell. SOMOMLS as distributed by MLS GRID
- $260,0003 bd2 ba1.4k sqft936 S Duke Court, Springfield, MO 65802ActiveMLS ID #60332608, Holt Homes Group, Keller Williams Local. SOMOMLS as distributed by MLS GRID
- $239,9003 bd3 ba1.5k sqft3329 W Countryside Drive, Springfield, MO 65807ActiveMLS ID #60332671, Tassilyn Matthews, Alpha Realty MO, LLC. SOMOMLS as distributed by MLS GRID
- $249,9003 bd2 ba1.6k sqft782 W Deerfield Street, Springfield, MO 65807ActiveMLS ID #60331593, 417 Sister Team, Sturdy Real Estate. SOMOMLS as distributed by MLS GRID
- $250,0003 bd2 ba1.4k sqft5593 W Lombard Street, Springfield, MO 65802ActiveMLS ID #60333522, Jason Komm, Keller Williams Local. SOMOMLS as distributed by MLS GRID
- $248,0003 bd2 ba1.5k sqft1036 E Edgewood Street, Springfield, MO 65807ActiveMLS ID #60324237, Cherry Iang Tha Par, Murney Associates - Primrose. SOMOMLS as distributed by MLS GRID
- $274,9003 bd2 ba1.4k sqft3407 W Vincent Drive, Springfield, MO 65810ActiveMLS ID #60326484, Douglas Lutz, Keller Williams Local. SOMOMLS as distributed by MLS GRID
- $222,0003 bd2 ba1.4k sqft3012 W Countryside Drive, Springfield, MO 65807ActiveMLS ID #60334124, Makinzi N Taylor, Cantrell Real Estate. SOMOMLS as distributed by MLS GRID
- $299,9003 bd2 ba1.7k sqft4006 W Juno Street, Springfield, MO 65802ActiveMLS ID #60330424, Emily I. Johnson, House Theory Realty. SOMOMLS as distributed by MLS GRID
- $234,9003 bd2 ba1.5k sqft2337 S Holland Avenue, Springfield, MO 65807ActiveMLS ID #60316177, Monica Cantrell, Keller Williams Local. SOMOMLS as distributed by MLS GRID
- $269,0004 bd2 ba1.8k sqft2030 E Grand Street, Springfield, MO 65804ActiveMLS ID #60333444, Lauren Enos, Murney Associates - Primrose. SOMOMLS as distributed by MLS GRID
- $240,0003 bd2 ba1.6k sqft730 W Sylvania Street, Springfield, MO 65807ActiveMLS ID #60324490, Mary Hunt, Cantrell Real Estate. SOMOMLS as distributed by MLS GRID
- $239,0004 bd3 ba1.9k sqft817 W Walnut Street, Springfield, MO 65806ActiveMLS ID #60324722, Heath Jech, Keller Williams Local. SOMOMLS as distributed by MLS GRID
- $299,9004 bd2 ba1.7k sqft5134 S Sterling Court, Springfield, MO 65810ActiveMLS ID #60333506, Holly Loven, Keller Williams Local. SOMOMLS as distributed by MLS GRID
- $229,0003 bd3 ba1.4k sqft207 E Berkeley Street, Springfield, MO 65807ActiveMLS ID #60328033, Langston Group, Murney Associates - Primrose. SOMOMLS as distributed by MLS GRID
