Welcome to 4336 W 1st Street in Battlefield! This spacious one-level home offers 4 bedrooms, 3.5 bathrooms, and 1,808 sq ft of comfortable living space in the Republic School District. Step inside to an inviting main living area featuring cathedral ceilings, engineered hardwood flooring, and a functional layout designed for everyday living and entertaining. The kitchen and dining area flow together seamlessly, while the main-floor primary suite is complete with a walk-in closet and walk-in shower. Three additional bedrooms provide plenty of flexibility for family, guests, a home office, or hobby space. Outside, a welcoming front porch, covered outdoor space, deck, concrete driveway, and peaceful cul-de-sac setting. Built in 2012 with central air, natural gas forced-air heat, city water, public sewer, and no HOA, this Battlefield home delivers the space you've been looking for while keeping you close to Republic, Springfield, shopping, schools, and everyday conveniences.
Active
Price cut: $10K (9/30)
$315,000
4336 W 1st Street, Battlefield, MO 65619
4beds
1,808sqft
Single Family Residence
Built in 2012
0.36 Acres Lot
$312,500 Zestimate®
$174/sqft
$-- HOA
What's special
Peaceful cul-de-sac settingWelcoming front porchMain-floor primary suiteWalk-in showerCovered outdoor spaceCathedral ceilingsWalk-in closet
- 48 days
- 690
- 38
Likely to sell faster than
Zillow last checked:
Listing updated:
Listed by:
Devin Lance Lewis 228-697-8335,
Epique Realty,
Rebekah K. Jones 417-528-3831,
Epique Realty
Source: SOMOMLS as distributed by MLS GRID,MLS#: 60332276
Facts & features
Interior
Bedrooms & bathrooms
- Bedrooms: 4
- Bathrooms: 4
- Full bathrooms: 3
- 1/2 bathrooms: 1
Rooms
- Room types: Master Bedroom, Family Room
Heating
- Forced Air, Central, Natural Gas
Cooling
- Central Air, Ceiling Fan(s)
Appliances
- Included: Dishwasher, Free-Standing Electric Oven, Microwave, Disposal
- Laundry: Main Level, W/D Hookup
Features
- Walk-in Shower, Internet - Fiber Optic, Cathedral Ceiling(s)
- Flooring: Laminate, Engineered Hardwood
- Windows: Tilt-In Windows, Blinds
- Has basement: No
- Attic: Pull Down Stairs
- Has fireplace: No
Interior area
- Total structure area: 1,808
- Total interior livable area: 1,808 sqft
- Finished area above ground: 1,808
- Finished area below ground: 0
Property
Parking
- Total spaces: 2
- Parking features: Driveway, Garage Faces Front
- Attached garage spaces: 2
- Has uncovered spaces: Yes
Features
- Levels: One
- Stories: 1
- Patio & porch: Covered, Deck, Front Porch
- Exterior features: Rain Gutters, Cable Access
Lot
- Size: 0.36 Acres
- Features: Curbs, Corner Lot, Cul-De-Sac
Details
- Parcel number: 1819400287
Construction
Type & style
- Home type: SingleFamily
- Architectural style: Contemporary,Ranch,Traditional
- Property subtype: Single Family Residence
Materials
- Stone, Vinyl Siding
- Foundation: Crawl Space
- Roof: Composition
Condition
- Year built: 2012
Utilities & green energy
- Sewer: Public Sewer
- Water: Public
Community & HOA
Community
- Security: Smoke Detector(s)
- Subdivision: Dogwood Place
Location
- Region: Battlefield
Financial & listing details
- Price per square foot: $174/sqft
- Tax assessed value: $229,800
- Annual tax amount: $2,501
- Date on market: 8/25/2026
- Listing terms: Cash,VA Loan,FHA,Conventional
- Road surface type: Asphalt, Concrete
Estimated market value
$312,500
$297,000 - $328,000
$2,108/mo
Price history
| Date | Event | Price |
|---|---|---|
| 9/30/2026 | Price change | $315,000-3.1%$174/sqft |
Source:  SOMOMLS as distributed by MLS GRID #60332276 Report a problem SOMOMLS as distributed by MLS GRID #60332276 Report a problem | ||
| 8/25/2026 | Listed for sale | $325,000+8.4%$180/sqft |
Source: SOMOMLS as distributed by MLS GRID #60332276 Report a problem | ||
| 9/19/2025 | Sold | -- |
Source: SOMOMLS as distributed by MLS GRID #60303877 Report a problem | ||
| 9/10/2025 | Pending sale | $299,900$166/sqft |
Source: SOMOMLS as distributed by MLS GRID #60303877 Report a problem | ||
| 9/4/2025 | Listed for sale | $299,900$166/sqft |
Source: SOMOMLS as distributed by MLS GRID #60303877 Report a problem | ||
Public tax history
| Year | Property taxes | Tax assessment |
|---|---|---|
| 2025 | $2,502 +8.1% | $43,660 +14% |
| 2024 | $2,314 +1.8% | $38,300 |
| 2023 | $2,273 +43% | $38,300 +38.2% |
| 2022 | $1,590 +0% | $27,720 |
| 2021 | $1,589 +0% | $27,720 +2.4% |
| 2020 | $1,588 +5.7% | $27,060 +8.5% |
| 2018 | $1,503 +7% | $24,930 +7.5% |
| 2017 | $1,405 | $23,200 |
| 2016 | $1,405 | $23,200 |
| 2015 | $1,405 +0.1% | $23,200 |
| 2014 | $1,404 | $23,200 +455% |
| 2012 | -- | $4,180 |
| 2011 | -- | $4,180 -64.9% |
| 2010 | -- | $11,910 |
Find assessor info on the county website
Monthly payment
Est. payment
Payment breakdown
Explore the cost of this home by adjusting the details. Changes won't be saved.Climate risks
Neighborhood: 65619
Nearby schools
Schools provided by the listing agent
- Elementary: RP McCulloch
- Middle: Republic
- High: Republic
Source: SOMOMLS as distributed by MLS GRID. This data may not be complete. We recommend contacting the local school district to confirm school assignments for this home.

Similar homes
- $289,9003 bd2 ba1.6k sqft4631 W Bull Run Battle Street, Battlefield, MO 65619Active
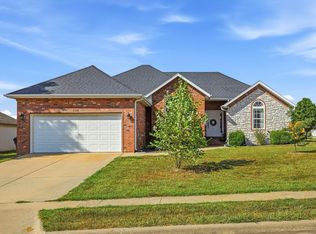
 MLS ID #60334144, Holt Homes Group, Keller Williams Local. SOMOMLS as distributed by MLS GRID
 - $264,0003 bd2 ba1.4k sqft4414 W 3rd Street, Battlefield, MO 65619Active
 MLS ID #60335464, Carolyn Boss, Keller Williams Tri-Lakes. SOMOMLS as distributed by MLS GRID
 - $325,0004 bd2 ba1.7k sqft3192 W Melbourne Street, Springfield, MO 65810Active w/Contingency
 MLS ID #60332235, Tara Sartin, ReeceNichols - Mount Vernon. SOMOMLS as distributed by MLS GRID
 - $314,9004 bd3 ba1.9k sqft1185 W Grayrock Drive, Springfield, MO 65810Active
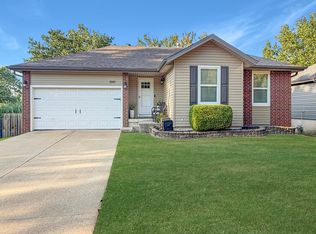 MLS ID #60334102, MARK it SOLD Homes Group, Keller Williams Local. SOMOMLS as distributed by MLS GRID
 - $319,0004 bd3 ba2.3k sqft3690 W Erie Street, Springfield, MO 65807ActiveMLS ID #60327561, Jessica L. Hunt, Everett Real Estate, LLC. SOMOMLS as distributed by MLS GRID
- $314,9003 bd2 ba1.8k sqft4668 S Warren Road, Springfield, MO 65810ActiveMLS ID #60334331, Ogden Bolin Real Estate Group, Murney Associates - Nixa. SOMOMLS as distributed by MLS GRID
- $299,9003 bd2 ba1.5k sqft3224 W Melbourne Street, Springfield, MO 65810ActiveMLS ID #60332174, Jeffrey Brossard-Sims, ReeceNichols - Springfield. SOMOMLS as distributed by MLS GRID
- $309,9004 bd2 ba1.5k sqft1935 N Pavilion Place, Strafford, MO 65757ActiveMLS ID #60335748, Lindy Cronkhite, Keller Williams Local. SOMOMLS as distributed by MLS GRID
- $270,0003 bd2 ba1.6k sqft2207 E Foxborough Drive, Republic, MO 65738ActiveMLS ID #60335677, Dana R. Ingle, EXP Realty LLC. SOMOMLS as distributed by MLS GRID
- $295,0003 bd2 ba1.6k sqft2834 W Lasalle Street, Springfield, MO 65807ActiveMLS ID #60332599, Tyler Richardson, Keller Williams Local. SOMOMLS as distributed by MLS GRID
- $315,0003 bd2 ba1.6k sqft1481 N Lyon Avenue, Republic, MO 65738ActiveMLS ID #60332963, Elsa Porras, Dream Casa LLC. SOMOMLS as distributed by MLS GRID
- $319,9003 bd2 ba1.7k sqft6101 N 19th Avenue, Ozark, MO 65721ActiveMLS ID #60335834, Ben Shelton, Murney Associates - Nixa. SOMOMLS as distributed by MLS GRID
- $329,0003 bd3 ba1.7k sqft1407 Raspberry Court, Nixa, MO 65714ActiveMLS ID #60334011, Max Cornett, GPS Realty. SOMOMLS as distributed by MLS GRID
- $349,9004 bd2 ba1.8k sqft771 N Century Avenue, Republic, MO 65738ActiveMLS ID #60330359, Lex Kozlov, Alpha Realty MO, LLC. SOMOMLS as distributed by MLS GRID
- $316,0003 bd2 ba1.8k sqft706 W Wasson Drive, Nixa, MO 65714ActiveMLS ID #60332530, Carrie Ann Higgs, LPT Realty LLC. SOMOMLS as distributed by MLS GRID
- $354,9004 bd3 ba2k sqft343 E Grace Street, Republic, MO 65738Active w/ContingencyMLS ID #60333629, Megan E Henry, Alpha Realty MO, LLC. SOMOMLS as distributed by MLS GRID
- $349,9003 bd3 ba2.5k sqft4951 S Palmer Avenue, Springfield, MO 65804ActiveMLS ID #60335360, Langston Group, Murney Associates - Primrose. SOMOMLS as distributed by MLS GRID
- $349,9003 bd2 ba1.9k sqft2371 W Allen Drive, Springfield, MO 65810ActiveMLS ID #60332449, Kristen Smith, Keller Williams Local. SOMOMLS as distributed by MLS GRID
- $329,9004 bd3 ba1.9k sqft5016 W Noah Court, Springfield, MO 65802ActiveMLS ID #60328507, Michael Jenkins, Avenue 2 Real Estate Co. SOMOMLS as distributed by MLS GRID
