Welcome home to 706 W Wasson Dr--right in the heart of Nixa and close to everything. A recent price adjustment reflects sellers' desire to move!! This light, bright 3-bedroom, 2-bath home gives you about 1,808 sq ft of comfortable living, including a heated and cooled sunroom that adds additional living space, that looks straight out over the backyard pool. Fresh LVP flooring and white walls make the main living areas feel open and inviting. The floor plan just works: good flow, lots of storage, and large walk-in closets in every bedroom. Newer carpet in the bedrooms, newer HVAC and water heater, plus a vapor barrier already added in the crawl space. The primary bath got a smart update--the jetted tub is gone and a spacious walk-in shower is in its place. Step outside to a level, privacy-fenced backyard with a 12,000-gallon, 6-foot-deep pool and a storage shed that stays. Inman Elementary. Easy living, great location, and a backyard made for summer.
Active
Price cut: $19K (8/31)
$316,000
706 W Wasson Drive, Nixa, MO 65714
3beds
1,808sqft
Single Family Residence
Built in 1988
0.29 Acres Lot
$311,200 Zestimate®
$175/sqft
$-- HOA
What's special
Level privacy-fenced backyardHeated and cooled sunroomLots of storageBackyard made for summerFresh lvp flooringStorage shed that stays
- 10 days
- 1,392
- 111
Likely to sell faster than
Zillow last checked:
Listing updated:
Listed by:
Carrie Ann Higgs 417-230-3957,
LPT Realty LLC
Source: SOMOMLS as distributed by MLS GRID,MLS#: 60332530
Facts & features
Interior
Bedrooms & bathrooms
- Bedrooms: 3
- Bathrooms: 2
- Full bathrooms: 2
Rooms
- Room types: Pantry, Sun Room
Heating
- Forced Air, Heat Pump Dual Fuel, Central, Electric, Natural Gas
Cooling
- Central Air, Ceiling Fan(s), Heat Pump
Appliances
- Included: Electric Cooktop, Gas Water Heater, Built-In Electric Oven, Microwave, Disposal, Dishwasher
- Laundry: Main Level, W/D Hookup
Features
- Walk-in Shower, Internet - Cellular/Wireless, Granite Counters, Tray Ceiling(s), High Ceilings, Walk-In Closet(s)
- Flooring: Carpet, Luxury Vinyl
- Windows: Double Pane Windows
- Has basement: No
- Attic: Partially Floored
- Has fireplace: Yes
- Fireplace features: Living Room, Gas
Interior area
- Total structure area: 1,808
- Total interior livable area: 1,808 sqft
- Finished area above ground: 1,808
- Finished area below ground: 0
Property
Parking
- Total spaces: 2
- Parking features: Driveway, Garage Faces Front
- Attached garage spaces: 2
- Has uncovered spaces: Yes
Features
- Levels: One
- Stories: 1
- Exterior features: Rain Gutters
- Pool features: In Ground
- Fencing: Privacy,Full,Wood
Lot
- Size: 0.29 Acres
- Dimensions: 90 x 141
- Features: Level
Details
- Additional structures: Shed(s)
- Parcel number: 100614002009028000
Construction
Type & style
- Home type: SingleFamily
- Architectural style: Contemporary,Ranch
- Property subtype: Single Family Residence
Materials
- Frame, Brick
- Foundation: Poured Concrete
- Roof: Composition
Condition
- Year built: 1988
Utilities & green energy
- Sewer: Public Sewer
- Water: Public
Green energy
- Energy efficient items: HVAC, High Efficiency - 90%+, Smart Electric Design
Community & HOA
Community
- Security: Smoke Detector(s)
- Subdivision: Wasson Place
Location
- Region: Nixa
Financial & listing details
- Price per square foot: $175/sqft
- Tax assessed value: $181,000
- Annual tax amount: $2,143
- Date on market: 8/28/2026
- Listing terms: Cash,VA Loan,USDA/RD,FHA,Conventional
- Road surface type: Asphalt
Estimated market value
$311,200
$296,000 - $327,000
$2,234/mo
Price history
| Date | Event | Price |
|---|---|---|
| 8/31/2026 | Price change | $316,000-5.7%$175/sqft |
Source:  SOMOMLS as distributed by MLS GRID #60332530 Report a problem SOMOMLS as distributed by MLS GRID #60332530 Report a problem | ||
| 8/28/2026 | Listed for sale | $335,000+3.1%$185/sqft |
Source: SOMOMLS as distributed by MLS GRID #60332530 Report a problem | ||
| 9/22/2023 | Sold | -- |
Source: SOMOMLS as distributed by MLS GRID #60247800 Report a problem | ||
| 7/30/2023 | Pending sale | $325,000$180/sqft |
Source: SOMOMLS as distributed by MLS GRID #60247800 Report a problem | ||
| 7/21/2023 | Listed for sale | $325,000$180/sqft |
Source: SOMOMLS as distributed by MLS GRID #60247800 Report a problem | ||
Public tax history
| Year | Property taxes | Tax assessment |
|---|---|---|
| 2025 | $2,052 +2% | $34,390 +6.6% |
| 2024 | $2,010 | $32,260 |
| 2023 | $2,010 +2.9% | $32,260 +3% |
| 2022 | $1,954 | $31,310 |
| 2021 | -- | $31,310 +12.8% |
| 2020 | -- | $27,760 |
| 2019 | -- | $27,760 |
| 2018 | -- | $27,760 |
| 2017 | $1,598 | $27,760 +4.4% |
| 2016 | $1,598 | $26,600 |
| 2015 | $1,598 +2.5% | $26,600 |
| 2014 | $1,559 +9855.9% | $26,600 |
| 2013 | $16 | $26,600 -50.3% |
| 2011 | $16 | $53,540 |
Find assessor info on the county website
Monthly payment
Est. payment
Payment breakdown
Explore the cost of this home by adjusting the details. Changes won't be saved.Climate risks
Neighborhood: 65714
Nearby schools
Schools provided by the listing agent
- Elementary: Inman
- Middle: Nixa
- High: Nixa
Source: SOMOMLS as distributed by MLS GRID. This data may not be complete. We recommend contacting the local school district to confirm school assignments for this home.
Similar homes
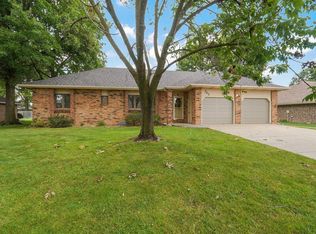
- $299,0003 bd2 ba1.7k sqft404 N Ellen Street, Nixa, MO 65714Active

 MLS ID #60331339, Heath Jech, Keller Williams Local. SOMOMLS as distributed by MLS GRID
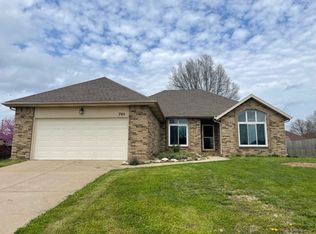
 - $300,0003 bd3 ba1.9k sqft212 N Meadow Street, Nixa, MO 65714Active
 MLS ID #60330819, 417 Home Collective, Keller Williams Local. SOMOMLS as distributed by MLS GRID
 - $--4 bd3 ba2.4k sqft207 N Meadow St, Nixa, MO 65714Auction
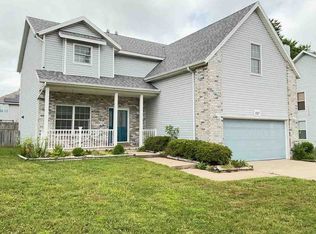 ServiceLink Auction
 - $299,7774 bd3 ba2.3k sqft970 Creekside Place, Nixa, MO 65714Active
 MLS ID #60331277, Storm Price, Murney Associates - Primrose. SOMOMLS as distributed by MLS GRID
 - $255,0003 bd2 ba1.3k sqft433 S Devonshire Street, Nixa, MO 65714ActiveMLS ID #60331345, 417realestate.com, Real Broker, LLC. SOMOMLS as distributed by MLS GRID
- $339,9004 bd2 ba2k sqft722 E Mining Camp Road, Nixa, MO 65714ActiveMLS ID #60327458, Holt Homes Group, Keller Williams Local. SOMOMLS as distributed by MLS GRID
- $247,5003 bd2 ba1.5k sqft801 S Creekwood Court, Nixa, MO 65714ActiveMLS ID #60331524, Ogden Bolin Real Estate Group, Murney Associates - Nixa. SOMOMLS as distributed by MLS GRID
- $230,0004 bd2 ba1.5k sqft414 Harrison Street, Nixa, MO 65714ActiveMLS ID #60331423, James R. Baker, II, Coming Home Real Estate. SOMOMLS as distributed by MLS GRID
- $339,0005 bd3 ba2.6k sqft848 S Black Sands Avenue, Nixa, MO 65714ActiveMLS ID #60330678, Joy Bray, Gateway Real Estate Team LLC. SOMOMLS as distributed by MLS GRID
- $328,9003 bd2 ba2.3k sqft533 Ghan Road, Clever, MO 65631ActiveMLS ID #60332552, Shari L Jones, Murney Associates - Nixa. SOMOMLS as distributed by MLS GRID
- $319,9003 bd2 ba1.8k sqft4668 S Warren Road, Springfield, MO 65810ActiveMLS ID #60328300, Ogden Bolin Real Estate Group, Murney Associates - Nixa. SOMOMLS as distributed by MLS GRID
- $324,9003 bd2 ba1.6k sqft5632 S Newton Avenue, Springfield, MO 65810ActiveMLS ID #60328122, Liza McLean, The Firm Real Estate, LLC. SOMOMLS as distributed by MLS GRID
- $314,9004 bd2 ba2.3k sqft721 E Westchester Court, Springfield, MO 65810Active w/ContingencyMLS ID #60327830, Jesse A Wiser, Wiser Living Realty LLC. SOMOMLS as distributed by MLS GRID
- $325,0004 bd4 ba1.8k sqft4336 W 1st Street, Battlefield, MO 65619ActiveMLS ID #60332276, Devin Lance Lewis, Epique Realty. SOMOMLS as distributed by MLS GRID
- $299,0003 bd2 ba1.9k sqft711 N 13th Street, Ozark, MO 65721ActiveMLS ID #60322548, Joy Bray, Gateway Real Estate Team LLC. SOMOMLS as distributed by MLS GRID
- $369,9003 bd2 ba1.9k sqft2371 W Allen Drive, Springfield, MO 65810ActiveMLS ID #60332449, Kristen Smith, Keller Williams Local. SOMOMLS as distributed by MLS GRID
- $415,0004 bd3 ba2.6k sqft2098 N Preakness Drive, Nixa, MO 65714ActiveMLS ID #60331252, Penny L. Arthur, Professional Real Estate Group. SOMOMLS as distributed by MLS GRID
- $296,4003 bd2 ba1.6k sqft5824 S Geranium Lane, Battlefield, MO 65619ActiveMLS ID #60332272, Rebekah K. Jones, Epique Realty. SOMOMLS as distributed by MLS GRID
- $277,9003 bd2 ba1.4k sqft1200 E Summerhill Street, Ozark, MO 65721ActiveMLS ID #60332338, Ryan Pinkston, Hubbert Realty. SOMOMLS as distributed by MLS GRID
- $309,0003 bd2 ba1.7k sqft303 Jennifer Lane, Rogersville, MO 65742ActiveMLS ID #60330817, Robinson & Lyons Real Estate Group, Keller Williams Local. SOMOMLS as distributed by MLS GRID
