Welcome home to this beautiful Grand Haven property in Ozark, MO! This move-in-ready 3-bedroom, 2-full-bath home offers 1,741 sq. ft. of comfortable living space, a 3-car garage, and a fantastic location with easy access to Hwy 65--making trips to both Springfield and Branson quick and convenient.As you enter, you'll immediately notice the beautiful engineered hardwood floors and large windows that fill the living space with natural light. The spacious living room features a stunning double-sided fireplace shared with the dining area, creating a warm and inviting focal point that's perfect for entertaining or relaxing with family.The kitchen offers an abundance of cabinet space, a center island, stainless steel appliances, and a gas range, providing both functionality and style. The spacious master suite features a large walk-in closet, dual-sink vanity, oversized corner jetted tub, and separate walk-in shower--creating a relaxing retreat at the end of the day.The split-bedroom floor plan provides privacy, with two generously sized bedrooms located on the opposite side of the home. Both feature beautiful wood flooring, making this a carpet-free home. The second full bathroom offers a large vanity and plenty of space.Step outside and you'll find one of the home's standout features--a large back patio with pergola, perfect for morning coffee, outdoor dining, or entertaining. The backyard is fully privacy fenced and backs to a field, offering a peaceful setting and a wonderful sense of privacy. Mature trees add to the appeal, while the home's location near the neighborhood entrance provides convenient access to neighborhood amenities.With its desirable Ozark location, spacious floor plan, 3-car garage, beautiful finishes, and exceptional outdoor living space, this home has so much to offer. Don't miss your opportunity to make it yours--schedule your private showing today!
Active
$319,900
6101 N 19th Avenue, Ozark, MO 65721
3beds
1,741sqft
Single Family Residence
Built in 2007
0.26 Acres Lot
$317,700 Zestimate®
$184/sqft
$33/mo HOA
What's special
Split-bedroom floor planSpacious master suiteExceptional outdoor living spaceStainless steel appliancesOversized corner jetted tubLarge walk-in closetBeautiful engineered hardwood floors
- 1 day
- 282
- 34
Likely to sell faster than
Zillow last checked:
Listing updated:
Listed by:
Ben Shelton 417-425-7794,
Murney Associates - Nixa
Source: SOMOMLS as distributed by MLS GRID,MLS#: 60335834
Facts & features
Interior
Bedrooms & bathrooms
- Bedrooms: 3
- Bathrooms: 2
- Full bathrooms: 2
Heating
- Forced Air, Central, Fireplace(s), Natural Gas
Cooling
- Central Air, Ceiling Fan(s)
Appliances
- Included: Dishwasher, Gas Water Heater, Free-Standing Gas Oven, Exhaust Fan, Disposal
- Laundry: Main Level, W/D Hookup
Features
- High Speed Internet, High Ceilings, Laminate Counters, Vaulted Ceiling(s), Tray Ceiling(s), Walk-In Closet(s), Walk-in Shower
- Flooring: Hardwood, Engineered Hardwood, Tile
- Windows: Blinds, Double Pane Windows
- Has basement: No
- Has fireplace: Yes
- Fireplace features: Dining Room, Gas, Living Room
Interior area
- Total structure area: 1,741
- Total interior livable area: 1,741 sqft
- Finished area above ground: 1,741
- Finished area below ground: 0
Property
Parking
- Total spaces: 3
- Parking features: Driveway, Paved, On Street, Garage Faces Front
- Attached garage spaces: 3
- Has uncovered spaces: Yes
Features
- Levels: One
- Stories: 1
- Patio & porch: Patio, Front Porch
- Exterior features: Rain Gutters, Cable Access
- Has spa: Yes
- Spa features: Bath
- Fencing: Privacy,Full,Wood
Lot
- Size: 0.26 Acres
- Dimensions: 86 x 130
Details
- Additional structures: Gazebo
- Parcel number: 110101002003005000
Construction
Type & style
- Home type: SingleFamily
- Architectural style: Traditional,Ranch
- Property subtype: Single Family Residence
Materials
- Stone, Vinyl Siding
- Foundation: Brick/Mortar, Poured Concrete, Crawl Space
- Roof: Asphalt
Condition
- Year built: 2007
Utilities & green energy
- Sewer: Public Sewer
- Water: Public
Community & HOA
Community
- Security: Smoke Detector(s)
- Subdivision: Grand Haven
HOA
- Services included: Play Area, Clubhouse, Pool, Common Area Maintenance
- HOA fee: $400 annually
Location
- Region: Ozark
Financial & listing details
- Price per square foot: $184/sqft
- Tax assessed value: $213,700
- Annual tax amount: $2,541
- Date on market: 11/5/2026
- Listing terms: Cash,VA Loan,FHA,Conventional
- Road surface type: Asphalt
Estimated market value
$317,700
$302,000 - $334,000
$1,845/mo
Price history
| Date | Event | Price |
|---|---|---|
| 11/5/2026 | Listed for sale | $319,900$184/sqft |
Source:  SOMOMLS as distributed by MLS GRID #60335834 Report a problem | ||
| 10/27/2026 | Listing removed | $319,900$184/sqft |
Source: SOMOMLS as distributed by MLS GRID #60335834 Report a problem | ||
| 10/15/2026 | Pending sale | $319,900$184/sqft |
Source: SOMOMLS as distributed by MLS GRID #60335834 Report a problem | ||
| 10/8/2026 | Listed for sale | $319,900+6.7%$184/sqft |
Source: SOMOMLS as distributed by MLS GRID #60335834 Report a problem | ||
| 12/6/2024 | Sold | -- |
Source: SOMOMLS as distributed by MLS GRID #60278160 Report a problem | ||
| 10/25/2024 | Pending sale | $299,900$172/sqft |
Source: SOMOMLS as distributed by MLS GRID #60278160 Report a problem | ||
| 10/7/2024 | Price change | $299,900-4.8%$172/sqft |
Source: SOMOMLS as distributed by MLS GRID #60278160 Report a problem | ||
| 9/19/2024 | Listed for sale | $315,000+73.2%$181/sqft |
Source: SOMOMLS as distributed by MLS GRID #60278160 Report a problem | ||
| 3/24/2017 | Listing removed | $181,900$104/sqft |
Source: Coldwell Banker - Vanguard #60070496 Report a problem | ||
| 2/6/2017 | Pending sale | $181,900$104/sqft |
Source: Coldwell Banker - Vanguard #60070496 Report a problem | ||
| 1/29/2017 | Listed for sale | $181,900$104/sqft |
Source: Coldwell Banker - Vanguard #60070496 Report a problem | ||
Public tax history
| Year | Property taxes | Tax assessment |
|---|---|---|
| 2025 | $2,513 +6.7% | $40,600 +7.9% |
| 2024 | $2,355 +0.1% | $37,620 |
| 2023 | $2,352 +8% | $37,620 +8.2% |
| 2022 | $2,178 | $34,770 |
| 2021 | -- | $34,770 +9% |
| 2020 | -- | $31,900 |
| 2019 | -- | $31,900 +16.3% |
| 2018 | -- | $27,420 |
| 2017 | $1,608 | $27,420 |
| 2016 | $1,608 | $27,420 |
| 2015 | $1,608 +1.2% | $27,420 +0.1% |
| 2014 | $1,589 +10619.4% | $27,400 |
| 2013 | $15 | $27,400 -48.9% |
| 2011 | $15 | $53,660 |
Find assessor info on the county website
Monthly payment
Est. payment
Payment breakdown
Explore the cost of this home by adjusting the details. Changes won't be saved.Climate risks
Neighborhood: 65721
Nearby schools
Schools provided by the listing agent
- Elementary: OZ North
- Middle: Ozark
- High: Ozark
Source: SOMOMLS as distributed by MLS GRID. This data may not be complete. We recommend contacting the local school district to confirm school assignments for this home.


Similar homes
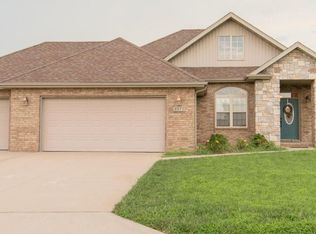
- $295,0003 bd2 ba1.6k sqft792 E Melton Road, Ozark, MO 65721Active

 MLS ID #60337757, Revoir Real Estate Group, Epique Realty. SOMOMLS as distributed by MLS GRID
- $314,9004 bd2 ba1.7k sqft802 E Current Drive, Ozark, MO 65721Active
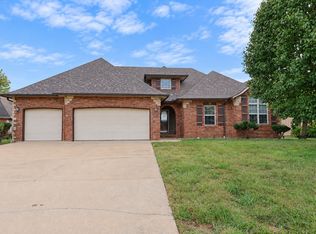 MLS ID #60336406, Brad Middlemas, Keller Williams Local. SOMOMLS as distributed by MLS GRID
- $249,9003 bd2 ba1.4k sqft1200 E Summerhill Street, Ozark, MO 65721Active
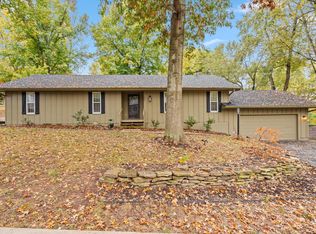 MLS ID #60337647, Adam Graddy, Keller Williams Local. SOMOMLS as distributed by MLS GRID
- $335,0004 bd3 ba2.4k sqft1107 E Robin Street, Ozark, MO 65721Active
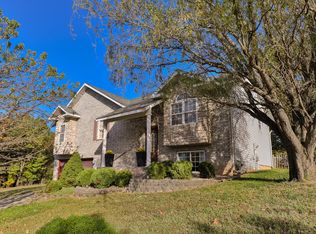 MLS ID #60337469, Haus of Gold Real Estate, Keller Williams Local. SOMOMLS as distributed by MLS GRID
- $299,9003 bd2 ba1.7k sqft303 Jennifer Lane, Rogersville, MO 65742ActiveMLS ID #60337876, Jason + Elle Realtors, Society Real Estate LLC. SOMOMLS as distributed by MLS GRID
- $320,0004 bd2 ba2.4k sqft2013 E Jay Street, Ozark, MO 65721ActiveMLS ID #60332545, Rene' Mericle, Murney Associates - Primrose. SOMOMLS as distributed by MLS GRID
- $274,9003 bd2 ba1.6k sqft203 W Oak Street, Nixa, MO 65714ActiveMLS ID #60337688, Jesse A Wiser, Wiser Living Realty LLC. SOMOMLS as distributed by MLS GRID
- $279,9004 bd2 ba2.2k sqft1103 E Lark Street, Ozark, MO 65721ActiveMLS ID #60336840, Kay Vankampen, RE/MAX House of Brokers. SOMOMLS as distributed by MLS GRID
- $324,9003 bd2 ba1.6k sqft350 Julip Lane, Highlandville, MO 65669ActiveMLS ID #60337713, Corey Plummer, ReeceNichols - Mount Vernon. SOMOMLS as distributed by MLS GRID
- $289,9003 bd2 ba1.5k sqft2100 S Denny Street, Ozark, MO 65721ActiveMLS ID #60336024, Chad Jones, Keller Williams Local. SOMOMLS as distributed by MLS GRID
- $369,9003 bd2 ba1.6k sqft4755 Florence Avenue, Ozark, MO 65721ActiveMLS ID #60335733, The Springfield Home Team, Keller Williams Local. SOMOMLS as distributed by MLS GRID
- $339,9003 bd2 ba1.7k sqft5109 E Farm Road 174, Rogersville, MO 65742Active w/ContingencyMLS ID #60336687, Jesse A Wiser, Wiser Living Realty LLC. SOMOMLS as distributed by MLS GRID
- $355,0003 bd3 ba2.4k sqft4810 S Warwick Avenue, Springfield, MO 65804ActiveMLS ID #60337995, Chelsey M. Hayes, Murney Associates - Nixa. SOMOMLS as distributed by MLS GRID
- $305,0003 bd2 ba1.7k sqft1302 E Primrose Lane, Republic, MO 65738ActiveMLS ID #60337662, Adam Graddy, Keller Williams Local. SOMOMLS as distributed by MLS GRID
- $370,0003 bd2 ba1.7k sqft720 Lone Hickory Road, Ozark, MO 65721ActiveMLS ID #60333717, Holt Homes Group, Keller Williams Local. SOMOMLS as distributed by MLS GRID
- $350,0003 bd2 ba1.8k sqft3912 W Olivia Street, Battlefield, MO 65619ActiveMLS ID #60337545, Cassandra Torp, AMAX Real Estate. SOMOMLS as distributed by MLS GRID
- $319,9003 bd2 ba2k sqft109 W Aven Avenue, Nixa, MO 65714ActiveMLS ID #60335917, Langston Group, Murney Associates - Primrose. SOMOMLS as distributed by MLS GRID
- $287,9003 bd2 ba1.6k sqft2035 S Glenn Avenue, Springfield, MO 65807ActiveMLS ID #60330600, Ginger Turner, Keller Williams Local. SOMOMLS as distributed by MLS GRID
- $329,0003 bd3 ba1.7k sqft1407 Raspberry Court, Nixa, MO 65714ActiveMLS ID #60334011, Max Cornett, GPS Realty. SOMOMLS as distributed by MLS GRID
- $305,0003 bd3 ba1.9k sqft507 Willowdale Court, Nixa, MO 65714ActiveMLS ID #60337393, Revoir Real Estate Group, Epique Realty. SOMOMLS as distributed by MLS GRID
