Welcome to 1107 E Robin St, a brick-and-stone Ozark home on a large corner lot framed by mature trees, with the kind of peace of mind buyers love: a roof that's just 11/2 years old, a newer water heater, and a home warranty offered by the seller. Step inside and you'll feel it right away. The main living room has soaring vaulted ceilings, a fireplace with a wood mantel, and rich high-end flooring, the perfect spot for slow Sunday mornings or cozy evenings by the fire once the weather turns cool. The formal dining room adds a tray ceiling and an arched window, ready for holiday dinners and long conversations around the table. The kitchen offers stainless appliances, including the refrigerator, dishwasher, stove and a new microwave, plus a tile backsplash, a breakfast bar for quick coffee, and a bright dining nook for everyday meals. You'll also find new light fixtures throughout, new tile work, and a beautifully redone primary shower, and brass fixtures in the hall bath. Downstairs, a second living room gives you flexible space for movie nights, a game room or a quiet place to unwind. Storage is everywhere: ample storage in the bedrooms, more under the stairs, and a large garage with room for bikes and motorcycles. Laundry day is easier, too, with a large designated laundry room of its own. Out back, a deck steps down to a fenced yard with fruit trees, including an apple tree, so you can picture fall afternoons picking apples and summer evenings on the deck. The A/C was serviced this summer, too. And when it's time to get out, you're just minutes from Finley River Park and its trail, dinner by the river at The Ozark Mill at Finley Farms, and the shops and seasonal events of Historic Downtown Ozark. Come see how easy it is to settle in here!
Active
$335,000
1107 E Robin Street, Ozark, MO 65721
4beds
2,459sqft
Single Family Residence
Built in 2003
0.28 Acres Lot
$328,900 Zestimate®
$136/sqft
$-- HOA
What's special
Brick-and-stone ozark homeLarge corner lotNew light fixtures throughoutBreakfast barBeautifully redone primary showerBright dining nookTile backsplash
- 21 days
- 1,498
- 180
Likely to sell faster than
Zillow last checked:
Listing updated:
Listed by:
Haus of Gold Real Estate 417-942-8896,
Keller Williams Local,
Amanda Gold 417-942-8896,
Keller Williams Local
Source: SOMOMLS as distributed by MLS GRID,MLS#: 60337469
Facts & features
Interior
Bedrooms & bathrooms
- Bedrooms: 4
- Bathrooms: 3
- Full bathrooms: 3
Rooms
- Room types: Bedroom, Living Areas (2), Master Bedroom
Heating
- Forced Air, Fireplace(s), Natural Gas
Cooling
- Central Air
Appliances
- Included: Electric Cooktop, Microwave, Refrigerator, Disposal, Dishwasher
- Laundry: Main Level, W/D Hookup
Features
- Walk-in Shower, Vaulted Ceiling(s), Tray Ceiling(s), Walk-In Closet(s)
- Flooring: Carpet, Tile, Laminate
- Windows: Double Pane Windows
- Basement: Finished,Full
- Has fireplace: Yes
- Fireplace features: Living Room
Interior area
- Total structure area: 2,459
- Total interior livable area: 2,459 sqft
- Finished area above ground: 1,296
- Finished area below ground: 1,163
Property
Parking
- Total spaces: 2
- Parking features: Garage - Attached
- Attached garage spaces: 2
Features
- Levels: Two
- Stories: 2
- Patio & porch: Front Porch, Rear Porch
- Fencing: Wood
Lot
- Size: 0.28 Acres
- Dimensions: 117.4 x 105.3
- Features: Corner Lot
Details
- Additional structures: Other
- Parcel number: 110726001013015000
Construction
Type & style
- Home type: SingleFamily
- Architectural style: Traditional
- Property subtype: Single Family Residence
Materials
- Brick
- Roof: Composition
Condition
- Year built: 2003
Utilities & green energy
- Sewer: Public Sewer
- Water: Public
Community & HOA
Community
- Subdivision: Lantern Hill
Location
- Region: Ozark
Financial & listing details
- Price per square foot: $136/sqft
- Tax assessed value: $177,100
- Annual tax amount: $2,106
- Date on market: 10/31/2026
- Listing terms: Cash,VA Loan,FHA,Conventional
- Road surface type: Asphalt
Estimated market value
$328,900
$312,000 - $345,000
$2,335/mo
Price history
| Date | Event | Price |
|---|---|---|
| 11/6/2026 | Listing removed | $2,350$1/sqft |
Source: Zillow Rentals Report a problem | ||
| 10/31/2026 | Listed for sale | $335,000+86.1%$136/sqft |
Source:  SOMOMLS as distributed by MLS GRID #60337469 Report a problem | ||
| 9/25/2026 | Listed for rent | $2,350$1/sqft |
Source: Zillow Rentals Report a problem | ||
| 9/7/2016 | Sold | -- |
Source: Agent Provided Report a problem | ||
| 7/24/2016 | Pending sale | $180,000$73/sqft |
Source: Keller Williams - Greater Springfield #60056544 Report a problem | ||
| 6/27/2016 | Listed for sale | $180,000+9.2%$73/sqft |
Source: Keller Williams #60056544 Report a problem | ||
| 8/20/2013 | Sold | -- |
Source: Agent Provided Report a problem | ||
| 7/5/2013 | Pending sale | $164,900$67/sqft |
Source: Keller Williams - Greater Springfield #1309491 Report a problem | ||
| 6/30/2013 | Listed for sale | $164,900$67/sqft |
Source: Keller Williams - Greater Springfield #1309491 Report a problem | ||
| 4/7/2008 | Sold | -- |
Source: Public Record Report a problem | ||
Public tax history
| Year | Property taxes | Tax assessment |
|---|---|---|
| 2025 | $2,083 +13.5% | $33,650 +14.8% |
| 2024 | $1,835 +0.1% | $29,320 |
| 2023 | $1,833 +3.1% | $29,320 +3.3% |
| 2022 | $1,777 | $28,370 |
| 2021 | -- | $28,370 +8.7% |
| 2020 | -- | $26,090 |
| 2019 | -- | $26,090 |
| 2018 | -- | $26,090 |
| 2017 | $1,530 | $26,090 |
| 2016 | $1,530 | $26,090 |
| 2015 | $1,530 +2% | $26,090 +0.8% |
| 2014 | $1,500 +10219.6% | $25,880 |
| 2013 | $15 | $25,880 -50.8% |
| 2011 | $15 | $52,640 |
Find assessor info on the county website
Monthly payment
Est. payment
Payment breakdown
Explore the cost of this home by adjusting the details. Changes won't be saved.Climate risks
Neighborhood: 65721
Nearby schools
Schools provided by the listing agent
- Elementary: OZ East
- Middle: Ozark
- High: Ozark
Source: SOMOMLS as distributed by MLS GRID. This data may not be complete. We recommend contacting the local school district to confirm school assignments for this home.

Similar homes
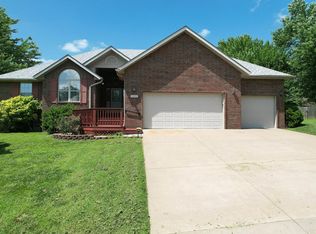
- $339,9004 bd3 ba2.7k sqft212 W Tyler Drive, Ozark, MO 65721Active
 MLS ID #60336721, Guy Callaway, Keller Williams Local. SOMOMLS as distributed by MLS GRID
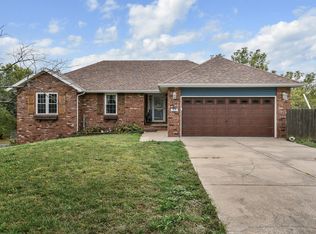
- $320,0004 bd2 ba2.4k sqft2013 E Jay Street, Ozark, MO 65721Active
 MLS ID #60332545, Rene' Mericle, Murney Associates - Primrose. SOMOMLS as distributed by MLS GRID
- $343,5004 bd3 ba2.2k sqft2308 S 13th Street, Ozark, MO 65721Active
 MLS ID #60336181, Cassandra Torp, AMAX Real Estate. SOMOMLS as distributed by MLS GRID
- $370,0005 bd3 ba2.8k sqft1212 W Merlin Drive, Ozark, MO 65721Active
 MLS ID #60336621, 417 Sister Team, Sturdy Real Estate. SOMOMLS as distributed by MLS GRID
- $319,9003 bd2 ba1.7k sqft6101 N 19th Avenue, Ozark, MO 65721ActiveMLS ID #60338828, Ben Shelton, Murney Associates - Nixa. SOMOMLS as distributed by MLS GRID
- $314,9004 bd2 ba1.7k sqft802 E Current Drive, Ozark, MO 65721ActiveMLS ID #60336406, Brad Middlemas, Keller Williams Local. SOMOMLS as distributed by MLS GRID
- $314,9004 bd2 ba2k sqft807 N 36th Street, Nixa, MO 65714ActiveMLS ID #60338658, Seth G. Bailey, Alpha Realty MO, LLC. SOMOMLS as distributed by MLS GRID
- $329,9004 bd3 ba2.5k sqft207 N Hightower Street, Nixa, MO 65714ActiveMLS ID #60338679, Ava M Snyder, Murney Associates - Primrose. SOMOMLS as distributed by MLS GRID
- $272,5003 bd2 ba1.5k sqft2100 S Denny Street, Ozark, MO 65721ActiveMLS ID #60336024, Chad Jones, Keller Williams Local. SOMOMLS as distributed by MLS GRID
- $335,0004 bd3 ba2.3k sqft602 E Cherry Street, Nixa, MO 65714ActiveMLS ID #60337029, Alan Evans, ReeceNichols - Springfield. SOMOMLS as distributed by MLS GRID
- $399,0005 bd3 ba3.1k sqft2309 S 12th Street, Ozark, MO 65721ActiveMLS ID #60322736, Mikey Robertson, Alpha Realty MO, LLC. SOMOMLS as distributed by MLS GRID
- $499,9004 bd3 ba2.8k sqft3505 N Ledgestone Drive, Ozark, MO 65721ActiveMLS ID #60337784, Carrie D. Johnson, Crutcher Real Estate Group LLC. SOMOMLS as distributed by MLS GRID
- $329,0004 bd3 ba2.6k sqft848 S Black Sands Avenue, Nixa, MO 65714ActiveMLS ID #60334947, Jonathan Minerick, HomeCoin.com. SOMOMLS as distributed by MLS GRID
- $349,9004 bd3 ba2.7k sqft2006 E Lee Street, Republic, MO 65738ActiveMLS ID #60338678, Alan Wolken, Better Homes & Gardens SW Grp. SOMOMLS as distributed by MLS GRID
- $355,0003 bd2 ba2k sqft3007 E Beaumont Street, Springfield, MO 65804ActiveMLS ID #60338843, J Brent Gilstrap, ReeceNichols - Springfield. SOMOMLS as distributed by MLS GRID
- $325,0003 bd2 ba1.9k sqft1110 N Arlington Street, Nixa, MO 65714ActiveMLS ID #60338269, Brett Reinhart, BUY & SELL REALTY, LLC. SOMOMLS as distributed by MLS GRID
- $320,0004 bd3 ba1.8k sqft687 N Washington Court, Republic, MO 65738ActiveMLS ID #60338666, Lindsey N. Baker, Elite Properties. SOMOMLS as distributed by MLS GRID
- $289,9994 bd3 ba2.3k sqft970 Creekside Place, Nixa, MO 65714ActiveMLS ID #60331277, Storm Price, Murney Associates - Primrose. SOMOMLS as distributed by MLS GRID
- $366,9004 bd2 ba2k sqft705 W Bryant Street, Nixa, MO 65714ActiveMLS ID #60333233, Pamela Blumenthal, Sturdy Real Estate. SOMOMLS as distributed by MLS GRID
- $259,9003 bd3 ba1.8k sqft366 Dogwood Street, Sparta, MO 65753ActiveMLS ID #60338662, EA Group, Keller Williams Local. SOMOMLS as distributed by MLS GRID
