Step into timeless charm with a modern twist! This stunning 3-bedroom, 2-bath home--built in 1937--blends classic character with the space and features today's buyers crave. Boasting over 2,000 square feet, you'll love the flexibility of TWO spacious living areas, perfect for entertaining, relaxing, or creating your dream home office or media room.Outside is where this property truly shines--situated on nearly half an acre (.49) corner lot, the backyard is your own private retreat. Dive into the inground pool, host unforgettable gatherings on the expansive deck, or simply unwind in multiple outdoor spaces designed for making memories.This location is phenomenal with a short bike ride to Sequiota Park, grocery shopping or dinner and a movie. With its unique charm, generous layout, and backyard oasis, this home is anything but ordinary. Opportunities like this don't come around often--don't miss out!
Active
$355,000
3007 E Beaumont Street, Springfield, MO 65804
3beds
2,092sqft
Single Family Residence
Built in 1937
0.49 Acres Lot
$335,700 Zestimate®
$170/sqft
$-- HOA
What's special
- 1 hour
- 63
- 1
Zillow last checked:
Listing updated:
Listed by:
J Brent Gilstrap 417-693-3313,
ReeceNichols - Springfield
Source: SOMOMLS as distributed by MLS GRID,MLS#: 60338843
Facts & features
Interior
Bedrooms & bathrooms
- Bedrooms: 3
- Bathrooms: 2
- Full bathrooms: 2
Rooms
- Room types: Living Areas (2)
Primary bedroom
- Area: 238.38
- Dimensions: 17.4 x 13.7
Bedroom 2
- Area: 185.26
- Dimensions: 15.7 x 11.8
Bedroom 3
- Area: 121.54
- Dimensions: 11.8 x 10.3
Dining room
- Area: 190.12
- Dimensions: 19.4 x 9.8
Family room
- Area: 388.09
- Dimensions: 19.7 x 19.7
Kitchen
- Area: 193.92
- Dimensions: 20.2 x 9.6
Laundry
- Area: 60.14
- Dimensions: 9.7 x 6.2
Living room
- Description: Off entryway
- Area: 264.62
- Dimensions: 20.2 x 13.1
Heating
- Forced Air, Central, Natural Gas
Cooling
- Central Air, Ceiling Fan(s)
Appliances
- Included: Microwave, Free-Standing Electric Oven
- Laundry: Main Level
Features
- Walk-in Shower
- Flooring: Carpet, Tile, Hardwood
- Windows: Double Pane Windows
- Basement: Sump Pump,Unfinished,Partial
- Has fireplace: Yes
- Fireplace features: Living Room, Gas
Interior area
- Total structure area: 3,274
- Total interior livable area: 2,092 sqft
- Finished area above ground: 2,092
- Finished area below ground: 0
Property
Parking
- Total spaces: 2
- Parking features: Garage Door Opener, Private, Paved, Garage Faces Front
- Garage spaces: 2
Features
- Levels: One
- Stories: 1
- Patio & porch: Deck, Front Porch
- Pool features: In Ground
- Fencing: Privacy,Wood
- Has view: Yes
- View description: City
Lot
- Size: 0.49 Acres
- Features: Corner Lot, Level
Details
- Additional structures: Shed(s)
- Parcel number: 1909105007
Construction
Type & style
- Home type: SingleFamily
- Property subtype: Single Family Residence
Materials
- Vinyl Siding
- Roof: Composition
Condition
- Year built: 1937
Utilities & green energy
- Sewer: Public Sewer
- Water: Public
Community & HOA
Community
- Subdivision: Parkview
Location
- Region: Springfield
Financial & listing details
- Price per square foot: $170/sqft
- Tax assessed value: $127,800
- Annual tax amount: $1,209
- Date on market: 11/20/2026
- Listing terms: Cash,VA Loan,FHA,Conventional
- Road surface type: Asphalt
Estimated market value
$335,700
$319,000 - $352,000
$2,280/mo
Price history
| Date | Event | Price |
|---|---|---|
| 11/20/2026 | Listed for sale | $355,000-4%$170/sqft |
Source:  SOMOMLS as distributed by MLS GRID #60338843 Report a problem | ||
| 4/9/2026 | Listing removed | $369,900$177/sqft |
Source:  ReeceNichols Real Estate #60319042 Report a problem | ||
| 3/26/2026 | Listed for sale | $369,900$177/sqft |
Source: ReeceNichols Real Estate #60319042 Report a problem | ||
Public tax history
| Year | Property taxes | Tax assessment |
|---|---|---|
| 2025 | $1,210 +4.2% | $24,280 +12.2% |
| 2024 | $1,161 +0.6% | $21,640 |
| 2023 | $1,154 +6.9% | $21,640 +9.4% |
| 2022 | $1,080 +0% | $19,780 |
| 2021 | $1,080 +2% | $19,780 +6.7% |
| 2020 | $1,059 +30.5% | $18,540 +26.7% |
| 2018 | $812 +10.4% | $14,630 +9.1% |
| 2017 | $735 | $13,410 |
| 2016 | $735 | $13,410 |
| 2015 | $735 +0.9% | $13,410 +2.4% |
| 2014 | $728 | $13,090 -5.1% |
| 2012 | -- | $13,790 |
| 2011 | -- | $13,790 -25.1% |
| 2010 | -- | $18,410 +4.8% |
| 2006 | $841 | $17,560 |
| 2005 | $841 +3.4% | $17,560 -2.2% |
| 2004 | $813 +14.2% | $17,960 |
| 2003 | $712 +1.5% | $17,960 +13.7% |
| 2002 | $702 +39.2% | $15,790 |
| 2001 | $504 | $15,790 |
Find assessor info on the county website
Monthly payment
Est. payment
Payment breakdown
Explore the cost of this home by adjusting the details. Changes won't be saved.Climate risks
Neighborhood: Sequiota
Nearby schools
Schools provided by the listing agent
- Elementary: SGF-Sequiota
- Middle: SGF-Pershing
- High: SGF-Glendale
Source: SOMOMLS as distributed by MLS GRID. This data may not be complete. We recommend contacting the local school district to confirm school assignments for this home.
- $229,1003 bd2 ba1.4k sqft3457 S Elmview Ave, Springfield, MO 65804Off Market
- $205,0002 bd2 ba1.4k sqft3001 E Beaumont St, Springfield, MO 65804Off Market

- $213,3002 bd1 ba1.8k sqft3466 S Elmview Ave, Springfield, MO 65804Off Market
- $228,4003 bd2 ba1.3k sqft3456 S Hall Ave, Springfield, MO 65804Off Market
Similar homes
- $299,0003 bd2 ba1.6k sqft2109 E Ridgewood Drive, Springfield, MO 65804Active
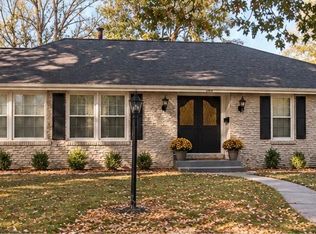
 MLS ID #60338627, Janet L Parsons, RE/MAX House of Brokers. SOMOMLS as distributed by MLS GRID
- $349,0003 bd2 ba2.1k sqft1360 E Lafayette Street, Springfield, MO 65804Active
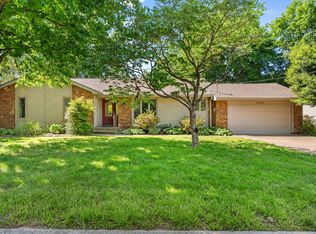 MLS ID #60338074, Mary Hunt, Cantrell Real Estate. SOMOMLS as distributed by MLS GRID
- $355,0003 bd3 ba2.4k sqft4810 S Warwick Avenue, Springfield, MO 65804Active
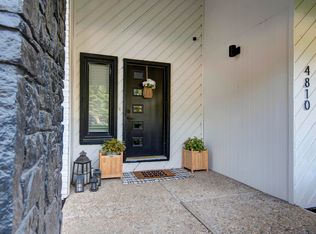 MLS ID #60337995, Chelsey M. Hayes, Murney Associates - Nixa. SOMOMLS as distributed by MLS GRID
- $344,9003 bd3 ba2.5k sqft4951 S Palmer Avenue, Springfield, MO 65804Active
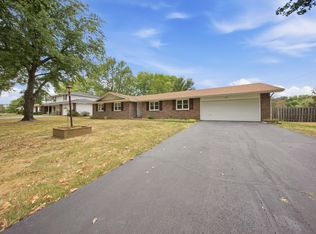 MLS ID #60335360, Langston Group, Murney Associates - Primrose. SOMOMLS as distributed by MLS GRID
- $350,0003 bd3 ba2.2k sqft4747 S Roslyn Avenue, Springfield, MO 65804ActiveMLS ID #60333012, Tanner Robertson, Murney Associates - Primrose. SOMOMLS as distributed by MLS GRID
- $369,0003 bd3 ba1.9k sqft1943 E Buena Vista Street, Springfield, MO 65804ActiveMLS ID #60337340, Steve Cox, Keller Williams Local. SOMOMLS as distributed by MLS GRID
- $365,0004 bd3 ba2.4k sqft1328 E Bennett Street, Springfield, MO 65804ActiveMLS ID #60335116, Laura L. Duckworth, EXP Realty LLC. SOMOMLS as distributed by MLS GRID
- $278,0003 bd2 ba1.5k sqft2318 S Luster Avenue, Springfield, MO 65804ActiveMLS ID #60337828, Amanda Miller, Murney Associates - Primrose. SOMOMLS as distributed by MLS GRID
- $249,0003 bd2 ba1.7k sqft616 W Sylvania Street, Springfield, MO 65807ActiveMLS ID #60338613, Team Serrano, Assist 2 Sell. SOMOMLS as distributed by MLS GRID
- $319,9003 bd2 ba1.7k sqft6101 N 19th Avenue, Ozark, MO 65721ActiveMLS ID #60338828, Ben Shelton, Murney Associates - Nixa. SOMOMLS as distributed by MLS GRID
- $349,9004 bd3 ba2.9k sqft3438 E Carol Drive, Springfield, MO 65809ActiveMLS ID #60335716, Rebekah K. Jones, Epique Realty. SOMOMLS as distributed by MLS GRID
- $305,0004 bd2 ba1.8k sqft1375 E Dunkirk Street, Springfield, MO 65804ActiveMLS ID #60327201, Amy Castaneda, Old World Realty, LLC. SOMOMLS as distributed by MLS GRID
- $459,0003 bd2 ba2.3k sqft2266 S Meadowview Avenue, Springfield, MO 65804ActiveMLS ID #60329978, Jaime L. Looney, Murney Associates - Primrose. SOMOMLS as distributed by MLS GRID
- $289,9004 bd2 ba1.6k sqft2841 E Normandy Street, Springfield, MO 65804ActiveMLS ID #60327425, Dee J Houser, Murney Associates - Primrose. SOMOMLS as distributed by MLS GRID
- $314,9004 bd2 ba2k sqft807 N 36th Street, Nixa, MO 65714ActiveMLS ID #60338658, Seth G. Bailey, Alpha Realty MO, LLC. SOMOMLS as distributed by MLS GRID
- $339,9003 bd2 ba1.7k sqft5109 E Farm Road 174, Rogersville, MO 65742Active w/ContingencyMLS ID #60336687, Jesse A Wiser, Wiser Living Realty LLC. SOMOMLS as distributed by MLS GRID
- $249,9003 bd2 ba1.7k sqft1845 E Gretna Street, Springfield, MO 65804ActiveMLS ID #60337311, Team Serrano, Assist 2 Sell. SOMOMLS as distributed by MLS GRID
- $399,0003 bd2 ba2.2k sqft1033 E Stanford Street, Springfield, MO 65807ActiveMLS ID #60337944, Laurel Bryant, Murney Associates - Primrose. SOMOMLS as distributed by MLS GRID
- $279,9003 bd2 ba1.5k sqft2003 E Rosebrier Street, Springfield, MO 65804ActiveMLS ID #60327565, Jim L Colton, Murney Associates - Primrose. SOMOMLS as distributed by MLS GRID
- $344,9003 bd2 ba1.9k sqft2371 W Allen Drive, Springfield, MO 65810ActiveMLS ID #60332449, Kristen Smith, Keller Williams Local. SOMOMLS as distributed by MLS GRID
