Open House Sunday, September 20th from 2 to 4! If you seek a home with character AND careful renovations, I have found it! This home has surprises in store for you. An addition was completed, adding a sizable second living space upstairs with room for a king-size bed and tons of closets! You will love the wood floors and soaring beamed ceilings. In the primary bath, you have beautiful tile and lovely double vanities, all excellently remodeled. The hall bath has a new walk-in shower in subway tile and marble counters, making it another gorgeous renovation. In the updated kitchen, there is newer cabinetry, lots of granite counters, stainless appliances, tile floors, under-cabinet lighting, and glass-front cabinets. Outside is all about outdoor living--a beloved front porch and a rear screened-in room make for beautiful summer nights! This home is so clean, you will love how it shows! Located in the prestigous University Heights neighborhood within a short distance to Phelps Grove Park, Mercy, or MSU...but tucked-in to a quiet, tidy street!
Active
Price cut: $5K (9/25)
$414,900
1033 E Stanford Street, Springfield, MO 65807
3beds
2,282sqft
Single Family Residence
Built in 1931
6,969 Square Feet Lot
$402,700 Zestimate®
$182/sqft
$-- HOA
What's special
Beloved front porchGlass-front cabinetsUpdated kitchenStainless appliancesUnder-cabinet lightingSoaring beamed ceilingsWood floors
- 36 days
- 842
- 76
Zillow last checked:
Listing updated:
Listed by:
Laurel Bryant 417-619-4663,
Murney Associates - Primrose
Source: SOMOMLS as distributed by MLS GRID,MLS#: 60332607
Facts & features
Interior
Bedrooms & bathrooms
- Bedrooms: 3
- Bathrooms: 2
- Full bathrooms: 2
Heating
- Zoned, Central, Electric
Cooling
- Central Air, Zoned
Appliances
- Included: Dishwasher, Gas Water Heater, Free-Standing Electric Oven, Refrigerator, Disposal
- Laundry: In Basement, Laundry Room, In Garage, W/D Hookup
Features
- High Speed Internet, Crown Molding, Marble Counters, Granite Counters, High Ceilings, Walk-In Closet(s), Walk-in Shower
- Flooring: Hardwood, Tile
- Basement: Unfinished,Full
- Has fireplace: No
- Fireplace features: None
Interior area
- Total structure area: 3,268
- Total interior livable area: 2,282 sqft
- Finished area above ground: 2,282
- Finished area below ground: 0
Property
Parking
- Total spaces: 2
- Parking features: Driveway, Garage Faces Front
- Garage spaces: 2
- Has uncovered spaces: Yes
Features
- Levels: Two
- Stories: 2
- Patio & porch: Patio, Covered, Front Porch
- Fencing: Privacy,Wood
- Has view: Yes
- View description: City
Lot
- Size: 6,969 Square Feet
- Dimensions: 50 x 140
Details
- Parcel number: 1325421013
Construction
Type & style
- Home type: SingleFamily
- Architectural style: Bungalow
- Property subtype: Single Family Residence
Materials
- Vinyl Siding
- Foundation: Poured Concrete
- Roof: Composition
Condition
- Year built: 1931
Utilities & green energy
- Sewer: Public Sewer
- Water: Public
Community & HOA
Community
- Subdivision: University Heights
Location
- Region: Springfield
Financial & listing details
- Price per square foot: $182/sqft
- Tax assessed value: $202,300
- Annual tax amount: $1,915
- Date on market: 8/28/2026
- Listing terms: Cash,VA Loan,FHA,Conventional
- Road surface type: Asphalt
Estimated market value
$402,700
$383,000 - $423,000
$1,927/mo
Price history
| Date | Event | Price |
|---|---|---|
| 9/25/2026 | Price change | $414,900-1.2%$182/sqft |
Source:  SOMOMLS as distributed by MLS GRID #60332607 Report a problem SOMOMLS as distributed by MLS GRID #60332607 Report a problem | ||
| 8/28/2026 | Listed for sale | $419,900+75.7%$184/sqft |
Source: SOMOMLS as distributed by MLS GRID #60332607 Report a problem | ||
| 12/16/2018 | Listing removed | $239,000$105/sqft |
Source: Smith Realty #60123112 Report a problem | ||
| 11/11/2018 | Pending sale | $239,000$105/sqft |
Source: Smith Realty #60123112 Report a problem | ||
| 11/8/2018 | Listed for sale | $239,000$105/sqft |
Source: Smith Realty #60123112 Report a problem | ||
Public tax history
| Year | Property taxes | Tax assessment |
|---|---|---|
| 2025 | $1,915 -2.6% | $38,440 +4.9% |
| 2024 | $1,966 +0.6% | $36,650 |
| 2023 | $1,955 +7.9% | $36,650 +10.4% |
| 2022 | $1,813 +0% | $33,190 |
| 2021 | $1,812 +3.7% | $33,190 +8.4% |
| 2020 | $1,748 +7.5% | $30,610 +4.4% |
| 2018 | $1,627 +25.5% | $29,320 +24% |
| 2017 | $1,296 | $23,640 |
| 2016 | $1,296 | $23,640 |
| 2015 | $1,296 +0.9% | $23,640 +5.1% |
| 2014 | $1,284 | $22,500 -2.2% |
| 2012 | -- | $23,010 |
| 2011 | -- | $23,010 +4.2% |
| 2010 | -- | $22,090 +2.8% |
| 2006 | $822 | $21,490 |
| 2005 | $822 +3.4% | $21,490 +22.3% |
| 2004 | $795 +0.4% | $17,570 |
| 2003 | $792 +1.5% | $17,570 |
| 2002 | $781 +19.9% | $17,570 |
| 2001 | $651 | $17,570 |
Find assessor info on the county website
Monthly payment
Est. payment
Payment breakdown
Explore the cost of this home by adjusting the details. Changes won't be saved.Climate risks
Neighborhood: Phelps Grove
Nearby schools
Schools provided by the listing agent
- Elementary: SGF-Delaware
- Middle: SGF-Jarrett
- High: SGF-Parkview
Source: SOMOMLS as distributed by MLS GRID. This data may not be complete. We recommend contacting the local school district to confirm school assignments for this home.
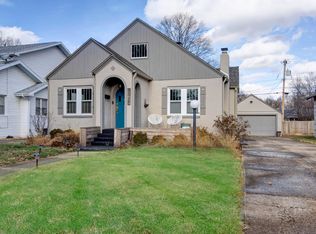
- $302,2004 bd2 ba2.3k sqft1037 E Stanford St, Springfield, MO 65807Off Market
- $331,3004 bd2 ba1.9k sqft1025 E Stanford St, Springfield, MO 65807Off Market
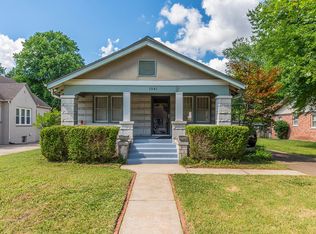
- $249,8003 bd1 ba2.4k sqft1041 E Stanford St, Springfield, MO 65807Off Market
- $294,3003 bd2 ba1.8k sqft1017 E Stanford St, Springfield, MO 65807Off Market
Similar homes
- $365,0004 bd3 ba2.4k sqft1328 E Bennett Street, Springfield, MO 65804Active

 MLS ID #60335116, Laura L. Duckworth, EXP Realty LLC. SOMOMLS as distributed by MLS GRID
 - $349,9003 bd3 ba1.8k sqft1710 S Kimbrough Avenue, Springfield, MO 65807Active
 MLS ID #60331342, Adam Graddy, Keller Williams Local. SOMOMLS as distributed by MLS GRID
 - $515,0004 bd5 ba3.1k sqft956 E University Street, Springfield, MO 65807Active
 MLS ID #60323789, Orvil L Skiles, Keller Williams Local. SOMOMLS as distributed by MLS GRID
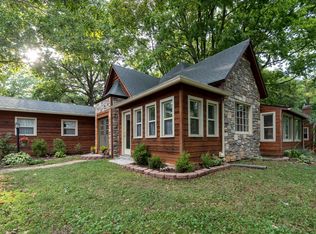
 - $324,5003 bd2 ba2.6k sqft1649 S Jefferson Avenue, Springfield, MO 65807Active
 MLS ID #60331447, Debbie Morrow, Murney Associates - Primrose. SOMOMLS as distributed by MLS GRID
 - $487,0004 bd5 ba2.9k sqft826 E Portland Street, Springfield, MO 65807ActiveMLS ID #60324366, Mary Hunt, Cantrell Real Estate. SOMOMLS as distributed by MLS GRID
- $449,9003 bd4 ba2.4k sqft3406 W Laurel Circle, Springfield, MO 65807ActiveMLS ID #60333835, Team Serrano, Assist 2 Sell. SOMOMLS as distributed by MLS GRID
- $272,0003 bd2 ba1.9k sqft2042 S Holland Avenue, Springfield, MO 65807ActiveMLS ID #60333143, Stephen Thomas, Alpha Realty MO, LLC. SOMOMLS as distributed by MLS GRID
- $355,0003 bd2 ba1.7k sqft731 S Fremont Avenue, Springfield, MO 65804ActiveMLS ID #60333030, Jaime L. Looney, Murney Associates - Primrose. SOMOMLS as distributed by MLS GRID
- $208,0003 bd2 ba1.2k sqft816 W Morningside Street, Springfield, MO 65807ActiveMLS ID #60335296, The Property Gurus, Keller Williams Local. SOMOMLS as distributed by MLS GRID
- $550,0003 bd3 ba1.9k sqft1435 S Fairway Avenue, Springfield, MO 65804ActiveMLS ID #60333683, Adam Graddy, Keller Williams Local. SOMOMLS as distributed by MLS GRID
- $365,0003 bd3 ba2.2k sqft4747 S Roslyn Avenue, Springfield, MO 65804ActiveMLS ID #60333012, Tanner Robertson, Murney Associates - Primrose. SOMOMLS as distributed by MLS GRID
- $438,0003 bd3 ba3k sqft3786 E Kingsbury Street, Springfield, MO 65809ActiveMLS ID #60329573, Team Serrano, Assist 2 Sell. SOMOMLS as distributed by MLS GRID
- $434,9004 bd2 ba2.5k sqft1250 S Farm Road 205, Springfield, MO 65809ActiveMLS ID #60321471, Mercedie A. Livingston, ReeceNichols - Mount Vernon. SOMOMLS as distributed by MLS GRID
- $369,9003 bd3 ba2.4k sqft4810 S Warwick Avenue, Springfield, MO 65804ActiveMLS ID #60331628, Chelsey M. Hayes, Murney Associates - Nixa. SOMOMLS as distributed by MLS GRID
- $395,0005 bd3 ba3.4k sqft4530 S Harvard Avenue, Springfield, MO 65804ActiveMLS ID #60333756, Jim Garland, Jim Garland Real Estate. SOMOMLS as distributed by MLS GRID
- $489,9005 bd4 ba2.6k sqft800 S Pickwick Avenue, Springfield, MO 65804ActiveMLS ID #60332622, Team Serrano, Assist 2 Sell. SOMOMLS as distributed by MLS GRID
- $230,0003 bd2 ba1.2k sqft1810 S Thelma Avenue, Springfield, MO 65807ActiveMLS ID #60334189, Jennifer Painter, Murney Associates - Primrose. SOMOMLS as distributed by MLS GRID
- $329,9003 bd3 ba1.6k sqft2391 S Brentwood Boulevard, Springfield, MO 65804ActiveMLS ID #60329183, Billi Evans, Murney Associates - Primrose. SOMOMLS as distributed by MLS GRID
- $405,0004 bd2 ba2.2k sqft1991 N Parkway Place, Strafford, MO 65757ActiveMLS ID #60332503, Jeanna Holmes, Cantrell Real Estate. SOMOMLS as distributed by MLS GRID
