Stunning rare-find Victorian in the beautiful Chesterfield Village community. The current owners have lovingly cared for and updated this wonderful home over the last 26 years. Welcoming you in is a large covered front porch perfect for enjoying the neighborhood. Inside you will find meticulously well thought out details at every turn including custom antique vanities, period appropriate lighting and fixtures, as well as restored fireplaces that have been recently updated to electric. The functional floorplan provides an open flow from the kitchen to the main living area and includes a formal dining room and additional more formal living area on the main floor with the primary suite and half bath. Upstairs are 2 additional oversized bedrooms, a full bath and a bonus room perfect for a nursery, workout room or office. More recent updates include Trane hvac systems (2), upgraded Hardie Plank siding, vinyl front porch railing & fence, and electric fireplaces. This home is truly a must-see. Seller is licensed real estate agent in Missouri.
Pending
$435,000
3753 S Forest Avenue, Springfield, MO 65807
3beds
2,577sqft
Single Family Residence
Built in 1995
0.38 Acres Lot
$433,200 Zestimate®
$169/sqft
$53/mo HOA
What's special
Electric fireplacesCustom antique vanitiesFormal dining roomUpgraded hardie plank siding
- 19 days
- 758
- 60
Likely to sell faster than
Zillow last checked:
Listing updated:
Listed by:
Jessica Brothers 417-766-3373,
Keller Williams Local,
Cabot Brothers 417-619-7155,
Keller Williams Local
Source: SOMOMLS as distributed by MLS GRID,MLS#: 60337067
Facts & features
Interior
Bedrooms & bathrooms
- Bedrooms: 3
- Bathrooms: 3
- Full bathrooms: 2
- 1/2 bathrooms: 1
Rooms
- Room types: Master Bedroom, Living Areas (2), Family Room
Heating
- Zoned, Central, Natural Gas
Cooling
- Attic Fan, Ceiling Fan(s), Zoned, Central Air
Appliances
- Included: Dishwasher, Free-Standing Electric Oven, Microwave, Refrigerator, Disposal
- Laundry: Main Level
Features
- Walk-in Shower, Walk-In Closet(s), Crown Molding, Granite Counters, High Ceilings
- Flooring: Carpet, Tile, Hardwood
- Has basement: No
- Has fireplace: Yes
- Fireplace features: Family Room, Electric, Living Room
Interior area
- Total structure area: 2,577
- Total interior livable area: 2,577 sqft
- Finished area above ground: 2,577
- Finished area below ground: 0
Property
Parking
- Total spaces: 3
- Parking features: Garage Faces Side
- Attached garage spaces: 3
Features
- Levels: Two
- Stories: 2
- Patio & porch: Patio, Covered, Front Porch
- Exterior features: Rain Gutters
- Fencing: Wood,Shared,Vinyl
Lot
- Size: 0.38 Acres
Details
- Parcel number: 1810206167
Construction
Type & style
- Home type: SingleFamily
- Architectural style: Victorian
- Property subtype: Single Family Residence
Materials
- Roof: Composition
Condition
- Year built: 1995
Utilities & green energy
- Sewer: Public Sewer
- Water: Public
Community & HOA
Community
- Subdivision: Chesterfield Village
HOA
- Services included: Pool, Clubhouse, Other, Trash
- HOA fee: $640 annually
Location
- Region: Springfield
Financial & listing details
- Price per square foot: $169/sqft
- Tax assessed value: $359,000
- Annual tax amount: $3,254
- Date on market: 10/26/2026
- Listing terms: Cash,VA Loan,FHA,Conventional
Estimated market value
$433,200
$412,000 - $455,000
$2,345/mo
Price history
| Date | Event | Price |
|---|---|---|
| 10/28/2026 | Pending sale | $435,000$169/sqft |
Source:  SOMOMLS as distributed by MLS GRID #60337067 Report a problem | ||
| 10/26/2026 | Listed for sale | $435,000$169/sqft |
Source: SOMOMLS as distributed by MLS GRID #60337067 Report a problem | ||
| 8/1/2016 | Sold | -- |
Source: Agent Provided Report a problem | ||
Public tax history
| Year | Property taxes | Tax assessment |
|---|---|---|
| 2025 | $3,254 | $68,220 +12.5% |
| 2024 | $3,254 +0.6% | $60,650 |
| 2023 | $3,235 +17.1% | $60,650 +19.9% |
| 2022 | $2,762 +0% | $50,580 |
| 2021 | $2,762 +1.7% | $50,580 +6.3% |
| 2020 | $2,716 +17.2% | $47,560 +13.8% |
| 2018 | $2,318 +4.8% | $41,780 +3.5% |
| 2017 | $2,212 | $40,370 |
| 2016 | $2,212 | $40,370 |
| 2015 | $2,212 +0.9% | $40,370 +2.5% |
| 2014 | $2,192 | $39,400 -5.7% |
| 2012 | -- | $41,780 |
| 2011 | -- | $41,780 -1.2% |
| 2010 | -- | $42,280 +0% |
| 2006 | $1,769 | $42,260 |
| 2005 | $1,769 +3.4% | $42,260 +11.8% |
| 2004 | $1,710 +0.4% | $37,790 |
| 2003 | $1,704 +1.5% | $37,790 |
| 2002 | $1,679 +17.8% | $37,790 |
| 2001 | $1,426 | $37,790 |
Find assessor info on the county website
Monthly payment
Est. payment
Payment breakdown
Explore the cost of this home by adjusting the details. Changes won't be saved.Climate risks
Neighborhood: 65807
Nearby schools
Schools provided by the listing agent
- Elementary: SGF-Jeffries
- Middle: SGF-Carver
- High: SGF-Kickapoo
Source: SOMOMLS as distributed by MLS GRID. This data may not be complete. We recommend contacting the local school district to confirm school assignments for this home.
- $542,0007 bd3 ba3.8k sqft3745 S Forest Ave, Springfield, MO 65807Off Market

- $493,8005 bd3 ba3.7k sqft2403 W Dearborn St, Springfield, MO 65807Off Market
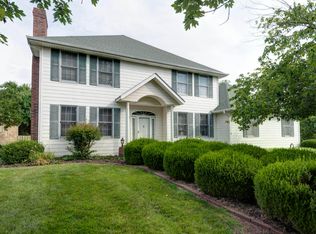
- $567,3004 bd3 ba3.4k sqft2407 W Dearborn St, Springfield, MO 65807Off Market
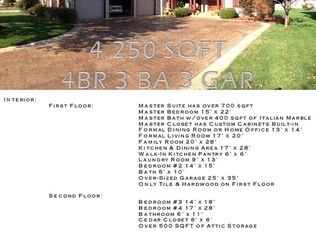
- $196,5005 bd1 ba1.1k sqft3744 S West Ave, Springfield, MO 65807Off Market
Similar homes
- $449,9003 bd3 ba2.7k sqft3647 S Britain Avenue, Springfield, MO 65807Active

 MLS ID #60338187, Patricia A Maddux, Century 21 Maddux Realty, Inc. SOMOMLS as distributed by MLS GRID
- $350,0003 bd2 ba1.8k sqft3711 S Forest Avenue, Springfield, MO 65807Active
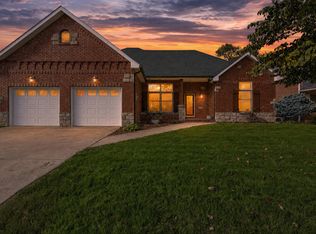 MLS ID #60338323, Blake Cantrell, Blake Cantrell Real Estate LLC. SOMOMLS as distributed by MLS GRID
- $--3 bd2 ba1.5k sqft3322 S Pinehurst Ave, Springfield, MO 65807Auction
 Auction.com 2
- $384,9005 bd3 ba3.1k sqft3062 S Suburban Avenue, Springfield, MO 65807Active
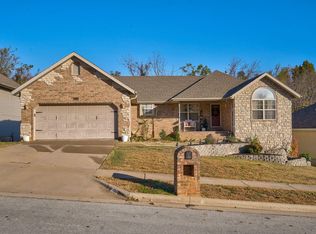 MLS ID #60338461, Megan E Henry, Alpha Realty MO, LLC. SOMOMLS as distributed by MLS GRID
- $449,9003 bd4 ba2.4k sqft3406 W Laurel Circle, Springfield, MO 65807ActiveMLS ID #60333835, Team Serrano, Assist 2 Sell. SOMOMLS as distributed by MLS GRID
- $399,9004 bd3 ba2.5k sqft2507 S Golden Avenue, Springfield, MO 65807ActiveMLS ID #60336543, Joseph E Cooper, RE/MAX House of Brokers. SOMOMLS as distributed by MLS GRID
- $385,0003 bd2 ba2.1k sqft3730 W Birchwood Court, Springfield, MO 65807ActiveMLS ID #60336958, Quinton Bauer, Mossy Oak Properties - Missouri Farm & Home. SOMOMLS as distributed by MLS GRID
- $440,0005 bd4 ba2.9k sqft4654 S Elizabeth Drive, Springfield, MO 65810ActiveMLS ID #60338028, Kimberly A Jones, ReeceNichols - Springfield. SOMOMLS as distributed by MLS GRID
- $270,0004 bd3 ba2.1k sqft2625 W Village Lane, Springfield, MO 65807ActiveMLS ID #60337619, Samuel Wohlenhaus, Alpha Realty MO, LLC. SOMOMLS as distributed by MLS GRID
- $440,0004 bd3 ba3k sqft2014 W Village Terrace, Springfield, MO 65810ActiveMLS ID #60336333, Cathy Shepherd, Murney Associates - Primrose. SOMOMLS as distributed by MLS GRID
- $329,0004 bd3 ba2.3k sqft2404 W Rockwood Street, Springfield, MO 65807ActiveMLS ID #60337015, Rashelle Igert, Murney Associates - Nixa. SOMOMLS as distributed by MLS GRID
- $319,9004 bd3 ba2.8k sqft2366 W Rockwood Street, Springfield, MO 65807ActiveMLS ID #60335873, Wem Oaks, Keller Williams Local. SOMOMLS as distributed by MLS GRID
- $349,9003 bd2 ba2.1k sqft3978 W Greenwood Street, Springfield, MO 65807ActiveMLS ID #60337345, Jan Jacques, The Jacques Company. SOMOMLS as distributed by MLS GRID
- $400,0005 bd3 ba3.3k sqft3557 W Sexton Street, Springfield, MO 65810ActiveMLS ID #60337804, Laura L. Duckworth, EXP Realty LLC. SOMOMLS as distributed by MLS GRID
- $219,9004 bd2 ba1.2k sqft3835 S Leawood Avenue, Springfield, MO 65807ActiveMLS ID #60338474, Jim Garland, Jim Garland Real Estate. SOMOMLS as distributed by MLS GRID
- $419,9004 bd3 ba3k sqft2103 W Sexton Drive, Springfield, MO 65810ActiveMLS ID #60332107, Levi A Willinger, Keller Williams Local. SOMOMLS as distributed by MLS GRID
- $295,0003 bd2 ba1.6k sqft2834 W Lasalle Street, Springfield, MO 65807ActiveMLS ID #60336462, Tyler Richardson, Keller Williams Local. SOMOMLS as distributed by MLS GRID
- $329,9004 bd3 ba2.4k sqft515 E Kingsley Street, Springfield, MO 65807Active w/ContingencyMLS ID #60337697, Christopher Weich, Christopher Weich Realty. SOMOMLS as distributed by MLS GRID
- $234,9003 bd2 ba1.4k sqft614 W Broadmoor Street, Springfield, MO 65807ActiveMLS ID #60338368, Scott Sturm, AMAX Real Estate. SOMOMLS as distributed by MLS GRID
