Location doesnt get any better than 4654 S. Elizabeth Dr.! A neighborhood where you actually know your neighbors! Restaurants, shopping and recreation are only a short drive away. Easy access to Highway 60 and the new Kansas southbound extension. Awesome schools plus a great house! 5 bedrooms, 3.5 baths, a bonus room perfect for office, nursery or a fashionistas dressing room. Entertain in the open living space of the main level, grill on the spacious deck, or cheer on your favorite sports team in the walkout basement. Numerous options for storage! A one-year HSA Home Warranty is also included in the sale. Community amenities include a pool and basketball court. What a way to start the new year!
Active
$440,000
4654 S Elizabeth Drive, Springfield, MO 65810
5beds
2,996sqft
Single Family Residence
Built in 2002
7,840 Square Feet Lot
$436,900 Zestimate®
$147/sqft
$42/mo HOA
What's special
Walkout basementNumerous options for storageSpacious deck
- 12 days
- 590
- 36
Zillow last checked:
Listing updated:
Listed by:
Kimberly A Jones 417-883-6666,
ReeceNichols - Springfield
Source: SOMOMLS as distributed by MLS GRID,MLS#: 60338028
Facts & features
Interior
Bedrooms & bathrooms
- Bedrooms: 5
- Bathrooms: 4
- Full bathrooms: 3
- 1/2 bathrooms: 1
Rooms
- Room types: Bedroom, John Deere, Bonus Room, Foyer, Living Areas (2), Office, Family Room
Heating
- Central, Fireplace(s), Natural Gas
Cooling
- Attic Fan, Ceiling Fan(s), Central Air
Appliances
- Included: Dishwasher, Free-Standing Electric Oven, Microwave, Disposal
- Laundry: Main Level, W/D Hookup
Features
- Wet Bar, Walk-In Closet(s), Walk-in Shower
- Flooring: Carpet, Hardwood
- Basement: Walk-Out Access,Finished,Storage Space,Full
- Has fireplace: Yes
- Fireplace features: Living Room, Gas
Interior area
- Total structure area: 3,262
- Total interior livable area: 2,996 sqft
- Finished area above ground: 2,186
- Finished area below ground: 810
Property
Parking
- Total spaces: 2
- Parking features: Garage Faces Front
- Attached garage spaces: 2
Features
- Levels: Two
- Stories: 2
- Patio & porch: Deck
- Pool features: Community
- Has spa: Yes
- Spa features: Bath
- Fencing: Wood
- Has view: Yes
- View description: Panoramic
Lot
- Size: 7,840 Square Feet
Details
- Additional structures: Shed(s)
- Parcel number: 1815402249
Construction
Type & style
- Home type: SingleFamily
- Property subtype: Single Family Residence
Condition
- Year built: 2002
Utilities & green energy
- Sewer: Public Sewer
- Water: Public
Community & HOA
Community
- Subdivision: Evergreen
HOA
- HOA fee: $500 annually
- HOA phone: 417-883-9100
Location
- Region: Springfield
Financial & listing details
- Price per square foot: $147/sqft
- Tax assessed value: $316,400
- Annual tax amount: $3,097
- Date on market: 11/8/2026
- Listing terms: Cash,VA Loan,FHA,Conventional
Estimated market value
$436,900
$415,000 - $459,000
$2,842/mo
Price history
| Date | Event | Price |
|---|---|---|
| 11/8/2026 | Listed for sale | $440,000+29.4%$147/sqft |
Source:  SOMOMLS as distributed by MLS GRID #60338028 Report a problem | ||
| 12/10/2021 | Sold | -- |
Source: Agent Provided Report a problem | ||
| 10/29/2021 | Pending sale | $340,000$113/sqft |
Source: SOMOMLS as distributed by MLS GRID #60192385 Report a problem | ||
| 6/7/2021 | Listed for sale | $340,000$113/sqft |
Source: SOMOMLS as distributed by MLS GRID #60192385 Report a problem | ||
Public tax history
| Year | Property taxes | Tax assessment |
|---|---|---|
| 2025 | $3,098 +5.2% | $60,120 +13.1% |
| 2024 | $2,943 +0.5% | $53,140 |
| 2023 | $2,927 +16.4% | $53,140 +13.5% |
| 2022 | $2,515 +0% | $46,800 |
| 2021 | $2,515 +1.7% | $46,800 +7.3% |
| 2020 | $2,472 +6% | $43,620 +3.2% |
| 2018 | $2,331 +8.3% | $42,260 +7.2% |
| 2017 | $2,154 | $39,410 |
| 2016 | $2,154 | $39,410 |
| 2015 | $2,154 +0.8% | $39,410 +4.8% |
| 2014 | $2,136 | $37,600 -6.4% |
| 2012 | -- | $40,190 |
| 2011 | -- | $40,190 +6.5% |
| 2010 | -- | $37,720 +15.4% |
| 2006 | $1,411 | $32,690 |
| 2005 | $1,411 +5.4% | $32,690 +2.3% |
| 2004 | $1,338 +650.1% | $31,960 |
| 2003 | $178 | $31,960 +646.7% |
| 2002 | -- | $4,280 |
Find assessor info on the county website
Monthly payment
Est. payment
Payment breakdown
Explore the cost of this home by adjusting the details. Changes won't be saved.Climate risks
Neighborhood: 65810
Nearby schools
Schools provided by the listing agent
- Elementary: SGF-Wanda Gray/Wilsons
- Middle: SGF-Cherokee
- High: SGF-Kickapoo
Source: SOMOMLS as distributed by MLS GRID. This data may not be complete. We recommend contacting the local school district to confirm school assignments for this home.


Similar homes
- $419,9004 bd3 ba3k sqft2103 W Sexton Drive, Springfield, MO 65810Active
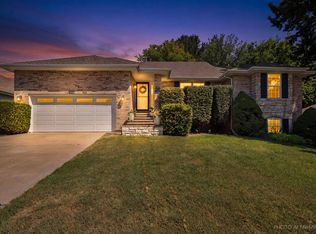
 MLS ID #60332107, Levi A Willinger, Keller Williams Local. SOMOMLS as distributed by MLS GRID
- $400,0005 bd3 ba3.3k sqft3557 W Sexton Street, Springfield, MO 65810Active
 MLS ID #60337804, Laura L. Duckworth, EXP Realty LLC. SOMOMLS as distributed by MLS GRID
- $395,0005 bd3 ba3.2k sqft5102 S Elizabeth Avenue, Springfield, MO 65810Active
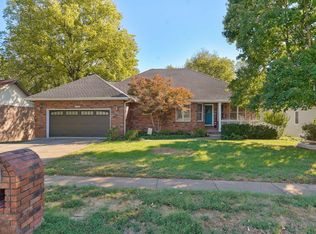 MLS ID #60336330, Elise M Ellis, Keller Williams Local. SOMOMLS as distributed by MLS GRID
- $545,0004 bd3 ba3.8k sqft5125 S Chatsworth Avenue, Springfield, MO 65810Active
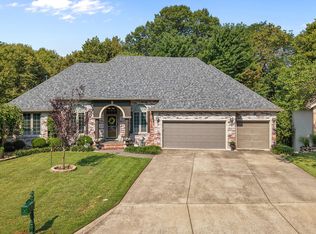 MLS ID #60336916, Caleb Wigant, ReeceNichols - Springfield. SOMOMLS as distributed by MLS GRID
- $649,0005 bd4 ba4k sqft1753 W Camino Lane, Springfield, MO 65810Active w/ContingencyMLS ID #60320844, Courtney Kirkpatrick, Keller Williams Local. SOMOMLS as distributed by MLS GRID
- $344,9003 bd2 ba1.9k sqft2371 W Allen Drive, Springfield, MO 65810ActiveMLS ID #60332449, Kristen Smith, Keller Williams Local. SOMOMLS as distributed by MLS GRID
- $549,9005 bd3 ba4.2k sqft5390 S Oxynard Street, Springfield, MO 65810ActiveMLS ID #60337787, Avery Grant, Alpha Realty MO, LLC. SOMOMLS as distributed by MLS GRID
- $415,0005 bd3 ba3.4k sqft2237 E Rosebrier Street, Springfield, MO 65804ActiveMLS ID #60337175, EA Group, Keller Williams Local. SOMOMLS as distributed by MLS GRID
- $599,0005 bd3 ba3k sqft3060 W Ellison Drive, Springfield, MO 65810ActiveMLS ID #60334602, April Redford Eby, Foggy River Realty LLC. SOMOMLS as distributed by MLS GRID
- $639,9005 bd3 ba3.8k sqft1019 W Parkhill Circle, Springfield, MO 65810ActiveMLS ID #60336476, Langston Group, Murney Associates - Primrose. SOMOMLS as distributed by MLS GRID
- $454,9005 bd4 ba3.6k sqft1417 S Thousand Oaks Drive, Nixa, MO 65714ActiveMLS ID #60338214, Megan E Henry, Alpha Realty MO, LLC. SOMOMLS as distributed by MLS GRID
- $335,9004 bd3 ba2.9k sqft3821 W Lark Street, Springfield, MO 65810ActiveMLS ID #60333583, Zachary Albers, Albers Real Estate Group. SOMOMLS as distributed by MLS GRID
- $469,0005 bd3 ba2.6k sqft5747 S Winsor Drive, Battlefield, MO 65619ActiveMLS ID #60331519, Kim Bateman, Murney Associates - Primrose. SOMOMLS as distributed by MLS GRID
- $450,0005 bd4 ba4.3k sqft5710 E Bennett Street, Springfield, MO 65809ActiveMLS ID #60337983, Team Serrano, Assist 2 Sell. SOMOMLS as distributed by MLS GRID
- $445,4004 bd3 ba2.9k sqft608 S Cully Avenue, Republic, MO 65738ActiveMLS ID #60333769, Bonnie S. Thomas, ReeceNichols - Springfield. SOMOMLS as distributed by MLS GRID
- $349,9004 bd3 ba2.7k sqft2006 E Lee Street, Republic, MO 65738ActiveMLS ID #60338678, Alan Wolken, Better Homes & Gardens SW Grp. SOMOMLS as distributed by MLS GRID
- $525,0004 bd3 ba3.2k sqft2308 E Farm Road 188, Ozark, MO 65721ActiveMLS ID #60337406, Janel Nibert, Murney Associates - Primrose. SOMOMLS as distributed by MLS GRID
- $439,9005 bd3 ba3k sqft1093 E Lakota Street, Nixa, MO 65714ActiveMLS ID #60335880, John Michael Brewer, Murney Associates - Primrose. SOMOMLS as distributed by MLS GRID
- $365,0003 bd3 ba3.4k sqft4520 S Harvard Avenue, Springfield, MO 65804ActiveMLS ID #60337490, Steve Mason, Table Rock's Best, Realtors. SOMOMLS as distributed by MLS GRID
