Major 2025-2026 improvements make this spacious Prairie View Heights home an especially compelling find! Recent updates include complete replacement of the plumbing and water service line to the street, and a new water heater and water softener. Offering more than 3,300 square feet in the Kickapoo School District, the home features five bedrooms, and 2.5 bathrooms. Downstairs, there is an unfinished space plumbed for a third full bathroom.The open main level is filled with inviting details, including handscraped hardwood flooring, a tray ceiling and a gas fireplace accented by shiplap. The kitchen offers granite countertops, white cabinetry, a large breakfast bar, pantry and stainless appliances--with the refrigerator included. A separate office with French doors provides a quiet workspace or flexible room for changing needs.The primary suite includes a walk-in closet, while two of the lower-level bedrooms also offer walk-in closets. Downstairs, the finished living space provides a large second living or entertainment area, two bedrooms and a bonus room well suited for exercise, hobbies or another office. The unfinished bathroom offers an opportunity to add even more functionality.Additional features include a smart thermostat, abundant storage and mature landscaping. Situated on a corner lot beside park-like green space, the home is conveniently located near Wire Road Brewing, restaurants, shopping and highway access. Some furnishings are also available to remain with the home.
Active
$400,000
3557 W Sexton Street, Springfield, MO 65810
5beds
3,312sqft
Single Family Residence
Built in 1995
0.31 Acres Lot
$392,600 Zestimate®
$121/sqft
$44/mo HOA
What's special
Abundant storageSmart thermostatFive bedroomsOpen main levelLarge breakfast barWhite cabinetryMature landscaping
- 13 days
- 932
- 75
Likely to sell faster than
Zillow last checked:
Listing updated:
Listed by:
Laura L. Duckworth 417-520-6545,
EXP Realty LLC,
Anthony E Carroll 417-576-6699,
EXP Realty LLC
Source: SOMOMLS as distributed by MLS GRID,MLS#: 60337804
Facts & features
Interior
Bedrooms & bathrooms
- Bedrooms: 5
- Bathrooms: 3
- Full bathrooms: 2
- 1/2 bathrooms: 1
Rooms
- Room types: Bedroom, Pantry, Living Areas (2), Office, Family Room, Master Bedroom
Heating
- Forced Air, Fireplace(s), Natural Gas
Cooling
- Central Air, Ceiling Fan(s)
Appliances
- Included: Dishwasher, Gas Water Heater, Free-Standing Electric Oven, Microwave, Water Softener Owned, Refrigerator, Disposal
- Laundry: Main Level, W/D Hookup
Features
- High Speed Internet, Internet - Satellite, Internet - Fiber Optic, Internet - DSL, Internet - Cable, Granite Counters, Tray Ceiling(s), Walk-In Closet(s), Wet Bar
- Flooring: Carpet, Wood, Tile
- Windows: Skylight(s), Drapes, Double Pane Windows
- Basement: Walk-Out Access,Finished,Storage Space,Bath/Stubbed,Full
- Attic: Partially Floored,Pull Down Stairs
- Has fireplace: Yes
- Fireplace features: Living Room, Gas
Interior area
- Total structure area: 3,512
- Total interior livable area: 3,312 sqft
- Finished area above ground: 1,756
- Finished area below ground: 1,556
Property
Parking
- Total spaces: 2
- Parking features: Garage Door Opener, Garage Faces Front
- Attached garage spaces: 2
Features
- Levels: One
- Stories: 1
- Patio & porch: Deck
- Exterior features: Rain Gutters
- Pool features: Community
- Has spa: Yes
- Spa features: Bath
- Fencing: Wood,Full
Lot
- Size: 0.31 Acres
- Features: Curbs, Level, Landscaped
Details
- Parcel number: 1817400027
Construction
Type & style
- Home type: SingleFamily
- Architectural style: Traditional
- Property subtype: Single Family Residence
Materials
- Brick, Vinyl Siding
- Foundation: Brick/Mortar, Poured Concrete
- Roof: Composition
Condition
- Year built: 1995
Utilities & green energy
- Sewer: Public Sewer
- Water: Public
Community & HOA
Community
- Subdivision: Prairie View Hts
HOA
- Services included: Common Area Maintenance, Clubhouse, Trash, Pool
- HOA fee: $131 quarterly
Location
- Region: Springfield
Financial & listing details
- Price per square foot: $121/sqft
- Tax assessed value: $289,500
- Annual tax amount: $2,834
- Date on market: 11/5/2026
- Listing terms: Cash,VA Loan,FHA,Conventional
- Road surface type: Asphalt
Estimated market value
$392,600
$373,000 - $412,000
$3,259/mo
Price history
| Date | Event | Price |
|---|---|---|
| 11/5/2026 | Listed for sale | $400,000+25%$121/sqft |
Source:  SOMOMLS as distributed by MLS GRID #60337804 Report a problem | ||
| 4/10/2022 | Pending sale | $319,900$97/sqft |
Source: SOMOMLS as distributed by MLS GRID #60214594 Report a problem | ||
| 4/10/2022 | Listed for sale | $319,900+28%$97/sqft |
Source: SOMOMLS as distributed by MLS GRID #60214594 Report a problem | ||
| 5/8/2018 | Sold | -- |
Source: Agent Provided Report a problem | ||
| 5/8/2018 | Pending sale | $249,900$75/sqft |
Source: Murney Associates, Realtors #60106511 Report a problem | ||
| 4/28/2018 | Listed for sale | $249,900$75/sqft |
Source: Murney Associates, Realtors #60106511 Report a problem | ||
Public tax history
| Year | Property taxes | Tax assessment |
|---|---|---|
| 2025 | $2,834 +4.7% | $55,010 +12.6% |
| 2024 | $2,707 +0.5% | $48,870 |
| 2023 | $2,692 +9.7% | $48,870 +7% |
| 2022 | $2,455 +0% | $45,680 |
| 2021 | $2,454 +33.3% | $45,680 +40.6% |
| 2020 | $1,841 +20.4% | $32,490 +17.2% |
| 2018 | $1,529 +6.1% | $27,720 +5% |
| 2017 | $1,442 | $26,390 |
| 2016 | $1,442 | $26,390 |
| 2015 | $1,442 +0.8% | $26,390 +3.4% |
| 2014 | $1,431 | $25,520 -5.8% |
| 2012 | -- | $27,080 |
| 2011 | -- | $27,080 -7.1% |
| 2010 | -- | $29,150 +0.1% |
| 2006 | $1,047 | $29,130 |
| 2005 | $1,047 +5.4% | $29,130 +22.8% |
| 2004 | $993 +0.4% | $23,720 |
| 2003 | $989 +1.6% | $23,720 |
| 2002 | $974 +8.1% | $23,720 |
| 2001 | $900 | $23,720 |
Find assessor info on the county website
Monthly payment
Est. payment
Payment breakdown
Explore the cost of this home by adjusting the details. Changes won't be saved.Climate risks
Neighborhood: 65810
Nearby schools
Schools provided by the listing agent
- Elementary: SGF-Harrison/Wilsons
- Middle: SGF-Cherokee
- High: SGF-Kickapoo
Source: SOMOMLS as distributed by MLS GRID. This data may not be complete. We recommend contacting the local school district to confirm school assignments for this home.

Similar homes
- $399,9994 bd2 ba2.1k sqft3862 W Vincent Dr, Springfield, MO 65810For Sale
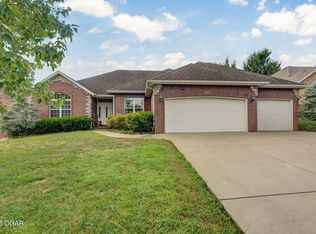 MLS ID #263538, Pink Homes, Brian Pink, KELLER WILLIAMS REALTY ELEVATE. Ozark Gateway AOR
- $395,0005 bd3 ba3.2k sqft5102 S Elizabeth Avenue, Springfield, MO 65810Active
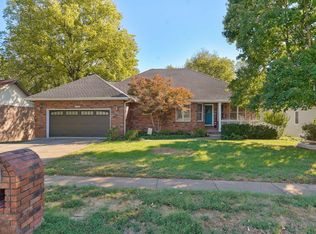
 MLS ID #60336330, Elise M Ellis, Keller Williams Local. SOMOMLS as distributed by MLS GRID
- $440,0005 bd4 ba2.9k sqft4654 S Elizabeth Drive, Springfield, MO 65810Active
 MLS ID #60338028, Kimberly A Jones, ReeceNichols - Springfield. SOMOMLS as distributed by MLS GRID
- $399,9004 bd3 ba2.3k sqft3122 W Knob Hill Street, Springfield, MO 65810Active
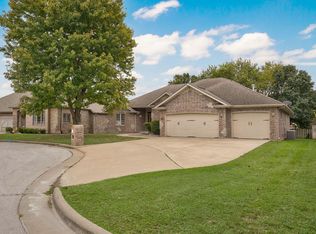 MLS ID #60336595, Debra L Parrish, Murney Associates - Primrose. SOMOMLS as distributed by MLS GRID
- $419,9004 bd3 ba3k sqft2103 W Sexton Drive, Springfield, MO 65810ActiveMLS ID #60332107, Levi A Willinger, Keller Williams Local. SOMOMLS as distributed by MLS GRID
- $335,9004 bd3 ba2.9k sqft3821 W Lark Street, Springfield, MO 65810ActiveMLS ID #60333583, Zachary Albers, Albers Real Estate Group. SOMOMLS as distributed by MLS GRID
- $365,0004 bd3 ba3.8k sqft3808 W Kingsley Street, Springfield, MO 65807ActiveMLS ID #60331438, Revoir Real Estate Group, Epique Realty. SOMOMLS as distributed by MLS GRID
- $549,9005 bd3 ba4.2k sqft5390 S Oxynard Street, Springfield, MO 65810ActiveMLS ID #60337787, Avery Grant, Alpha Realty MO, LLC. SOMOMLS as distributed by MLS GRID
- $399,9005 bd3 ba3.6k sqft4663 S Roubidoux Place, Springfield, MO 65804ActiveMLS ID #60330676, Samantha Cherry, EXP Realty LLC. SOMOMLS as distributed by MLS GRID
- $344,9003 bd2 ba1.9k sqft2371 W Allen Drive, Springfield, MO 65810ActiveMLS ID #60332449, Kristen Smith, Keller Williams Local. SOMOMLS as distributed by MLS GRID
- $495,0005 bd3 ba2.8k sqft4625 Silo Hills Drive, Springfield, MO 65802ActiveMLS ID #60338692, EA Group, Keller Williams Local. SOMOMLS as distributed by MLS GRID
- $390,0004 bd3 ba2.6k sqft2098 N Preakness Drive, Nixa, MO 65714ActiveMLS ID #60331252, Penny L. Arthur, Professional Real Estate Group. SOMOMLS as distributed by MLS GRID
- $395,0004 bd4 ba3.6k sqft350 E Halsey Street, Republic, MO 65738ActiveMLS ID #60334651, Blake Cantrell, Blake Cantrell Real Estate LLC. SOMOMLS as distributed by MLS GRID
- $454,9005 bd4 ba3.6k sqft1417 S Thousand Oaks Drive, Nixa, MO 65714ActiveMLS ID #60338214, Megan E Henry, Alpha Realty MO, LLC. SOMOMLS as distributed by MLS GRID
- $405,0003 bd3 ba3.1k sqft1425 S Thousand Oaks Drive, Nixa, MO 65714ActiveMLS ID #60336788, Revoir Real Estate Group, Epique Realty. SOMOMLS as distributed by MLS GRID
- $369,0003 bd3 ba1.9k sqft1943 E Buena Vista Street, Springfield, MO 65804ActiveMLS ID #60337340, Steve Cox, Keller Williams Local. SOMOMLS as distributed by MLS GRID
- $349,0003 bd2 ba2.1k sqft1360 E Lafayette Street, Springfield, MO 65804ActiveMLS ID #60338074, Mary Hunt, Cantrell Real Estate. SOMOMLS as distributed by MLS GRID
- $312,0004 bd4 ba1.8k sqft4336 W 1st Street, Battlefield, MO 65619ActiveMLS ID #60338283, Devin Lance Lewis, Epique Realty. SOMOMLS as distributed by MLS GRID
- $415,0004 bd3 ba2.8k sqft2229 E Kentwood Street, Republic, MO 65738ActiveMLS ID #60327307, Alan Wolken, Better Homes & Gardens SW Grp. SOMOMLS as distributed by MLS GRID
- $475,0005 bd3 ba4.2k sqft2032 E Briar Street, Springfield, MO 65804ActiveMLS ID #60337386, Mary Jane Hutchinson, Murney Associates - Primrose. SOMOMLS as distributed by MLS GRID
