Welcome home! Beautiful Stoney Creek Subdivision. Immaculate 4 bedroom 3 bath home 3 car tandem garage in the heart of Republic. This home offers a fantastic bedroom plan with the spacious master on the main level, leading into the gorgeous master bath with a walk in shower, jetted tub and many extras. The kitchen is very spacious and has lots of beautiful cabinets and a lit pantry for extra storage. There are two living areas that both offer a wonderful place to relax and unwind. (2 fireplaces) A gas log fireplace in each living area. The back yard is absolutely perfect for entertaining with summer cook outs or morning coffee. Plus features mature landscaping. patio having gorgeous trees around for shade and storage shed., Has 2 heating and air units, and 2 water heaters. Property sold as is with right to inspections. New shingles & nice crawlspace. Come see this home today
Active
Price cut: $20K (7/18)
$415,000
2229 E Kentwood Street, Republic, MO 65738
4beds
2,874sqft
:
Get pre-qualified$2,744/mo
Single Family Residence
Built in 2003
0.25 Acres Lot
$410,900 Zestimate®
$144/sqft
$-- HOA
What's special
Gorgeous master bathStorage shedJetted tubNew shinglesWalk in showerMature landscapingLots of beautiful cabinets
- 32 days |
- 561 |
- 19 |
Zillow last checked:
Listing updated:
Listed by:
Alan Wolken 417-234-1337,
Better Homes & Gardens SW Grp,
Kim C Wolken 417-225-2900,
Better Homes & Gardens SW Grp
Source: SOMOMLS as distributed by MLS GRID,MLS#: 60327307
Facts & features
Interior
Bedrooms & bathrooms
- Bedrooms: 4
- Bathrooms: 3
- Full bathrooms: 2
- 1/2 bathrooms: 1
Rooms
- Room types: Master Bedroom, Pantry, Living Areas (2), Great Room, Living Room
Primary bedroom
- Area: 215.16
- Dimensions: 16.3 x 13.2
Bedroom 2
- Area: 128.76
- Dimensions: 11.6 x 11.1
Bedroom 3
- Area: 128.48
- Dimensions: 13.11 x 9.8
Bedroom 4
- Area: 161.13
- Dimensions: 13.1 x 12.3
Dining area
- Area: 261.8
- Dimensions: 23.8 x 11
Dining room
- Description: Formal
- Area: 155.89
- Dimensions: 13.1 x 11.9
Great room
- Area: 483.12
- Dimensions: 24.4 x 19.8
Living room
- Area: 345.92
- Dimensions: 18.8 x 18.4
Heating
- Forced Air, Central, Fireplace(s), Zoned, Natural Gas
Cooling
- Central Air, Ceiling Fan(s), Zoned
Appliances
- Included: Dishwasher, Gas Water Heater, Free-Standing Electric Oven, Microwave, Disposal
- Laundry: Main Level, W/D Hookup
Features
- Tray Ceiling(s), Laminate Counters, Cathedral Ceiling(s), Walk-In Closet(s), Walk-in Shower, High Speed Internet
- Flooring: Carpet, Tile, Hardwood
- Windows: Shutters, Double Pane Windows, Blinds
- Has basement: No
- Has fireplace: Yes
- Fireplace features: Living Room, Great Room
Interior area
- Total structure area: 2,874
- Total interior livable area: 2,874 sqft
- Finished area above ground: 2,874
- Finished area below ground: 0
Property
Parking
- Total spaces: 3
- Parking features: Parking Pad, RV Access/Parking, Garage Faces Front, Garage Door Opener, Driveway
- Attached garage spaces: 3
- Has uncovered spaces: Yes
Features
- Levels: One and One Half
- Stories: 1
- Patio & porch: Patio, Covered, Front Porch
- Exterior features: Rain Gutters, Cable Access
- Has spa: Yes
- Spa features: Bath
- Fencing: Privacy,Wood
Lot
- Size: 0.25 Acres
- Dimensions: 85 x 132
- Features: Curbs, Corner Lot, Paved, Level, Landscaped
Details
- Parcel number: 1721100342
Construction
Type & style
- Home type: SingleFamily
- Architectural style: Traditional
- Property subtype: Single Family Residence
Materials
- Brick, Vinyl Siding
- Foundation: Poured Concrete
- Roof: Composition
Condition
- Year built: 2003
Utilities & green energy
- Sewer: Public Sewer
- Water: Public
- Utilities for property: Cable Available
Community & HOA
Community
- Security: Smoke Detector(s)
- Subdivision: Stoney Creek Estates
Location
- Region: Republic
Financial & listing details
- Price per square foot: $144/sqft
- Tax assessed value: $287,200
- Annual tax amount: $2,898
- Date on market: 6/25/2026
- Listing terms: Cash,Conventional
- Road surface type: Asphalt, Concrete
Estimated market value
$410,900
$390,000 - $431,000
$2,811/mo
Price history
| Date | Event | Price |
|---|---|---|
| 7/18/2026 | Price change | $415,000-4.6%$144/sqft |
Source:  SOMOMLS as distributed by MLS GRID #60327307 Report a problem SOMOMLS as distributed by MLS GRID #60327307 Report a problem | ||
| 6/25/2026 | Listed for sale | $435,000+59.4%$151/sqft |
Source: SOMOMLS as distributed by MLS GRID #60327307 Report a problem | ||
| 12/14/2017 | Listing removed | $272,900$95/sqft |
Source: Better Homes and Gardens Real Estate Southwest Group #60081438 Report a problem | ||
| 11/10/2017 | Pending sale | $272,900$95/sqft |
Source: Better Homes and Gardens Real Estate Southwest Group #60081438 Report a problem | ||
| 11/2/2017 | Price change | $272,900-2.5%$95/sqft |
Source: Better Homes and Gardens Real Estate Southwest Group #60081438 Report a problem | ||
| 9/1/2017 | Price change | $280,000-3.4%$97/sqft |
Source: Better Homes and Gardens Real Estate Southwest Group #60081438 Report a problem | ||
| 5/9/2017 | Listed for sale | $289,900$101/sqft |
Source: Owner Report a problem | ||
Public tax history
| Year | Property taxes | Tax assessment |
|---|---|---|
| 2025 | $2,898 +6.5% | $54,570 +12% |
| 2024 | $2,723 +1.9% | $48,740 |
| 2023 | $2,671 +11.6% | $48,740 +12.2% |
| 2022 | $2,392 +0.6% | $43,450 |
| 2021 | $2,378 +7.4% | $43,450 +9.1% |
| 2020 | $2,215 -0.4% | $39,840 +2.7% |
| 2018 | $2,224 +6.1% | $38,800 +6.4% |
| 2017 | $2,097 | $36,480 |
| 2016 | $2,097 | $36,480 |
| 2015 | $2,097 +0.3% | $36,480 +8.5% |
| 2014 | $2,090 | $33,610 -5.2% |
| 2012 | -- | $35,470 |
| 2011 | -- | $35,470 +22.5% |
| 2010 | -- | $28,960 -11.4% |
| 2006 | $1,639 | $32,670 |
| 2005 | $1,639 +827% | $32,670 +0.9% |
| 2004 | $177 +0.3% | $32,380 +787.1% |
| 2003 | $176 +1% | $3,650 |
| 2002 | $175 +835.6% | $3,650 |
| 2001 | $19 | $3,650 |
Find assessor info on the county website
Monthly payment
Est. payment
Payment breakdown
Explore the cost of this home by adjusting the details. Changes won't be saved.Climate risks
Neighborhood: 65738
Nearby schools
GreatSchools rating
- 6/10Lyon Elementary SchoolGrades: K-5Distance: 1.7 mi
- 7/10Republic Middle SchoolGrades: 6-8Distance: 1.2 mi
- 8/10Republic High SchoolGrades: 9-12Distance: 2.1 mi
Schools provided by the listing agent
- Elementary: RP Sweeny
- Middle: Republic
- High: Republic
Source: SOMOMLS as distributed by MLS GRID. This data may not be complete. We recommend contacting the local school district to confirm school assignments for this home.
- $354,0003 bd3 ba2k sqft2235 E Kentwood St, Republic, MO 65738Off Market
- $399,0004 bd3 ba3.3k sqft2221 E Kentwood St, Republic, MO 65738Off Market
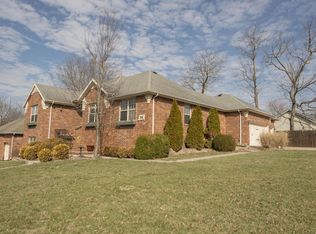
- $--3 bd3 ba1.7k sqft2236 E Lee St, Republic, MO 65738Sold
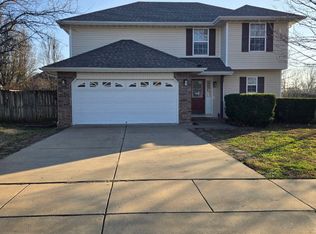
- $260,8003 bd2 ba1.5k sqft2242 E Lee St, Republic, MO 65738Off Market
- $347,2004 bd2 ba2k sqft2241 E Kentwood St, Republic, MO 65738Off Market
- $369,4004 bd2 ba1.5k sqft314 N Cox Ave, Republic, MO 65738Off Market
- $369,9005 bd3 ba2.9k sqft2220 E Lee St, Republic, MO 65738Off Market
- $317,2003 bd2 ba1.8k sqft2215 E Kentwood St, Republic, MO 65738Off Market
A local agent can set up tours, give advice and negotiate with sellers.
Similar homes
- $399,9005 bd3 ba2.1k sqft1465 S Appomattox Avenue, Republic, MO 65738Active w/Contingency

 MLS ID #60327385, Melisa McGuire, Jim Garland Real Estate. SOMOMLS as distributed by MLS GRID
 - $379,9003 bd2 ba1.9k sqft1515 S Natchez Road, Republic, MO 65738Active
 MLS ID #60324593, Rita Carey, Murney Associates - Primrose. SOMOMLS as distributed by MLS GRID
 - $325,0003 bd2 ba1.8k sqft1302 E Primrose Lane, Republic, MO 65738Active
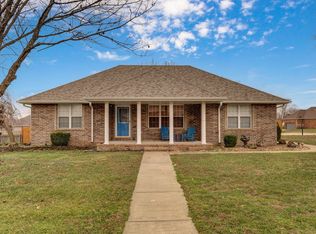 MLS ID #60312664, Brenda Essary, Jenni Cully & Associates, LLC. SOMOMLS as distributed by MLS GRID
 - $255,0004 bd2 ba1.5k sqft450 S Basswood Avenue, Republic, MO 65738Active
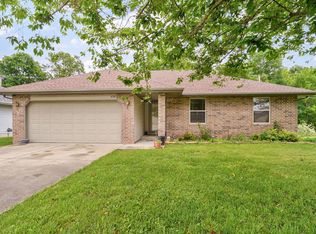 MLS ID #60324597, Revoir Real Estate Group, Epique Realty. SOMOMLS as distributed by MLS GRID
 - $407,4994 bd2 ba2.1k sqft3862 W Vincent Dr, Springfield, MO 65810For SaleMLS ID #263538, Pink Homes, Brian Pink, KELLER WILLIAMS REALTY ELEVATE. Ozark Gateway AOR
- $448,9004 bd3 ba3.2k sqft394 Jace Road, Billings, MO 65610ActiveMLS ID #60327916, Jan Campbell, Keller Williams Local. SOMOMLS as distributed by MLS GRID
- $465,0002 bd2 ba1.9k sqft3642 S Farm Road 69, Republic, MO 65738ActiveMLS ID #60325837, Adam Graddy, Keller Williams Local. SOMOMLS as distributed by MLS GRID
- $377,9004 bd3 ba2.7k sqft4943 S Tanager Avenue, Battlefield, MO 65619ActiveMLS ID #60326813, Beth A Lindstrom, Murney Associates - Primrose. SOMOMLS as distributed by MLS GRID
- $375,0004 bd3 ba2.2k sqft3755 W Eaglecrest Street, Battlefield, MO 65619ActiveMLS ID #60327975, Jennifer Shields, Murney Associates - Primrose. SOMOMLS as distributed by MLS GRID
- $285,0003 bd2 ba1.5k sqft276 E Garnet Drive, Republic, MO 65738ActiveMLS ID #60324502, Holt Homes Group, Keller Williams Local. SOMOMLS as distributed by MLS GRID
- $260,0003 bd2 ba1.5k sqft427 N Alexander Avenue, Republic, MO 65738ActiveMLS ID #60318625, Justin Johnson, Keller Williams Local. SOMOMLS as distributed by MLS GRID
- $449,9004 bd3 ba3k sqft2343 W Dearborn Street, Springfield, MO 65807ActiveMLS ID #60328393, Janet L Parsons, RE/MAX House of Brokers. SOMOMLS as distributed by MLS GRID
- $394,9994 bd4 ba3.4k sqft2249 E Cragmont Street, Springfield, MO 65804ActiveMLS ID #60329700, Linh Claire Neal, Cantrell Real Estate. SOMOMLS as distributed by MLS GRID
- $369,9004 bd3 ba2.3k sqft3848 W Suzanne Street, Battlefield, MO 65619ActiveMLS ID #60321181, Heath Jech, Keller Williams Local. SOMOMLS as distributed by MLS GRID
- $429,0004 bd3 ba2.8k sqft519 N Elm Avenue, Clever, MO 65631ActiveMLS ID #60319047, Brian R. Jared, Murney Associates - Primrose. SOMOMLS as distributed by MLS GRID
- $375,9004 bd3 ba2.1k sqft8951 N Farm Road 105, Willard, MO 65781ActiveMLS ID #60329706, Shane Buckmaster, Murney Associates - Nixa. SOMOMLS as distributed by MLS GRID
- $375,0004 bd3 ba2.2k sqft555 E Farm Road 84, Springfield, MO 65803ActiveMLS ID #60329378, Team Serrano, Assist 2 Sell. SOMOMLS as distributed by MLS GRID
- $399,0004 bd3 ba3.1k sqft1083 E Daisy Falls Drive, Nixa, MO 65714ActiveMLS ID #60327597, Christopher M Lock, Keller Williams Local. SOMOMLS as distributed by MLS GRID
- $339,0004 bd3 ba2.3k sqft3690 W Erie Street, Springfield, MO 65807ActiveMLS ID #60327561, Jessica L. Hunt, Everett Real Estate, LLC. SOMOMLS as distributed by MLS GRID
- $500,0004 bd3 ba4.2k sqft4727 S Kimbrough Ave, Springfield, MO 65810For SaleReeceNichols Real Estate
