Back on Market at no fault of the seller! This thoughtfully designed home offers something rare: a warm, welcoming space with discreet, accessibility features already in place for inclusivity and maximum mobility support. Recently modified for a quadriplegic owner, this home was thoughtfully adapted to create freedom of movement and ease of living without sacrificing comfort or style.Upon arrival, you'll appreciate the curb appeal, level lot, and 3-car garage with insulated doors. A wooden front-entry ramp provides easy access and could be removed to expose the original concrete steps. Inside, wide hallways, oversized doorways, lever-style door handles, and adjustable window hardware help make aging in place easily achievable.Home layout was modified to support long-term mobility, including expanded maneuvering space in kitchen with a repositioned island to accommodate motorized wheelchairs. Numerous outlets throughout the home make charging mobility devices and electronics convenient and widely available.Living space expands into the added sunroom with its own mini-split HVAC system, oversized sliding door and pet door (never used). Backyard features both a ramp and uncovered deck with electrical outlets.Primary suite offers generous space and dual door entry to the en suite bath with roll-in shower, dual vanity, jetted tub, water closet containing toilet, and multipurpose utility sink ideal for medical supplies or pet washing. A carpeted walk-in closet contributes to ample storage throughout home. Two more bedrooms provide flexibility for guests, office space, hobbies, or caregiving needs.Features include newer HVAC, on-demand hot water heater, water softener, blower-enhanced gas fireplace heating, minimal carpeting, stringless adjustable blinds, sliding barn style door to laundry room, and new roof scheduled for late June.More than just handicap accessible, this home was thoughtfully designed to support independence, comfort, and everyday living!
Active
Price cut: $20K (7/29)
$359,900
1515 S Natchez Road, Republic, MO 65738
3beds
1,976sqft
Single Family Residence
Built in 2007
10,018 Square Feet Lot
$358,700 Zestimate®
$182/sqft
$42/mo HOA
What's special
Blower-enhanced gas fireplace heatingOn-demand hot water heaterMultipurpose utility sinkLevel lotCurb appealNewer hvacWater closet containing toilet
- 112 days
- 101
- 4
Zillow last checked:
Listing updated:
Listed by:
Rita Carey 417-554-0500,
Murney Associates - Primrose
Source: SOMOMLS as distributed by MLS GRID,MLS#: 60324593
Facts & features
Interior
Bedrooms & bathrooms
- Bedrooms: 3
- Bathrooms: 2
- Full bathrooms: 2
Rooms
- Room types: Pantry, Sun Room
Heating
- Forced Air, Mini-Splits, Central, Fireplace(s), Electric, Natural Gas
Cooling
- Central Air, Ceiling Fan(s), Zoned
Appliances
- Included: Dishwasher, Instant Hot Water, Free-Standing Electric Oven, Microwave, Water Softener Owned, Tankless Water Heater, Refrigerator
- Laundry: Main Level, Laundry Room, In Garage, W/D Hookup
Features
- Granite Counters, Tray Ceiling(s), High Ceilings, Walk-In Closet(s), Walk-in Shower
- Flooring: Carpet, Other, Tile, Hardwood
- Windows: Window Treatments, Double Pane Windows, Blinds
- Has basement: No
- Has fireplace: Yes
- Fireplace features: Living Room, Blower Fan, Gas
Interior area
- Total structure area: 1,976
- Total interior livable area: 1,976 sqft
- Finished area above ground: 1,976
- Finished area below ground: 0
Property
Parking
- Total spaces: 3
- Parking features: Driveway, Paved, Garage Faces Front, Garage Door Opener
- Attached garage spaces: 3
- Has uncovered spaces: Yes
Accessibility
- Accessibility features: Accessible Approach with Ramp, Accessible Kitchen, Accessible Hallway(s), Accessible Full Bath, Accessible Entrance, Accessible Doors, Accessible Common Area, Accessible Closets, Accessible Central Living Area, Accessible Bedroom
Features
- Levels: One
- Stories: 1
- Patio & porch: Covered, Deck, Rear Porch
- Exterior features: Rain Gutters
- Pool features: Community
- Has spa: Yes
- Spa features: Bath
- Fencing: Wood
- Has view: Yes
- View description: City
Lot
- Size: 10,018 Square Feet
- Dimensions: 80 x 125
- Features: Sprinklers In Front, Level, Sprinklers In Rear
Details
- Parcel number: 1728300048
Construction
Type & style
- Home type: SingleFamily
- Architectural style: Ranch
- Property subtype: Single Family Residence
Materials
- Stone, Brick
- Foundation: Poured Concrete, Crawl Space, Vapor Barrier
- Roof: Composition,Other
Condition
- Year built: 2007
Utilities & green energy
- Sewer: Public Sewer
- Water: Public
Community & HOA
Community
- Security: Smoke Detector(s)
- Subdivision: The Lakes Shuyler Rg
HOA
- Services included: Play Area, Trash, Tennis Court(s), Pool, Common Area Maintenance
- HOA fee: $500 annually
Location
- Region: Republic
Financial & listing details
- Price per square foot: $182/sqft
- Tax assessed value: $266,300
- Annual tax amount: $2,687
- Date on market: 5/23/2026
- Listing terms: Cash,VA Loan,USDA/RD,FHA,Conventional
- Road surface type: Asphalt, Concrete
Estimated market value
$358,700
$341,000 - $377,000
$1,992/mo
Price history
| Date | Event | Price |
|---|---|---|
| 9/11/2026 | Listed for sale | $359,900$182/sqft |
Source:  SOMOMLS as distributed by MLS GRID #60324593 Report a problem SOMOMLS as distributed by MLS GRID #60324593 Report a problem | ||
| 8/25/2026 | Pending sale | $359,900$182/sqft |
Source: SOMOMLS as distributed by MLS GRID #60324593 Report a problem | ||
| 7/29/2026 | Price change | $359,900-5.3%$182/sqft |
Source: SOMOMLS as distributed by MLS GRID #60324593 Report a problem | ||
| 7/17/2026 | Price change | $379,900-2.3%$192/sqft |
Source: SOMOMLS as distributed by MLS GRID #60324593 Report a problem | ||
| 7/3/2026 | Price change | $389,000-2.5%$197/sqft |
Source: SOMOMLS as distributed by MLS GRID #60324593 Report a problem | ||
| 5/23/2026 | Listed for sale | $398,900-2.7%$202/sqft |
Source: SOMOMLS as distributed by MLS GRID #60324593 Report a problem | ||
| 5/6/2026 | Listing removed | $410,000+1.2%$207/sqft |
Source: eXp Realty #60317442 Report a problem | ||
| 4/7/2026 | Price change | $405,000-1.2%$205/sqft |
Source:  WCAR MO #101587 Report a problem WCAR MO #101587 Report a problem | ||
| 3/10/2026 | Price change | $410,000-1.2%$207/sqft |
Source: eXp Realty #60317442 Report a problem | ||
| 11/4/2025 | Price change | $415,000-2.4%$210/sqft |
Source: WCAR MO #101587 Report a problem | ||
| 10/9/2025 | Listed for sale | $425,000+39.4%$215/sqft |
Source: WCAR MO #101587 Report a problem | ||
| 11/22/2022 | Sold | -- |
Source: Agent Provided Report a problem | ||
| 10/21/2022 | Pending sale | $304,900$154/sqft |
Source: SOMOMLS as distributed by MLS GRID #60228991 Report a problem | ||
| 10/20/2022 | Price change | $304,900-4.4%$154/sqft |
Source: SOMOMLS as distributed by MLS GRID #60228991 Report a problem | ||
| 10/3/2022 | Price change | $319,000-1.8%$161/sqft |
Source: SOMOMLS as distributed by MLS GRID #60228991 Report a problem | ||
| 9/28/2022 | Price change | $325,000+30.5%$164/sqft |
Source: SOMOMLS as distributed by MLS GRID #60228991 Report a problem | ||
| 5/4/2021 | Pending sale | $249,000$126/sqft |
Source: SOMOMLS as distributed by MLS GRID #60189511 Report a problem | ||
| 5/4/2021 | Listed for sale | $249,000+46.6%$126/sqft |
Source: SOMOMLS as distributed by MLS GRID #60189511 Report a problem | ||
| 6/20/2013 | Sold | -- |
Source: Agent Provided Report a problem | ||
| 4/27/2013 | Price change | $169,900-1.2%$86/sqft |
Source: RE/MAX Solutions #1305244 Report a problem | ||
| 4/16/2013 | Price change | $171,900-1.7%$87/sqft |
Source: RE/MAX Solutions #1305244 Report a problem | ||
| 3/6/2013 | Price change | $174,900-1.7%$89/sqft |
Source: Murney Associates, Realtors #1213897 Report a problem | ||
| 1/24/2013 | Price change | $177,900-1.1%$90/sqft |
Source: Murney Associates, Realtors #1213897 Report a problem | ||
| 10/12/2012 | Listed for sale | $179,900-2.5%$91/sqft |
Source: Murney Associates, Realtors #1213897 Report a problem | ||
| 5/13/2012 | Listing removed | $184,500$93/sqft |
Source: Owner Report a problem | ||
| 2/12/2012 | Listed for sale | $184,500$93/sqft |
Source: Avenue Real Estate Group #1110296 Report a problem | ||
Public tax history
| Year | Property taxes | Tax assessment |
|---|---|---|
| 2025 | $2,687 +6.4% | $50,600 +11.9% |
| 2024 | $2,525 +1.9% | $45,200 |
| 2023 | $2,477 +23% | $45,200 +23.6% |
| 2022 | $2,014 +0.6% | $36,580 |
| 2021 | $2,002 +7% | $36,580 +8.7% |
| 2020 | $1,871 +1.4% | $33,650 +4.6% |
| 2018 | $1,844 +5.9% | $32,170 +6.2% |
| 2017 | $1,741 | $30,290 |
| 2016 | $1,741 | $30,290 |
| 2015 | $1,741 +0.3% | $30,290 |
| 2014 | $1,735 | $30,290 -5% |
| 2012 | -- | $31,880 |
| 2011 | -- | $31,880 -0.9% |
| 2010 | -- | $32,180 |
Find assessor info on the county website
Monthly payment
Est. payment
Payment breakdown
Explore the cost of this home by adjusting the details. Changes won't be saved.Climate risks
Neighborhood: 65738
Nearby schools
Schools provided by the listing agent
- Elementary: RP McCulloch
- Middle: Republic
- High: Republic
Source: SOMOMLS as distributed by MLS GRID. This data may not be complete. We recommend contacting the local school district to confirm school assignments for this home.
Similar homes
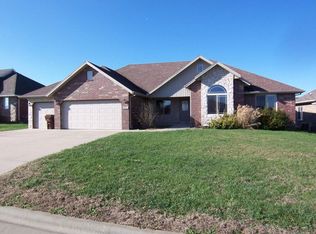
- $399,9003 bd3 ba1.9k sqft1504 S Blockade Road, Republic, MO 65738Active

 MLS ID #60330324, Team Serrano, Assist 2 Sell. SOMOMLS as distributed by MLS GRID

 - $339,9004 bd2 ba1.8k sqft1309 S Appomattox Avenue, Republic, MO 65738Active
 MLS ID #60328341, Morgan Boyd, Sturdy Real Estate. SOMOMLS as distributed by MLS GRID

 - $365,0004 bd2 ba1.9k sqft260 N Ladera Drive, Republic, MO 65738Active
 MLS ID #60331199, Carolyn S. Kierstead, Murney Associates - Primrose. SOMOMLS as distributed by MLS GRID
 - $309,9003 bd2 ba1.8k sqft1302 E Primrose Lane, Republic, MO 65738Active
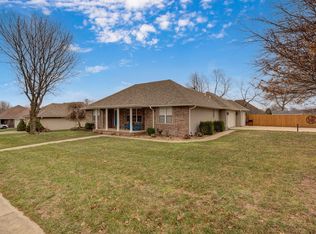 MLS ID #60312664, Brenda Essary, Jenni Cully & Associates, LLC. SOMOMLS as distributed by MLS GRID
 - $295,0003 bd2 ba1.6k sqft2721 E Clearview Drive, Republic, MO 65738ActiveMLS ID #60332824, Jolene Parham, LPT Realty LLC. SOMOMLS as distributed by MLS GRID
- $285,0003 bd2 ba1.5k sqft1126 S Rome Avenue, Republic, MO 65738ActiveMLS ID #60324513, Jeremiah R Smith, Keller Williams Local. SOMOMLS as distributed by MLS GRID
- $415,0004 bd3 ba2.8k sqft2229 E Kentwood Street, Republic, MO 65738ActiveMLS ID #60327307, Alan Wolken, Better Homes & Gardens SW Grp. SOMOMLS as distributed by MLS GRID
- $235,0003 bd2 ba1.2k sqft198 E Hadley Street, Republic, MO 65738ActiveMLS ID #60326281, Blake Cantrell, Blake Cantrell Real Estate LLC. SOMOMLS as distributed by MLS GRID
- $320,0004 bd3 ba2.1k sqft598 S Caroline Avenue, Republic, MO 65738ActiveMLS ID #60331377, Adam Graddy, Keller Williams Local. SOMOMLS as distributed by MLS GRID
- $255,0004 bd2 ba1.5k sqft450 S Basswood Avenue, Republic, MO 65738ActiveMLS ID #60324597, Revoir Real Estate Group, Epique Realty. SOMOMLS as distributed by MLS GRID
- $352,0004 bd3 ba2.9k sqft3821 W Lark Street, Springfield, MO 65810ActiveMLS ID #60333583, Zachary Albers, Albers Real Estate Group. SOMOMLS as distributed by MLS GRID
- $259,0003 bd2 ba1.4k sqft485 W Melody Lane, Republic, MO 65738ActiveMLS ID #60329993, Heath Jech, Keller Williams Local. SOMOMLS as distributed by MLS GRID
- $275,0003 bd2 ba1.5k sqft611 S Countryside Avenue, Republic, MO 65738ActiveMLS ID #60331002, Kimberlee Tennis, James River Realty, LLC. SOMOMLS as distributed by MLS GRID
- $259,9003 bd2 ba1.4k sqft700 N Lexington Avenue, Republic, MO 65738ActiveMLS ID #60331216, Ted W. Simerson, Westgate Springfield/Seymour. SOMOMLS as distributed by MLS GRID
- $349,9003 bd2 ba1.8k sqft4855 S Blakey Court, Springfield, MO 65810ActiveMLS ID #60329670, Tamara Simpson, Keller Williams Local. SOMOMLS as distributed by MLS GRID
- $389,9003 bd2 ba2.2k sqft909 E Maplewood Street, Springfield, MO 65807ActiveMLS ID #60333478, Aaron R Wilken, ReeceNichols - Springfield. SOMOMLS as distributed by MLS GRID
- $239,9003 bd2 ba1.2k sqft804 N Cottonwood Avenue, Republic, MO 65738ActiveMLS ID #60331622, Team Serrano, Assist 2 Sell. SOMOMLS as distributed by MLS GRID
- $325,0004 bd4 ba1.8k sqft4336 W 1st Street, Battlefield, MO 65619ActiveMLS ID #60332276, Devin Lance Lewis, Epique Realty. SOMOMLS as distributed by MLS GRID
- $330,0003 bd3 ba2.4k sqft228 E Osage Drive, Springfield, MO 65810ActiveMLS ID #60333621, Amy C Hill, Murney Associates - Primrose. SOMOMLS as distributed by MLS GRID
