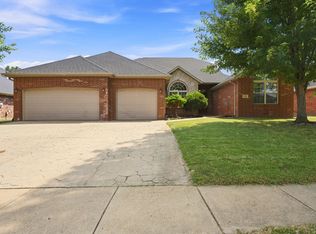
Welcome to 829 S Shuyler Ln! This all brick home offers approximately 2,800 square feet of thoughtfully designed living space with 4 bedrooms, 2 and a half bathrooms, & a 3 car garage. Built in 2004, this home sits in a desirable neighborhood with a community pool and playground. Inside, you'll find elevated ceilings, brand new LVP flooring, and an open, inviting layout. The main level features a large kitchen, a generous bar area, formal dining room, and a convenient main floor laundry room. A mezzanine overlooking the living room offers flexible space for a home office, reading area, or additional living space, while the upstairs bedrooms provide even more versatility.Step outside to enjoy the beautiful rear deck overlooking the backyard - an ideal setting for morning coffee, entertaining, or relaxing at the end of the day. Outside, you will also find peace of mind with a brand new roof.Conveniently located in Republic, this home combines generous living space, flexible rooms, quality construction, and neighborhood amenities. Right around the corner from The Rush and minutes away from shopping, dining, & parks, this home is a must see. If you're looking for a spacious home with character, flexible living areas, and a convenient Republic location, you won't want to miss this one!
Active
Price cut: $15K (10/13)
$449,900
829 S Shuyler Lane, Republic, MO 65738
4beds
2,814sqft
Single Family Residence
Built in 2004
0.35 Acres Lot
$445,400 Zestimate®
$160/sqft
$38/mo HOA
What's special
Community poolAll brick homeBrand new roofGenerous living spaceFlexible roomsFormal dining roomBrand new lvp flooring
- 58 days
- 1,588
- 94
Likely to sell faster than
Zillow last checked:
Listing updated:
Listed by:
Saylor Paige King 417-773-7410,
Smith Realty
Source: SOMOMLS as distributed by MLS GRID,MLS#: 60332118
Facts & features
Interior
Bedrooms & bathrooms
- Bedrooms: 4
- Bathrooms: 3
- Full bathrooms: 2
- 1/2 bathrooms: 1
Rooms
- Room types: Master Bedroom, Pantry
Heating
- Forced Air, Natural Gas
Cooling
- Central Air
Appliances
- Included: Electric Cooktop, Microwave, Disposal, Dishwasher
Features
- High Ceilings, Walk-In Closet(s)
- Flooring: Carpet, Luxury Vinyl
- Has basement: No
- Has fireplace: Yes
Interior area
- Total structure area: 2,814
- Total interior livable area: 2,814 sqft
- Finished area above ground: 2,814
- Finished area below ground: 0
Property
Parking
- Total spaces: 3
- Parking features: Driveway, Garage Faces Front, Garage Door Opener
- Attached garage spaces: 3
- Has uncovered spaces: Yes
Features
- Levels: One and One Half
- Stories: 2
- Patio & porch: Deck
- Pool features: In Ground, Community
- Has spa: Yes
- Spa features: Bath
- Fencing: Wood
Lot
- Size: 0.35 Acres
- Features: Sprinklers In Front
Details
- Parcel number: 1729100127
Construction
Type & style
- Home type: SingleFamily
- Property subtype: Single Family Residence
Materials
- Brick
Condition
- Year built: 2004
Utilities & green energy
- Sewer: Public Sewer
- Water: Public
Community & HOA
Community
- Security: Security System, Smoke Detector(s), Fire Alarm
- Subdivision: Valley Park Est
HOA
- Services included: Play Area, Trash, Pool
- HOA fee: $450 annually
Location
- Region: Republic
Financial & listing details
- Price per square foot: $160/sqft
- Tax assessed value: $394,300
- Annual tax amount: $3,979
- Date on market: 8/22/2026
- Listing terms: Cash,VA Loan,FHA,Conventional
Estimated market value
$445,400
$423,000 - $468,000
$2,709/mo
Price history
| Date | Event | Price |
|---|---|---|
| 10/13/2026 | Price change | $449,900-3.2%$160/sqft |
Source:  SOMOMLS as distributed by MLS GRID #60332118 Report a problem SOMOMLS as distributed by MLS GRID #60332118 Report a problem | ||
| 8/22/2026 | Listed for sale | $464,900+66.1%$165/sqft |
Source: SOMOMLS as distributed by MLS GRID #60332118 Report a problem | ||
| 1/22/2019 | Sold | -- |
Source: Agent Provided Report a problem | ||
| 1/5/2019 | Pending sale | $279,900$99/sqft |
Source: Coldwell Banker - Vanguard #60119922 Report a problem | ||
| 9/24/2018 | Listed for sale | $279,900$99/sqft |
Source: Coldwell Banker - Vanguard #60119922 Report a problem | ||
| 7/13/2018 | Sold | -- |
Source: Public Record Report a problem | ||
Public tax history
| Year | Property taxes | Tax assessment |
|---|---|---|
| 2025 | $3,979 +26.3% | $74,920 +32.9% |
| 2024 | $3,150 +1.9% | $56,390 |
| 2023 | $3,090 +13.9% | $56,390 +14.4% |
| 2022 | $2,714 +0.6% | $49,290 |
| 2021 | $2,698 +7.5% | $49,290 +9.2% |
| 2020 | $2,510 +1.9% | $45,140 +5.1% |
| 2018 | $2,462 +6.1% | $42,940 +6.4% |
| 2017 | $2,319 | $40,340 |
| 2016 | $2,319 | $40,340 |
| 2015 | $2,319 +0.3% | $40,340 -4.9% |
| 2014 | $2,311 | $42,430 -7.8% |
| 2012 | -- | $46,000 |
| 2011 | -- | $46,000 +3.5% |
| 2010 | -- | $44,430 -2.2% |
| 2006 | $285 | $45,410 +76.3% |
| 2005 | $285 +4.5% | $25,760 +356.7% |
| 2004 | $273 | $5,640 |
| 2003 | -- | $5,640 |
Find assessor info on the county website
Monthly payment
Est. payment
Payment breakdown
Explore the cost of this home by adjusting the details. Changes won't be saved.Climate risks
Neighborhood: 65738
Nearby schools
Schools provided by the listing agent
- Elementary: RP Sweeny
- Middle: Republic
- High: Republic
Source: SOMOMLS as distributed by MLS GRID. This data may not be complete. We recommend contacting the local school district to confirm school assignments for this home.
Similar homes
- $447,9004 bd3 ba2.9k sqft608 S Cully Avenue, Republic, MO 65738Active
 MLS ID #60333769, Bonnie S. Thomas, ReeceNichols - Springfield. SOMOMLS as distributed by MLS GRID
 - $455,0005 bd4 ba3.1k sqft830 E Rachael Drive, Republic, MO 65738Active
 MLS ID #60326850, Rebekah K. Jones, Epique Realty. SOMOMLS as distributed by MLS GRID
 - $395,0004 bd4 ba3.6k sqft350 E Halsey Street, Republic, MO 65738Active
 MLS ID #60334651, Blake Cantrell, Blake Cantrell Real Estate LLC. SOMOMLS as distributed by MLS GRID
 - $399,9004 bd4 ba2.7k sqft478 E Sequoia Street, Republic, MO 65738Active
 MLS ID #60333130, Holt Homes Group, Keller Williams Local. SOMOMLS as distributed by MLS GRID
 - $385,0004 bd4 ba2.2k sqft1252 S Wilder Trail, Republic, MO 65738ActiveMLS ID #60331372, The Springfield Home Team, Keller Williams Local. SOMOMLS as distributed by MLS GRID
- $419,0005 bd3 ba3k sqft4397 S Hemlock Avenue, Springfield, MO 65810ActiveMLS ID #60336447, Langston Group, Murney Associates - Primrose. SOMOMLS as distributed by MLS GRID
- $355,0004 bd2 ba1.9k sqft260 N Ladera Drive, Republic, MO 65738ActiveMLS ID #60331199, Carolyn S. Kierstead, Murney Associates - Primrose. SOMOMLS as distributed by MLS GRID
- $380,0003 bd4 ba2.1k sqft1304 S Wilder Trail, Republic, MO 65738ActiveMLS ID #60326142, Melisa McGuire, Jim Garland Real Estate. SOMOMLS as distributed by MLS GRID
- $349,9004 bd2 ba1.8k sqft771 N Century Avenue, Republic, MO 65738ActiveMLS ID #60330359, Lex Kozlov, Alpha Realty MO, LLC. SOMOMLS as distributed by MLS GRID
- $479,9004 bd3 ba2.4k sqft6066 S Crescent Road, Brookline, MO 65619ActiveMLS ID #60329011, Jennifer Jackson, AMAX Real Estate. SOMOMLS as distributed by MLS GRID
- $270,0003 bd2 ba1.6k sqft2207 E Foxborough Drive, Republic, MO 65738ActiveMLS ID #60335677, Dana R. Ingle, EXP Realty LLC. SOMOMLS as distributed by MLS GRID
- $474,9003 bd4 ba2.6k sqft879 E Westchester Drive, Springfield, MO 65810ActiveMLS ID #60336205, Brett Reinhart, BUY & SELL REALTY, LLC. SOMOMLS as distributed by MLS GRID
- $449,9003 bd4 ba2.4k sqft3406 W Laurel Circle, Springfield, MO 65807ActiveMLS ID #60333835, Team Serrano, Assist 2 Sell. SOMOMLS as distributed by MLS GRID
- $430,0004 bd3 ba3.2k sqft1518 W Stagecoach Court, Nixa, MO 65714ActiveMLS ID #60315560, Blake Hern, Century 21 Integrity Group. SOMOMLS as distributed by MLS GRID
- $549,9004 bd3 ba3.6k sqft273 Wild Cat Road, Billings, MO 65610ActiveMLS ID #60327291, Jacqulyne Maples, Realty ONE Group Grand. SOMOMLS as distributed by MLS GRID
- $378,0005 bd3 ba2.8k sqft1212 W Merlin Drive, Ozark, MO 65721ActiveMLS ID #60336621, 417 Sister Team, Sturdy Real Estate. SOMOMLS as distributed by MLS GRID
- $475,0005 bd3 ba3.1k sqft5618 E Pearson Parkway, Strafford, MO 65757ActiveMLS ID #60336485, Daniel Kaczynski, Alpha Realty MO, LLC. SOMOMLS as distributed by MLS GRID
- $399,9004 bd3 ba2.6k sqft2098 N Preakness Drive, Nixa, MO 65714ActiveMLS ID #60331252, Penny L. Arthur, Professional Real Estate Group. SOMOMLS as distributed by MLS GRID
- $249,9003 bd2 ba1.5k sqft1340 S Rome Avenue, Republic, MO 65738ActiveMLS ID #60334910, Kathleen Haworth, Heritage Realty of the Ozarks. SOMOMLS as distributed by MLS GRID
- $259,9003 bd2 ba1.4k sqft700 N Lexington Avenue, Republic, MO 65738ActiveMLS ID #60331216, Ted W. Simerson, Westgate Springfield/Seymour. SOMOMLS as distributed by MLS GRID
