Welcome to Valley Trail, where the front porch already knows it's the star of the show. This home brings a fresh, modern farmhouse feel with clean lines, warm wood accents, AND every bedroom offers it's own FULL Bathroom! Inside, the open living space feels bright and easy, with tall ceilings, great natural light, and a kitchen that makes a statement with dark cabinetry, gold hardware, stainless appliances, a large island, and a custom wood vent hood. The main floor primary suite keeps things convenient with a double vanity, walk-in shower, and a closet with built-ins that actually makes staying organized feel possible. Upstairs offers additional bedroom space, plus a loft-style overlook that gives the home a little extra character. Out back, you'll find a fenced yard and a three-car garage, giving you the storage and parking everyone wishes they had. Located in Republic's gated Valley Trail community near schools, the Community Center, Aquatic Center, and everyday conveniences, this one has style, function, and a front porch ready for its next season.
Active
Price cut: $10K (9/25)
$380,000
1304 S Wilder Trail, Republic, MO 65738
3beds
2,107sqft
Single Family Residence
Built in 2023
7,405 Square Feet Lot
$379,100 Zestimate®
$180/sqft
$64/mo HOA
What's special
Fenced yardThree-car garageMain floor primary suiteDouble vanityWalk-in showerWarm wood accentsCustom wood vent hood
- 126 days
- 285
- 20
Zillow last checked:
Listing updated:
Listed by:
Melisa McGuire 417-861-1009,
Jim Garland Real Estate
Source: SOMOMLS as distributed by MLS GRID,MLS#: 60326142
Facts & features
Interior
Bedrooms & bathrooms
- Bedrooms: 3
- Bathrooms: 4
- Full bathrooms: 3
- 1/2 bathrooms: 1
Rooms
- Room types: Master Bedroom, Pantry, Living Areas (2), Mud Room, Office
Heating
- Forced Air, Central, Fireplace(s), Zoned, Electric, Natural Gas
Cooling
- Central Air, Ceiling Fan(s)
Appliances
- Included: Electric Cooktop, Free-Standing Electric Oven, Electric Water Heater, Disposal, Dishwasher
- Laundry: Main Level, W/D Hookup
Features
- High Speed Internet, Solid Surface Counters, Walk-In Closet(s), Walk-in Shower, Wired for Sound
- Flooring: Carpet, Vinyl, Tile
- Windows: Double Pane Windows
- Has basement: No
- Attic: Pull Down Stairs
- Has fireplace: Yes
- Fireplace features: Living Room, Gas
Interior area
- Total structure area: 2,107
- Total interior livable area: 2,107 sqft
- Finished area above ground: 2,107
- Finished area below ground: 0
Property
Parking
- Total spaces: 3
- Parking features: Driveway, Garage Faces Side, Garage Faces Rear, Garage Door Opener
- Attached garage spaces: 3
- Has uncovered spaces: Yes
Features
- Levels: Two
- Stories: 2
- Patio & porch: Patio, Covered, Front Porch
- Exterior features: Rain Gutters
- Fencing: Privacy,Wood
Lot
- Size: 7,405 Square Feet
- Features: Sprinklers In Front, Landscaped, Curbs
Details
- Parcel number: 1729400037
Construction
Type & style
- Home type: SingleFamily
- Property subtype: Single Family Residence
Materials
- HardiPlank Type, Brick, Fiber Cement
- Foundation: Slab
- Roof: Composition
Condition
- Year built: 2023
Utilities & green energy
- Sewer: Public Sewer
- Water: Public
Community & HOA
Community
- Security: Smoke Detector(s), Fire Alarm
- Subdivision: Valley Trail
HOA
- Services included: Common Area Maintenance, Gated Entry
- HOA fee: $770 annually
Location
- Region: Republic
Financial & listing details
- Price per square foot: $180/sqft
- Tax assessed value: $366,400
- Annual tax amount: $3,697
- Date on market: 6/11/2026
- Listing terms: Cash,VA Loan,FHA,Conventional
Estimated market value
$379,100
$360,000 - $398,000
$2,731/mo
Price history
| Date | Event | Price |
|---|---|---|
| 9/25/2026 | Price change | $380,000-2.6%$180/sqft |
Source:  SOMOMLS as distributed by MLS GRID #60326142 Report a problem SOMOMLS as distributed by MLS GRID #60326142 Report a problem | ||
| 6/25/2026 | Price change | $390,000-4.9%$185/sqft |
Source: SOMOMLS as distributed by MLS GRID #60326142 Report a problem | ||
| 6/11/2026 | Listed for sale | $410,000+2.8%$195/sqft |
Source: SOMOMLS as distributed by MLS GRID #60326142 Report a problem | ||
| 5/24/2024 | Sold | -- |
Source: SOMOMLS as distributed by MLS GRID #60266175 Report a problem | ||
| 4/28/2024 | Pending sale | $399,000$189/sqft |
Source: SOMOMLS as distributed by MLS GRID #60266175 Report a problem | ||
| 4/18/2024 | Listed for sale | $399,000$189/sqft |
Source: SOMOMLS as distributed by MLS GRID #60266175 Report a problem | ||
Public tax history
| Year | Property taxes | Tax assessment |
|---|---|---|
| 2025 | $3,698 +113.3% | $69,620 +681.4% |
| 2024 | $1,733 +255% | $8,910 |
| 2023 | $488 -0.5% | $8,910 |
| 2022 | $491 +0.6% | $8,910 |
| 2021 | $488 +53.9% | $8,910 +56.3% |
| 2020 | $317 | $5,700 |
Find assessor info on the county website
Monthly payment
Est. payment
Payment breakdown
Explore the cost of this home by adjusting the details. Changes won't be saved.Climate risks
Neighborhood: 65738
Nearby schools
Schools provided by the listing agent
- Elementary: RP McCulloch
- Middle: Republic
- High: Republic
Source: SOMOMLS as distributed by MLS GRID. This data may not be complete. We recommend contacting the local school district to confirm school assignments for this home.


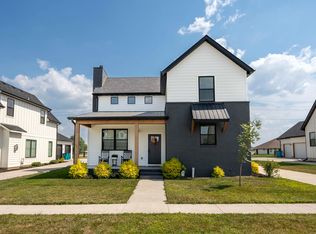
Similar homes
- $385,0004 bd4 ba2.2k sqft1252 S Wilder Trail, Republic, MO 65738Active
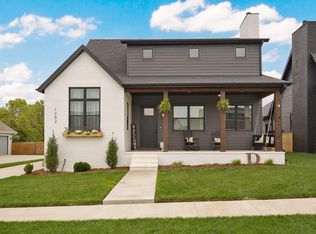
 MLS ID #60331372, The Springfield Home Team, Keller Williams Local. SOMOMLS as distributed by MLS GRID
 - $395,0005 bd3 ba2.2k sqft174 E Kelce Lane, Republic, MO 65738Active
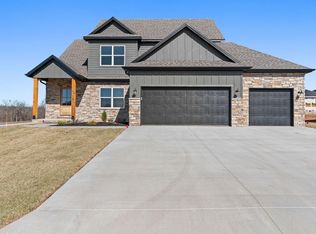 MLS ID #60336039, Blake Cantrell, Blake Cantrell Real Estate LLC. SOMOMLS as distributed by MLS GRID
 - from $380,8794 bd3 ba2.3k sqft2360 Two Story Plan, The Hills of Olde Savannah, Republic, MO 65738New Construction
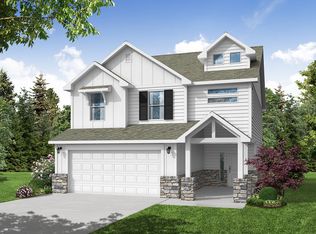 Schuber Mitchell Homes
 - $335,0004 bd2 ba1.6k sqft1233 S Antietam Road, Republic, MO 65738Active
 MLS ID #60325578, Gary M Winans, Keller Williams Tri-Lakes. SOMOMLS as distributed by MLS GRID
 - $449,9004 bd3 ba2.8k sqft829 S Shuyler Lane, Republic, MO 65738ActiveMLS ID #60332118, Saylor Paige King, Smith Realty. SOMOMLS as distributed by MLS GRID
- $349,9004 bd2 ba1.8k sqft771 N Century Avenue, Republic, MO 65738ActiveMLS ID #60330359, Lex Kozlov, Alpha Realty MO, LLC. SOMOMLS as distributed by MLS GRID
- $455,0004 bd4 ba2.4k sqft2071 E Will Street, Republic, MO 65738Active w/ContingencyMLS ID #60331389, Blake Cantrell, Blake Cantrell Real Estate LLC. SOMOMLS as distributed by MLS GRID
- $315,0003 bd2 ba1.6k sqft1481 N Lyon Avenue, Republic, MO 65738ActiveMLS ID #60332963, Elsa Porras, Dream Casa LLC. SOMOMLS as distributed by MLS GRID
- $419,0005 bd3 ba3k sqft4397 S Hemlock Avenue, Springfield, MO 65810ActiveMLS ID #60336447, Langston Group, Murney Associates - Primrose. SOMOMLS as distributed by MLS GRID
- $330,0003 bd2 ba1.6k sqft184 E Clayton Lane, Republic, MO 65738ActiveMLS ID #60305484, Blake Cantrell, Blake Cantrell Real Estate LLC. SOMOMLS as distributed by MLS GRID
- $330,0003 bd2 ba1.6k sqft188 E Kelce Lane, Republic, MO 65738ActiveMLS ID #60305488, Blake Cantrell, Blake Cantrell Real Estate LLC. SOMOMLS as distributed by MLS GRID
- $335,0004 bd2 ba1.7k sqft1376 N Carter Way, Republic, MO 65738ActiveMLS ID #60305385, Blake Cantrell, Blake Cantrell Real Estate LLC. SOMOMLS as distributed by MLS GRID
- $500,0005 bd3 ba2.6k sqft751 S Reaghan Lane, Republic, MO 65738ActiveMLS ID #60335369, Blake Cantrell, Blake Cantrell Real Estate LLC. SOMOMLS as distributed by MLS GRID
- $335,0004 bd2 ba1.7k sqft162 E Kelce Lane, Republic, MO 65738ActiveMLS ID #60305491, Blake Cantrell, Blake Cantrell Real Estate LLC. SOMOMLS as distributed by MLS GRID
- $320,0003 bd2 ba1.6k sqft145 E Clayton Lane, Republic, MO 65738ActiveMLS ID #60313006, Blake Cantrell, Blake Cantrell Real Estate LLC. SOMOMLS as distributed by MLS GRID
- $349,9003 bd2 ba1.9k sqft2371 W Allen Drive, Springfield, MO 65810ActiveMLS ID #60332449, Kristen Smith, Keller Williams Local. SOMOMLS as distributed by MLS GRID
- $369,9003 bd2 ba1.6k sqft4755 Florence Avenue, Ozark, MO 65721ActiveMLS ID #60335733, The Springfield Home Team, Keller Williams Local. SOMOMLS as distributed by MLS GRID
- $425,0003 bd3 ba2.1k sqft5754 S Fair Oak Road, Springfield, MO 65810ActiveMLS ID #60329966, Kirk Hewitt, AMAX Real Estate. SOMOMLS as distributed by MLS GRID
- $399,9004 bd3 ba2.6k sqft2098 N Preakness Drive, Nixa, MO 65714ActiveMLS ID #60331252, Penny L. Arthur, Professional Real Estate Group. SOMOMLS as distributed by MLS GRID
- $373,0003 bd2 ba1.7k sqft755 Highlandville Road, Highlandville, MO 65669ActiveMLS ID #60334163, Susan Herron, Keller Williams Local. SOMOMLS as distributed by MLS GRID
