A large granite center island features a sink & plenty of seating. An abundance of custom style wood cabinetry by Pop's Cabinets provides exceptional storage with select glass-front cabinets. The custom granite counter tops are a dream and the high end stainless steel appliances functionable. Mornings start with a coffee bar off the kitchen,also a wine refrigerator & brass wine rack. The spacious butler's pantry/laundry room offers even more built in cabinetry & storage. A convenient drop zone at the garage entry features a built in bench with shoe storage. Nearby a stylish 1/2 bath with designer inspired wallpaper & vanity. The expansive grand room with new engineered hardwoods was opened with a custom bridge truss from Dykes Lumber, creating an impressive gathering space connecting the kitchen & living areas. A sleek modern fireplace with electric logs adds warmth & ambiance. One of the home's stand out features is the 10 ft wide custom multi panel folding glass door system that opens up to connect the patio and backyard to the great room. Off the Great room is a flex room with glass doors that offers the perfect space for a home office, den or hobby room. The primary suite features a gorgeous completely remodeled bath with Kohler double vanities, large format tile flooring & a spacious walk in shower & Delta fixtures. 2 more bedrooms & a updated hall full bath w/ a tub/shower combination. The exterior is brick & James Hardie backer siding with 30 yr warranty (exterior walls were insulated behind the Hardie Backer) and the oversize Quaker Quality windows offer lots of natural light .A .41 acre corner lot w/ mature trees, fenced yard & a storage shed. In the attic R-38 insulation has been added . 2 Year home warranty provided.
Active
Price cut: $25K (8/18)
$450,000
5754 S Fair Oak Road, Springfield, MO 65810
3beds
2,142sqft
Single Family Residence
Built in 1973
0.41 Acres Lot
$437,300 Zestimate®
$210/sqft
$-- HOA
What's special
Custom granite countertopsSelect glass-front cabinets
- 47 days
- 691
- 61
Zillow last checked:
Listing updated:
Listed by:
Kirk Hewitt 417-844-4496,
AMAX Real Estate,
Barbara Hewitt 417-844-7662,
AMAX Real Estate
Source: SOMOMLS as distributed by MLS GRID,MLS#: 60329966
Facts & features
Interior
Bedrooms & bathrooms
- Bedrooms: 3
- Bathrooms: 3
- Full bathrooms: 2
- 1/2 bathrooms: 1
Rooms
- Room types: Master Bedroom, Pantry, Living Areas (2), Office, Family Room
Primary bedroom
- Area: 198.32
- Dimensions: 14.8 x 13.4
Bedroom 2
- Area: 137.86
- Dimensions: 12.2 x 11.3
Bedroom 3
- Area: 148.5
- Dimensions: 13.5 x 11
Great room
- Area: 742.56
- Dimensions: 27.3 x 27.2
Hearth room
- Description: actually bigger w offsets & kitchen
- Area: 802.62
- Dimensions: 27.3 x 29.4
Office
- Description: Front office
- Area: 99
- Dimensions: 10 x 9.9
Utility room
- Description: This includes a large Butlers Pantry
- Area: 146.94
- Dimensions: 23.7 x 6.2
Heating
- Forced Air, Central, Natural Gas
Cooling
- Attic Fan, Ceiling Fan(s), Central Air
Appliances
- Included: Gas Cooktop, Built-In Electric Oven, Exhaust Fan, See Remarks, Microwave, Refrigerator, Electric Water Heater, Disposal, Dishwasher
- Laundry: Main Level, W/D Hookup
Features
- Granite Counters, Walk-in Shower, High Speed Internet
- Flooring: Tile, Engineered Hardwood
- Windows: Double Pane Windows
- Has basement: No
- Attic: Pull Down Stairs
- Has fireplace: Yes
- Fireplace features: Living Room, Blower Fan, Electric, Brick, Great Room
Interior area
- Total structure area: 2,142
- Total interior livable area: 2,142 sqft
- Finished area above ground: 2,142
- Finished area below ground: 0
Property
Parking
- Total spaces: 2
- Parking features: Driveway, On Street, Garage Faces Side, Garage Door Opener
- Attached garage spaces: 2
- Has uncovered spaces: Yes
Features
- Levels: One
- Stories: 1
- Patio & porch: Patio, Front Porch
- Exterior features: Rain Gutters
- Fencing: Chain Link
Lot
- Size: 0.41 Acres
- Dimensions: 116 x 152
- Features: Corner Lot, Level, Paved
Details
- Additional structures: Shed(s)
- Parcel number: 1821301024
Construction
Type & style
- Home type: SingleFamily
- Architectural style: Ranch
- Property subtype: Single Family Residence
Materials
- HardiPlank Type, Brick, Fiber Cement
- Foundation: Permanent
- Roof: Shingle
Condition
- Year built: 1973
Utilities & green energy
- Sewer: Septic Tank
- Water: Public
Green energy
- Energy efficient items: High Efficiency - 90%+
Community & HOA
Community
- Security: Carbon Monoxide Detector(s), Smoke Detector(s)
- Subdivision: Riverview Est
Location
- Region: Springfield
Financial & listing details
- Price per square foot: $210/sqft
- Tax assessed value: $203,800
- Annual tax amount: $1,995
- Date on market: 7/28/2026
- Listing terms: Cash,Conventional
- Road surface type: Asphalt, Concrete
Estimated market value
$437,300
$415,000 - $459,000
$2,283/mo
Price history
| Date | Event | Price |
|---|---|---|
| 8/18/2026 | Price change | $450,000-5.3%$210/sqft |
Source:  SOMOMLS as distributed by MLS GRID #60329966 Report a problem SOMOMLS as distributed by MLS GRID #60329966 Report a problem | ||
| 7/28/2026 | Listed for sale | $475,000$222/sqft |
Source: SOMOMLS as distributed by MLS GRID #60329966 Report a problem | ||
Public tax history
| Year | Property taxes | Tax assessment |
|---|---|---|
| 2025 | $1,995 +1.6% | $38,720 +9.3% |
| 2024 | $1,963 +0.5% | $35,440 |
| 2023 | $1,952 +9.4% | $35,440 +6.8% |
| 2022 | $1,784 +0% | $33,190 |
| 2021 | $1,783 +1.4% | $33,190 +7% |
| 2020 | $1,758 +22.6% | $31,030 +19.4% |
| 2018 | $1,434 +9.3% | $25,990 +8.3% |
| 2017 | $1,311 | $24,000 |
| 2016 | $1,311 | $24,000 |
| 2015 | $1,311 +0.8% | $24,000 +3.5% |
| 2014 | $1,301 | $23,180 -8.2% |
| 2012 | -- | $25,250 |
| 2011 | -- | $25,250 -14.4% |
| 2010 | -- | $29,490 +28.4% |
| 2006 | $919 | $22,970 |
| 2005 | $919 +5.4% | $22,970 +10.4% |
| 2004 | $871 +0.4% | $20,800 |
| 2003 | $867 +1.6% | $20,800 |
| 2002 | $854 +13.7% | $20,800 |
| 2001 | $751 | $20,800 |
Find assessor info on the county website
Monthly payment
Est. payment
Payment breakdown
Explore the cost of this home by adjusting the details. Changes won't be saved.Climate risks
Neighborhood: 65810
Nearby schools
Schools provided by the listing agent
- Elementary: SGF-McBride/Wilson's Cre
- Middle: SGF-Cherokee
- High: SGF-Kickapoo
Source: SOMOMLS as distributed by MLS GRID. This data may not be complete. We recommend contacting the local school district to confirm school assignments for this home.
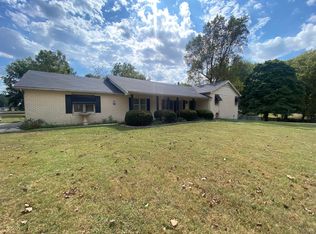
Similar homes
- $479,0004 bd3 ba2.2k sqft1365 W Gaslight Drive, Springfield, MO 65810Active

 MLS ID #60333104, Paulina Najbar, Keller Williams Local. SOMOMLS as distributed by MLS GRID
 - $454,9005 bd3 ba3k sqft4397 S Hemlock Avenue, Springfield, MO 65810Active
 MLS ID #60331260, Langston Group, Murney Associates - Primrose. SOMOMLS as distributed by MLS GRID
 - $330,0003 bd3 ba2.4k sqft228 E Osage Drive, Springfield, MO 65810Active
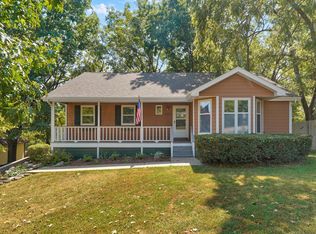 MLS ID #60333621, Amy C Hill, Murney Associates - Primrose. SOMOMLS as distributed by MLS GRID
 - $374,9004 bd3 ba2.8k sqft4740 S Glenn Avenue, Springfield, MO 65810Active
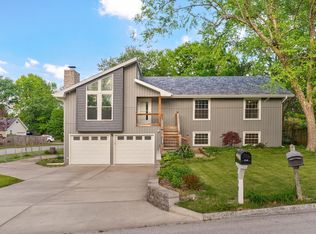 MLS ID #60332495, Julie Hayward, EXP Realty LLC. SOMOMLS as distributed by MLS GRID
 - $499,0005 bd3 ba2.9k sqft713 E Meadowlark Circle, Springfield, MO 65810ActiveMLS ID #60332007, Megan Loew, Keller Williams Local. SOMOMLS as distributed by MLS GRID
- $364,9003 bd2 ba1.9k sqft2371 W Allen Drive, Springfield, MO 65810ActiveMLS ID #60332449, Kristen Smith, Keller Williams Local. SOMOMLS as distributed by MLS GRID
- $375,0003 bd3 ba2.8k sqft345 E Lafayette Street, Springfield, MO 65810ActiveMLS ID #60331143, Tammy Upton, Murney Associates - Primrose. SOMOMLS as distributed by MLS GRID
- $454,0004 bd3 ba2k sqft5713 S Cloverdale Lane, Battlefield, MO 65619ActiveMLS ID #60330815, Martha Khadyrke, Old World Realty, LLC. SOMOMLS as distributed by MLS GRID
- $549,9005 bd3 ba3k sqft4911 S Burrows Avenue, Springfield, MO 65810ActiveMLS ID #60332010, The Marin Group, Keller Williams Local. SOMOMLS as distributed by MLS GRID
- $399,9004 bd3 ba2.6k sqft2098 N Preakness Drive, Nixa, MO 65714ActiveMLS ID #60331252, Penny L. Arthur, Professional Real Estate Group. SOMOMLS as distributed by MLS GRID
- $420,0003 bd3 ba1.7k sqft3144 W Heritage Drive, Ozark, MO 65721ActiveMLS ID #60332467, Mychelle Omar, Keller Williams Local. SOMOMLS as distributed by MLS GRID
- $489,9003 bd2 ba1.9k sqft3049 W Edward Street, Springfield, MO 65810ActiveMLS ID #60309455, Tyler Richardson, Keller Williams Local. SOMOMLS as distributed by MLS GRID
- $399,0003 bd3 ba2.5k sqft3467 S Valley View Drive, Springfield, MO 65807ActiveMLS ID #60331383, Ashley Horn, Cantrell Real Estate. SOMOMLS as distributed by MLS GRID
- $464,9004 bd3 ba2.8k sqft829 S Shuyler Lane, Republic, MO 65738ActiveMLS ID #60332118, Saylor Paige King, Smith Realty. SOMOMLS as distributed by MLS GRID
- $425,0005 bd2 ba2.6k sqft226 N Hampton Avenue, Republic, MO 65738ActiveMLS ID #60332486, Blake Cantrell, Blake Cantrell Real Estate LLC. SOMOMLS as distributed by MLS GRID
- $392,5004 bd4 ba3.1k sqft4607 S Chrisman Avenue, Springfield, MO 65804ActiveMLS ID #60323065, Brian K Jackson, Keller Williams Local. SOMOMLS as distributed by MLS GRID
- $438,0003 bd3 ba3k sqft3786 E Kingsbury Street, Springfield, MO 65809ActiveMLS ID #60329573, Team Serrano, Assist 2 Sell. SOMOMLS as distributed by MLS GRID
- $419,9003 bd2 ba2.2k sqft1033 E Stanford Street, Springfield, MO 65807ActiveMLS ID #60332607, Laurel Bryant, Murney Associates - Primrose. SOMOMLS as distributed by MLS GRID
- $359,9004 bd3 ba1.9k sqft2324 E Huntington Street, Ozark, MO 65721ActiveMLS ID #60332285, Svetlana Popov, Alpha Realty MO, LLC. SOMOMLS as distributed by MLS GRID
- $429,9003 bd2 ba1.6k sqft5955 S Farm Road 163 #202b, Springfield, MO 65810ActiveMLS ID #60277516, Michelle Cantrell, Cantrell Real Estate. SOMOMLS as distributed by MLS GRID
