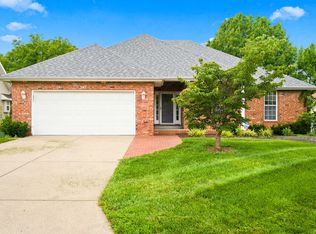
Welcome to 3786 East Kingsbury Street, one of the finest homes in the desirable Kingsbury Forest neighborhood! This beautiful, one-owner custom home offers 3,026 square feet of thoughtfully designed living space with an exceptional floor plan that's perfect for both everyday living and entertaining.Featuring 3 bedrooms, 2.5 bathrooms, a formal dining room, private office, and two spacious living areas, this home provides plenty of room for everyone. The beautifully updated kitchen is a true centerpiece, showcasing custom cabinetry, abundant countertop space, a charming island with bar seating, and an upgraded stainless steel appliance package.From the moment you step through the front door, you'll appreciate the quality materials and exceptional craftsmanship found throughout this meticulously maintained home.The spacious primary suite features soaring ceilings and private access to the patio--an ideal spot to enjoy your morning coffee. The spa-inspired primary bathroom includes a jetted tub, walk-in shower, generous vanity space, and an abundance of closet storage.The exterior is just as impressive, offering outstanding curb appeal with professional landscaping, stucco, and hand-selected natural stone accents. Relax on the welcoming covered front porch or entertain guests on the expansive stamped concrete patio while enjoying peaceful Ozarks evenings.Additional features include an in-ground sprinkler system to keep the lawn lush and green, a fully fenced backyard with wood privacy fencing, and a quiet location on a dead-end street.This exceptional home combines timeless quality, thoughtful updates, and an unbeatable location. Schedule your private showing today before this incredible opportunity is gone!
Active
$438,000
3786 E Kingsbury Street, Springfield, MO 65809
3beds
3,029sqft
Single Family Residence
Built in 1992
0.29 Acres Lot
$420,200 Zestimate®
$145/sqft
$29/mo HOA
What's special
Welcoming covered front porchExceptional floor planAbundance of closet storageAbundant countertop spaceGenerous vanity spaceSpacious primary suiteJetted tub
- 69 days
- 636
- 43
Likely to sell faster than
Zillow last checked:
Listing updated:
Listed by:
Team Serrano 417-889-7000,
Assist 2 Sell
Source: SOMOMLS as distributed by MLS GRID,MLS#: 60329573
Facts & features
Interior
Bedrooms & bathrooms
- Bedrooms: 3
- Bathrooms: 3
- Full bathrooms: 2
- 1/2 bathrooms: 1
Rooms
- Room types: Loft, Pantry, Living Areas (2), Office, Living Room, Master Bedroom
Heating
- Forced Air, Fireplace(s), Natural Gas
Cooling
- Central Air, Ceiling Fan(s)
Appliances
- Included: Dishwasher, Gas Water Heater, Free-Standing Electric Oven, Microwave, Disposal
- Laundry: W/D Hookup
Features
- Crown Molding, Marble Counters, Laminate Counters, Vaulted Ceiling(s), High Ceilings, Walk-In Closet(s), Walk-in Shower
- Flooring: Carpet, Engineered Hardwood, Tile, Hardwood
- Windows: Skylight(s)
- Has basement: No
- Has fireplace: Yes
- Fireplace features: Living Room, Gas
Interior area
- Total structure area: 3,029
- Total interior livable area: 3,029 sqft
- Finished area above ground: 3,029
- Finished area below ground: 0
Property
Parking
- Total spaces: 2
- Parking features: Driveway, Garage Faces Front, Garage Door Opener
- Attached garage spaces: 2
- Has uncovered spaces: Yes
Features
- Levels: One and One Half
- Stories: 2
- Patio & porch: Patio, Covered
- Has spa: Yes
- Spa features: Bath
- Fencing: Wood,Full
- Has view: Yes
- View description: Panoramic
Lot
- Size: 0.29 Acres
- Features: Sprinklers In Front, Sprinklers In Rear, Dead End Street, Landscaped
Details
- Parcel number: 1227310095
Construction
Type & style
- Home type: SingleFamily
- Architectural style: Traditional,Cottage
- Property subtype: Single Family Residence
Materials
- Stone, Stucco
- Foundation: Poured Concrete, Crawl Space
- Roof: Composition,Asphalt
Condition
- Year built: 1992
Utilities & green energy
- Sewer: Private Sewer
- Water: Public
Community & HOA
Community
- Subdivision: Kingsbury Forest
HOA
- Services included: Common Area Maintenance, Trash
- HOA fee: $350 annually
Location
- Region: Springfield
Financial & listing details
- Price per square foot: $145/sqft
- Tax assessed value: $372,900
- Annual tax amount: $3,529
- Date on market: 7/23/2026
- Listing terms: Cash,Conventional
- Road surface type: Asphalt
Estimated market value
$420,200
$399,000 - $441,000
$2,715/mo
Price history
| Date | Event | Price |
|---|---|---|
| 7/23/2026 | Listed for sale | $438,000$145/sqft |
Source:  SOMOMLS as distributed by MLS GRID #60329573 Report a problem SOMOMLS as distributed by MLS GRID #60329573 Report a problem | ||
Public tax history
| Year | Property taxes | Tax assessment |
|---|---|---|
| 2025 | $3,530 +2.7% | $70,850 +10.6% |
| 2024 | $3,436 +0.6% | $64,050 |
| 2023 | $3,417 +11% | $64,050 +13.6% |
| 2022 | $3,078 +0% | $56,370 |
| 2021 | $3,078 -4.4% | $56,370 |
| 2020 | $3,219 +12.3% | $56,370 +9.1% |
| 2018 | $2,866 +7.6% | $51,660 +6.3% |
| 2017 | $2,662 | $48,580 |
| 2016 | $2,662 | $48,580 |
| 2015 | $2,662 +0.9% | $48,580 +4.7% |
| 2014 | $2,638 | $46,380 -1.9% |
| 2012 | -- | $47,290 |
| 2011 | -- | $47,290 -10.6% |
| 2010 | -- | $52,870 0% |
| 2006 | $1,833 | $52,890 |
| 2005 | $1,833 +3.4% | $52,890 +35% |
| 2004 | $1,773 +0.4% | $39,170 |
| 2003 | $1,766 +1.5% | $39,170 |
| 2002 | $1,740 -6.7% | $39,170 |
| 2001 | $1,865 | $39,170 |
Find assessor info on the county website
Monthly payment
Est. payment
Payment breakdown
Explore the cost of this home by adjusting the details. Changes won't be saved.Climate risks
Neighborhood: 65809
Nearby schools
Schools provided by the listing agent
- Elementary: SGF-Wilder
- Middle: SGF-Pershing
- High: SGF-Glendale
Source: SOMOMLS as distributed by MLS GRID. This data may not be complete. We recommend contacting the local school district to confirm school assignments for this home.
- $403,4004 bd3 ba2.7k sqft3800 E Kingsbury St, Springfield, MO 65809Off Market

- $4003 bd3 ba2.9k sqft3803 E Stanford St, Springfield, MO 65809Off Market
- $406,0003 bd3 ba2.8k sqft3803 E Stanford St, Springfield, MO 65809Off Market
- $400,3003 bd2 ba2.3k sqft3812 E Kingsbury St, Springfield, MO 65809Off Market
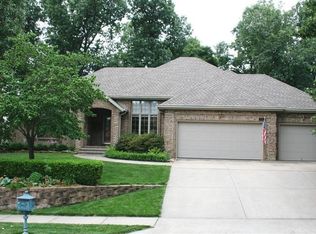
Similar homes
- $399,0004 bd3 ba2.7k sqft1628 S Charing Road, Springfield, MO 65809Active
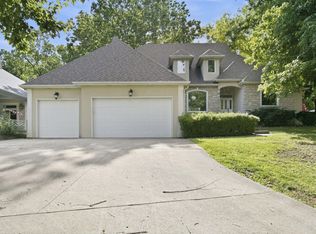
 MLS ID #60326610, Adam Graddy, Keller Williams Local. SOMOMLS as distributed by MLS GRID
 - $460,0005 bd4 ba3.5k sqft1315 S Oak Run Place, Springfield, MO 65809Active
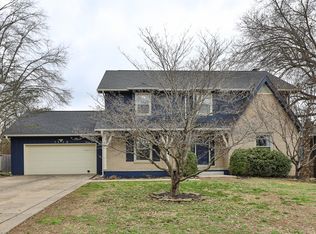 MLS ID #60317764, Jennifer Painter, Murney Associates - Primrose. SOMOMLS as distributed by MLS GRID
 - $535,0003 bd2 ba2.6k sqft4081 E Kingsbury Street, Springfield, MO 65809Active
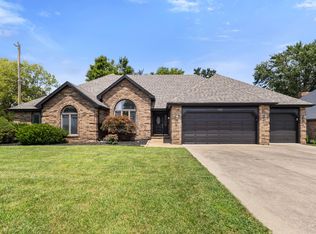 MLS ID #60334231, Martha Khadyrke, Old World Realty, LLC. SOMOMLS as distributed by MLS GRID
 - $435,0005 bd3 ba3.5k sqft395 S Yellowwood Drive, Springfield, MO 65809Active
 MLS ID #60327446, Adam Graddy, Keller Williams Local. SOMOMLS as distributed by MLS GRID
 - $499,9005 bd4 ba3.3k sqft4039 E Melody Lane, Springfield, MO 65809ActiveMLS ID #60334201, Team Serrano, Assist 2 Sell. SOMOMLS as distributed by MLS GRID
- $459,0003 bd2 ba2.3k sqft2266 S Meadowview Avenue, Springfield, MO 65804ActiveMLS ID #60329978, Jaime L. Looney, Murney Associates - Primrose. SOMOMLS as distributed by MLS GRID
- $499,9004 bd4 ba2.7k sqft3810 E Cherry Street #32, Springfield, MO 65809ActiveMLS ID #60334817, Holly Stenger, Murney Associates - Primrose. SOMOMLS as distributed by MLS GRID
- $589,9005 bd3 ba3.8k sqft1854 S Oakmont Avenue, Springfield, MO 65809ActiveMLS ID #60329640, Paulina Najbar, Keller Williams Local. SOMOMLS as distributed by MLS GRID
- $634,9004 bd4 ba3.9k sqft3955 E Eastmoor Street, Springfield, MO 65809ActiveMLS ID #60328665, Debbie L Pell, Pell Realty. SOMOMLS as distributed by MLS GRID
- $338,0003 bd2 ba1.6k sqft1113 S Carriage Avenue, Springfield, MO 65809ActiveMLS ID #60325641, Jennifer Stracke, Keller Williams Local. SOMOMLS as distributed by MLS GRID
- $449,9003 bd4 ba2.4k sqft3406 W Laurel Circle, Springfield, MO 65807ActiveMLS ID #60333835, Team Serrano, Assist 2 Sell. SOMOMLS as distributed by MLS GRID
- $479,9004 bd3 ba3.3k sqft831 N Grapevine Road, Springfield, MO 65802ActiveMLS ID #60329853, Dustin Curley, Alpha Realty MO, LLC. SOMOMLS as distributed by MLS GRID
- $599,9004 bd4 ba4.4k sqft1468 S Bright Oak Avenue, Springfield, MO 65809ActiveMLS ID #60332556, Holt Homes Group, Keller Williams Local. SOMOMLS as distributed by MLS GRID
- $509,9004 bd3 ba2.5k sqft3725 E Cromwell Lane, Springfield, MO 65802ActiveMLS ID #60330949, Bussell Real Estate, Murney Associates - Primrose. SOMOMLS as distributed by MLS GRID
- $649,9003 bd4 ba3.6k sqft2956 S Roth Oaks Avenue, Springfield, MO 65809ActiveMLS ID #60332249, Jennifer L Lotz, Murney Associates - Primrose. SOMOMLS as distributed by MLS GRID
- $384,9994 bd4 ba3.4k sqft2249 E Cragmont Street, Springfield, MO 65804ActiveMLS ID #60329700, Linh Claire Neal, Cantrell Real Estate. SOMOMLS as distributed by MLS GRID
- $414,9003 bd2 ba2.2k sqft1033 E Stanford Street, Springfield, MO 65807ActiveMLS ID #60332607, Laurel Bryant, Murney Associates - Primrose. SOMOMLS as distributed by MLS GRID
- $515,0004 bd5 ba3.1k sqft956 E University Street, Springfield, MO 65807ActiveMLS ID #60323789, Orvil L Skiles, Keller Williams Local. SOMOMLS as distributed by MLS GRID
- $405,0004 bd2 ba2.2k sqft1991 N Parkway Place, Strafford, MO 65757ActiveMLS ID #60332503, Jeanna Holmes, Cantrell Real Estate. SOMOMLS as distributed by MLS GRID
- $424,9005 bd3 ba3.6k sqft4663 S Roubidoux Place, Springfield, MO 65804ActiveMLS ID #60330676, Samantha Cherry, EXP Realty LLC. SOMOMLS as distributed by MLS GRID
