Welcome to 1217 N. New Castle. This lovely all brick one level home is located on a corner lot with a side entry 3 car garage in gated Cooper Estates The home features hardwood flooring in the foyer, kitchen and breakfast area. The foyer has a raised ceiling and is open to the formal dining room with arched doorways and crown molding which is throughout the home. Three arched windows compliment the front if this all brick home. The great room is very spacious and has a gas fireplace in the center of the room with a French door and window on each side opening to a covered patio enhanced with landscaping for privacy. The charming kitchen includes a nice cabinetry with a center island and pantry. A corner sink and windows add interest to the kitchen area. The appliances include the refrigerator, electric oven and range, microwave and dishwasher. A cozy breakfast area will be enjoyed with a bay window. There are 3 bedrooms plus an office. The master bedroom is very large with a tray ceiling, recessed lighting and 2 walk-in closets plus access to the patio. The master bath has tile flooring, dual sinks, a walk-in shower, whirlpool tub and a linen closet. One of the bedrooms has a vaulted ceiling and a walk-in closet. The corner bedroom is enhanced with a corner window and a walk-in closet. There are 2 1/2 baths and a nice laundry room with a soaking sink and washer and dryer. The 3 car garage has an abundance of built-in cabinetry for great storage. The level corner lot includes a lawn sprinkler system. Enjoy the gated community of Cooper Estates that includes a club house, swimming pool, basketball court, pickle ball court , lawn mowing, trimming, common area maintenance and more.
Active
$499,900
1217 N New Castle Avenue, Springfield, MO 65802
4beds
2,531sqft
Single Family Residence
Built in 1997
0.3 Acres Lot
$486,300 Zestimate®
$198/sqft
$240/mo HOA
What's special
Corner lot
- 2 days
- 269
- 19
Zillow last checked:
Listing updated:
Listed by:
Faunlee Harle 417-861-0008,
AMAX Real Estate,
Laurie A. White 417-343-3664,
AMAX Real Estate
Source: SOMOMLS as distributed by MLS GRID,MLS#: 60337426
Facts & features
Interior
Bedrooms & bathrooms
- Bedrooms: 4
- Bathrooms: 3
- Full bathrooms: 2
- 1/2 bathrooms: 1
Rooms
- Room types: Master Bedroom, Foyer, Pantry, Office, Study, Great Room
Heating
- Forced Air, Fireplace(s), Natural Gas
Cooling
- Central Air, Ceiling Fan(s)
Appliances
- Included: Dishwasher, Gas Water Heater, Free-Standing Electric Oven, Dryer, Washer, Microwave, Refrigerator, Disposal
- Laundry: Main Level, W/D Hookup
Features
- Internet - Cellular/Wireless, Crown Molding, Marble Counters, Laminate Counters, Vaulted Ceiling(s), Tray Ceiling(s), High Ceilings, Walk-In Closet(s), Walk-in Shower, Central Vacuum, High Speed Internet
- Flooring: Carpet, Tile, Hardwood
- Windows: Skylight(s), Window Coverings, Double Pane Windows
- Has basement: No
- Attic: Pull Down Stairs
- Has fireplace: Yes
- Fireplace features: Gas, Great Room
Interior area
- Total structure area: 2,531
- Total interior livable area: 2,531 sqft
- Finished area above ground: 2,531
- Finished area below ground: 0
Property
Parking
- Total spaces: 3
- Parking features: Driveway, Garage Faces Side, Garage Door Opener
- Attached garage spaces: 3
- Has uncovered spaces: Yes
Features
- Levels: One
- Stories: 1
- Patio & porch: Patio, Awning(s), Front Porch
- Exterior features: Rain Gutters
- Has spa: Yes
- Spa features: Bath
Lot
- Size: 0.3 Acres
- Dimensions: 90 x 150
- Features: Sprinklers In Front, Level, Sprinklers In Rear, Corner Lot, Curbs
Details
- Parcel number: 1215201205
- Other equipment: Intercom
Construction
Type & style
- Home type: SingleFamily
- Architectural style: Traditional
- Property subtype: Single Family Residence
Materials
- Brick
- Foundation: Poured Concrete
- Roof: Shingle
Condition
- Year built: 1997
Utilities & green energy
- Sewer: Public Sewer
- Water: Public
- Utilities for property: Cable Available
Community & HOA
Community
- Subdivision: Cooper Estates
HOA
- Services included: Play Area, Basketball Court, Clubhouse, Trash, Tennis Court(s), Pool, Security, Maintenance Grounds, Gated Entry, Common Area Maintenance
- HOA fee: $240 monthly
- HOA phone: 417-864-4434
Location
- Region: Springfield
Financial & listing details
- Price per square foot: $198/sqft
- Tax assessed value: $288,100
- Annual tax amount: $2,727
- Date on market: 10/30/2026
- Listing terms: Cash,Conventional
- Road surface type: Asphalt, Concrete
Estimated market value
$486,300
$462,000 - $511,000
$2,016/mo
Price history
| Date | Event | Price |
|---|---|---|
| 10/30/2026 | Listed for sale | $499,900$198/sqft |
Source:  SOMOMLS as distributed by MLS GRID #60337426 Report a problem | ||
Public tax history
| Year | Property taxes | Tax assessment |
|---|---|---|
| 2025 | $2,727 +1.7% | $54,740 +9.5% |
| 2024 | $2,682 +0.6% | $49,990 |
| 2023 | $2,667 +7% | $49,990 +9.5% |
| 2022 | $2,493 +0% | $45,640 |
| 2021 | $2,492 +3.3% | $45,640 +8% |
| 2020 | $2,412 +2.9% | $42,240 0% |
| 2018 | $2,344 +8.5% | $42,260 +7.2% |
| 2017 | $2,161 | $39,430 |
| 2016 | $2,161 | $39,430 |
| 2015 | $2,161 +0.9% | $39,430 +2.8% |
| 2014 | $2,141 | $38,360 -3.4% |
| 2012 | -- | $39,710 |
| 2011 | -- | $39,710 -2% |
| 2010 | -- | $40,540 -9% |
| 2006 | $1,716 | $44,570 |
| 2005 | $1,716 +3.4% | $44,570 +21.5% |
| 2004 | $1,660 +0.4% | $36,670 |
| 2003 | $1,653 +1.5% | $36,670 |
| 2002 | $1,629 +0.3% | $36,670 |
| 2001 | $1,625 | $36,670 |
Find assessor info on the county website
Monthly payment
Est. payment
Payment breakdown
Explore the cost of this home by adjusting the details. Changes won't be saved.Climate risks
Neighborhood: 65802
Nearby schools
Schools provided by the listing agent
- Elementary: SGF-Hickory Hills
- Middle: SGF-Hickory Hills
- High: SGF-Glendale
Source: SOMOMLS as distributed by MLS GRID. This data may not be complete. We recommend contacting the local school district to confirm school assignments for this home.
- $370,1003 bd2 ba2.2k sqft1229 N New Castle Ave, Springfield, MO 65802Off Market
- $588,0003 bd3 ba2.9k sqft1216 N Yarberry Ct, Springfield, MO 65802Off Market
- $460,2003 bd3 ba2.3k sqft1165 N New Castle Ave, Springfield, MO 65802Off Market

- $439,7003 bd2 ba2.8k sqft1228 N Yarberry Ct, Springfield, MO 65802Off Market
Similar homes
- $507,9005 bd3 ba2.9k sqft992 N Cedar Ridge Avenue, Springfield, MO 65802Active

 MLS ID #60326713, Aaron M Owens, Alpha Realty MO, LLC. SOMOMLS as distributed by MLS GRID
- $440,0004 bd3 ba3.4k sqft3660 E Bowman Street, Springfield, MO 65809Active
 MLS ID #60337372, Kirk Hewitt, AMAX Real Estate. SOMOMLS as distributed by MLS GRID
- $439,9004 bd3 ba3.5k sqft3254 S Bedford Avenue, Springfield, MO 65809Active
 MLS ID #60337339, Marty K Chaney, Murney Associates - Primrose. SOMOMLS as distributed by MLS GRID
- $460,0004 bd3 ba3k sqft4045 E Linwood Street, Springfield, MO 65809Active
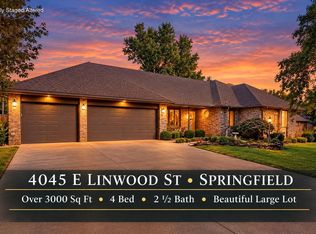 MLS ID #60336286, Tammy A Boshears, RE/MAX House of Brokers. SOMOMLS as distributed by MLS GRID
- $415,0004 bd4 ba2.8k sqft1667 S Woodbury Avenue, Springfield, MO 65809ActiveMLS ID #60336791, Holly Garoutte, Keller Williams Local. SOMOMLS as distributed by MLS GRID
- $585,0004 bd5 ba3.5k sqft5079 E Farm Road 122, Springfield, MO 65802ActiveMLS ID #60328270, Adam Graddy, Keller Williams Local. SOMOMLS as distributed by MLS GRID
- $415,0005 bd3 ba3.4k sqft2237 E Rosebrier Street, Springfield, MO 65804ActiveMLS ID #60337175, EA Group, Keller Williams Local. SOMOMLS as distributed by MLS GRID
- $535,0004 bd3 ba3.4k sqft2926 S Versailles Avenue, Springfield, MO 65804ActiveMLS ID #60335894, Amie Rogers, Jim Garland Real Estate. SOMOMLS as distributed by MLS GRID
- $419,9004 bd3 ba3k sqft1385 W Evans Street, Springfield, MO 65810ActiveMLS ID #60337413, Tonya Murfin, Murney Associates - Primrose. SOMOMLS as distributed by MLS GRID
- $525,0003 bd3 ba2.5k sqft209 W Farm Road 82, Springfield, MO 65803ActiveMLS ID #60332408, 417 Property Pros, Keller Williams Local. SOMOMLS as distributed by MLS GRID
- $539,9004 bd3 ba3.1k sqft3331 E Fox Grape Street, Springfield, MO 65804ActiveMLS ID #60326427, Laura L. Duckworth, EXP Realty LLC. SOMOMLS as distributed by MLS GRID
- $487,0004 bd5 ba2.9k sqft826 E Portland Street, Springfield, MO 65807ActiveMLS ID #60324366, Mary Hunt, Cantrell Real Estate. SOMOMLS as distributed by MLS GRID
- $475,0003 bd3 ba3k sqft3003 N Farm Road 137, Springfield, MO 65803ActiveMLS ID #60331520, Alan Evans, ReeceNichols - Springfield. SOMOMLS as distributed by MLS GRID
- $369,0003 bd3 ba1.9k sqft1943 E Buena Vista Street, Springfield, MO 65804ActiveMLS ID #60337340, Steve Cox, Keller Williams Local. SOMOMLS as distributed by MLS GRID
- $438,0003 bd3 ba3k sqft3786 E Kingsbury Street, Springfield, MO 65809ActiveMLS ID #60329573, Team Serrano, Assist 2 Sell. SOMOMLS as distributed by MLS GRID
- $375,0004 bd3 ba2.9k sqft3327 S Lakeside Avenue, Springfield, MO 65804ActiveMLS ID #60336655, Team Serrano, Assist 2 Sell. SOMOMLS as distributed by MLS GRID
- $680,0003 bd4 ba2.5k sqft5155 S Stirling Way, Springfield, MO 65809ActiveMLS ID #60337536, Jennifer Painter, Murney Associates - Primrose. SOMOMLS as distributed by MLS GRID
- $415,0005 bd3 ba3.5k sqft395 S Yellowwood Drive, Springfield, MO 65809ActiveMLS ID #60327446, Adam Graddy, Keller Williams Local. SOMOMLS as distributed by MLS GRID
- $399,0004 bd2 ba2.2k sqft1991 N Parkway Place, Strafford, MO 65757ActiveMLS ID #60332503, Jeanna Holmes, Cantrell Real Estate. SOMOMLS as distributed by MLS GRID
- $519,9003 bd3 ba2.4k sqft6071 S Overlook Trail, Springfield, MO 65810ActiveMLS ID #60336710, Austin Brady Morton, Sturdy Real Estate. SOMOMLS as distributed by MLS GRID
