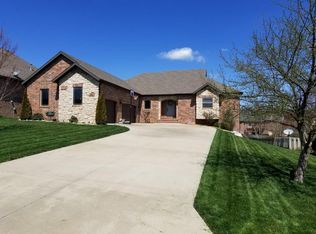
Nestled in the highly desirable Wild Horse subdivision, this stunning 4-bedroom, 4.5-bath walkout basement home blends timeless Tuscan-inspired architecture with exceptional spaces for everyday living and entertaining. A brick and stone exterior with a trellis covered terrace creates a storybook entrance, welcoming you through an arched front door into a beautiful living room featuring a tray beamed ceiling. French doors open to a sunroom with a cozy gas fireplace, offering year-round views of the private backyard. The gourmet kitchen is appointed with granite countertops, stainless steel appliances, and abundant cabinetry. At the front of the home, a spacious family room with vaulted beamed ceilings, built-in bookshelves, a gas fireplace, and an adjoining half bath provides the perfect space for a private office, library, or additional living area with its own separate entrance. The main-level primary suite features hardwood floors, dual walk-in closets, private access to the deck, and a luxurious en-suite bath with a jetted tub and walk-in shower. A second bedroom, full hall bathroom, and laundry room complete the main floor. The finished walkout basement is designed for entertaining with an expansive recreation room, wet bar with beverage refrigerator, two additional bedrooms, two full bathrooms, abundant storage, and a second laundry hookup. Outdoor living is equally impressive with a new deck (2024), covered patio, screened-in porch, and a built-in outdoor bar overlooking the beautifully landscaped backyard. This exceptional home offers luxury, flexibility, and unforgettable entertaining spaces in one of Springfield's premier neighborhoods.
Active
$585,000
5079 E Farm Road 122, Springfield, MO 65802
4beds
3,523sqft
Single Family Residence
Built in 2005
0.4 Acres Lot
$568,500 Zestimate®
$166/sqft
$63/mo HOA
What's special
Gas fireplaceAdjoining half bathBuilt-in outdoor barScreened-in porchGranite countertopsBrick and stone exteriorAbundant storage
- 91 days
- 372
- 37
Zillow last checked:
Listing updated:
Listed by:
Adam Graddy 417-501-5091,
Keller Williams Local
Source: SOMOMLS as distributed by MLS GRID,MLS#: 60328270
Facts & features
Interior
Bedrooms & bathrooms
- Bedrooms: 4
- Bathrooms: 5
- Full bathrooms: 4
- 1/2 bathrooms: 1
Rooms
- Room types: Bedroom, Sun Room, Living Areas (3+), Living Areas (2), Recreation Room, Family Room, Master Bedroom
Heating
- Forced Air, Natural Gas
Cooling
- Central Air, Ceiling Fan(s)
Appliances
- Included: Dishwasher, Gas Water Heater, Free-Standing Electric Oven, Disposal
- Laundry: Main Level, In Basement, W/D Hookup
Features
- Internet - Fiber Optic, Marble Counters, Granite Counters, Vaulted Ceiling(s), Tray Ceiling(s), High Ceilings, Walk-In Closet(s), Walk-in Shower, Wet Bar, High Speed Internet
- Flooring: Carpet, Tile, Hardwood
- Basement: Walk-Out Access,Utility,Bath/Stubbed,Finished,Full
- Has fireplace: Yes
- Fireplace features: Family Room, Gas, Living Room
Interior area
- Total structure area: 3,914
- Total interior livable area: 3,523 sqft
- Finished area above ground: 1,957
- Finished area below ground: 1,566
Property
Parking
- Total spaces: 3
- Parking features: Driveway, Paved, Garage Faces Front
- Attached garage spaces: 3
- Has uncovered spaces: Yes
Features
- Levels: One
- Stories: 1
- Patio & porch: Enclosed, Screened, Deck, Patio
- Exterior features: Rain Gutters
- Fencing: Wood
Lot
- Size: 0.4 Acres
- Features: Landscaped
Details
- Parcel number: 1212300033
Construction
Type & style
- Home type: SingleFamily
- Architectural style: Traditional
- Property subtype: Single Family Residence
Materials
- Wood Siding, Stone, Brick
- Roof: Composition
Condition
- Year built: 2005
Utilities & green energy
- Sewer: Public Sewer
- Water: Public
- Utilities for property: Cable Available
Community & HOA
Community
- Security: Smoke Detector(s)
- Subdivision: Wild Horse
HOA
- Services included: Play Area, Tennis Court(s), Pool, Common Area Maintenance
- HOA fee: $761 annually
Location
- Region: Springfield
Financial & listing details
- Price per square foot: $166/sqft
- Tax assessed value: $432,200
- Annual tax amount: $4,395
- Date on market: 7/7/2026
- Listing terms: Cash,VA Loan,Conventional
Estimated market value
$568,500
$540,000 - $597,000
$3,473/mo
Price history
| Date | Event | Price |
|---|---|---|
| 7/7/2026 | Listed for sale | $585,000+64.8%$166/sqft |
Source:  SOMOMLS as distributed by MLS GRID #60328270 Report a problem SOMOMLS as distributed by MLS GRID #60328270 Report a problem | ||
| 7/16/2018 | Listing removed | $354,900$101/sqft |
Source: RE/MAX House of Brokers #60105149 Report a problem | ||
| 6/14/2018 | Pending sale | $354,900$101/sqft |
Source: RE/MAX House of Brokers #60105149 Report a problem | ||
| 5/25/2018 | Price change | $354,900-5.3%$101/sqft |
Source: RE/MAX House of Brokers #60105149 Report a problem | ||
| 4/13/2018 | Listed for sale | $374,900+10.3%$106/sqft |
Source: Re/Max House Of Brokers #60105149 Report a problem | ||
| 9/4/2014 | Sold | -- |
Source: Agent Provided Report a problem | ||
| 4/30/2014 | Listing removed | $339,900$96/sqft |
Source: Murney Associates, Realtors #11403479 Report a problem | ||
| 4/15/2014 | Listed for sale | $339,900-15%$96/sqft |
Source: Murney Associates, Realtors #1403479 Report a problem | ||
| 5/4/2008 | Listing removed | $399,900$114/sqft |
Source: NCI #718963 Report a problem | ||
| 3/13/2008 | Listed for sale | $399,900$114/sqft |
Source: NCI #718963 Report a problem | ||
Public tax history
| Year | Property taxes | Tax assessment |
|---|---|---|
| 2025 | $4,395 +6.6% | $82,120 +12.5% |
| 2024 | $4,123 -0.5% | $73,000 |
| 2023 | $4,143 +5% | $73,000 +7.9% |
| 2022 | $3,947 +5.6% | $67,640 |
| 2021 | $3,738 +3.5% | $67,640 +8.7% |
| 2020 | $3,611 -8.1% | $62,210 -10.4% |
| 2018 | $3,929 +8.9% | $69,450 +7.9% |
| 2017 | $3,606 | $64,390 |
| 2016 | $3,606 | $64,390 |
| 2015 | $3,606 +0.8% | $64,390 +3% |
| 2014 | $3,576 | $62,490 -2.7% |
| 2012 | -- | $64,200 |
| 2011 | -- | $64,200 -8.6% |
| 2010 | -- | $70,250 +9% |
| 2006 | $177 | $64,450 +685% |
| 2005 | $177 +3.4% | $8,210 +100.2% |
| 2004 | $171 | $4,100 |
| 2003 | -- | $4,100 |
Find assessor info on the county website
Monthly payment
Est. payment
Payment breakdown
Explore the cost of this home by adjusting the details. Changes won't be saved.Climate risks
Neighborhood: 65802
Nearby schools
Schools provided by the listing agent
- Elementary: SGF-Hickory Hills
- Middle: SGF-Hickory Hills
- High: SGF-Glendale
Source: SOMOMLS as distributed by MLS GRID. This data may not be complete. We recommend contacting the local school district to confirm school assignments for this home.
- $592,7005 bd3 ba4.5k sqft5071 E Farm Road 122, Springfield, MO 65802Off Market
- $646,5005 bd3 ba4.5k sqft5071 E Farm Rd 122, Springfield, MO 65802Off Market
- $500,2004 bd3 ba3.7k sqft5063 E Farm Road 122, Springfield, MO 65802Off Market
- $649,4004 bd4 ba3.6k sqft5064 E Hedgerow Dr, Springfield, MO 65802Off Market
Similar homes
- $479,9004 bd3 ba3.3k sqft831 N Grapevine Road, Springfield, MO 65802Active
 MLS ID #60329853, Dustin Curley, Alpha Realty MO, LLC. SOMOMLS as distributed by MLS GRID
 - $507,9005 bd3 ba2.9k sqft992 N Cedar Ridge Avenue, Springfield, MO 65802Active
 MLS ID #60326713, Aaron M Owens, Alpha Realty MO, LLC. SOMOMLS as distributed by MLS GRID
 - $599,9004 bd4 ba4.4k sqft1468 S Bright Oak Avenue, Springfield, MO 65809Active
 MLS ID #60332556, Holt Homes Group, Keller Williams Local. SOMOMLS as distributed by MLS GRID
 - $589,9005 bd3 ba3.8k sqft1854 S Oakmont Avenue, Springfield, MO 65809Active
 MLS ID #60329640, Paulina Najbar, Keller Williams Local. SOMOMLS as distributed by MLS GRID
 - $634,9004 bd4 ba3.9k sqft3955 E Eastmoor Street, Springfield, MO 65809ActiveMLS ID #60328665, Debbie L Pell, Pell Realty. SOMOMLS as distributed by MLS GRID
- $625,0004 bd4 ba4.1k sqft2361 S Celebration Avenue, Springfield, MO 65809ActiveMLS ID #60329759, Tyler Richardson, Keller Williams Local. SOMOMLS as distributed by MLS GRID
- $499,5005 bd3 ba3.4k sqft5618 E Pearson Parkway, Strafford, MO 65757ActiveMLS ID #60320888, Carrie O'Neal, Tolbert Realtors. SOMOMLS as distributed by MLS GRID
- $525,0004 bd3 ba2.8k sqft1163 E Headley Street, Springfield, MO 65803ActiveMLS ID #60335272, Michelle A Lewis, Nettwork Global. SOMOMLS as distributed by MLS GRID
- $589,9005 bd3 ba3.8k sqft3238 S Juniper Avenue, Springfield, MO 65804ActiveMLS ID #60320468, The Martino Group, Murney Associates - Primrose. SOMOMLS as distributed by MLS GRID
- $499,9005 bd4 ba3.3k sqft4039 E Melody Lane, Springfield, MO 65809ActiveMLS ID #60334201, Team Serrano, Assist 2 Sell. SOMOMLS as distributed by MLS GRID
- $599,0004 bd3 ba5.1k sqft1214 W Beverly Hills Drive, Springfield, MO 65803ActiveMLS ID #60330821, Sharon Elkins, Beverly Hills 417. SOMOMLS as distributed by MLS GRID
- $405,0004 bd2 ba2.2k sqft1991 N Parkway Place, Strafford, MO 65757ActiveMLS ID #60332503, Jeanna Holmes, Cantrell Real Estate. SOMOMLS as distributed by MLS GRID
- $550,0003 bd3 ba1.9k sqft1435 S Fairway Avenue, Springfield, MO 65804ActiveMLS ID #60333683, Adam Graddy, Keller Williams Local. SOMOMLS as distributed by MLS GRID
- $675,0005 bd3 ba4.2k sqft2364 S Forrest Heights Avenue, Springfield, MO 65809ActiveMLS ID #60332554, Team Serrano, Assist 2 Sell. SOMOMLS as distributed by MLS GRID
- $430,0005 bd3 ba3.5k sqft3582 N Thistlewood Court, Springfield, MO 65803ActiveMLS ID #60335563, Avery Grant, Alpha Realty MO, LLC. SOMOMLS as distributed by MLS GRID
- $435,0005 bd3 ba3.5k sqft395 S Yellowwood Drive, Springfield, MO 65809ActiveMLS ID #60327446, Adam Graddy, Keller Williams Local. SOMOMLS as distributed by MLS GRID
- $547,5003 bd3 ba2.5k sqft209 W Farm Road 82, Springfield, MO 65803ActiveMLS ID #60332408, 417 Property Pros, Keller Williams Local. SOMOMLS as distributed by MLS GRID
- $649,9004 bd4 ba3k sqft9318 E Farm Rd 112, Strafford, MO 65757ActiveMLS ID #60331313, Linda Kensinger, AMAX Real Estate. SOMOMLS as distributed by MLS GRID
- $324,9003 bd3 ba1.9k sqft4219 E Summer Set Street, Springfield, MO 65802ActiveMLS ID #60328636, Kelly Frey, Keller Williams Local. SOMOMLS as distributed by MLS GRID
- $619,9003 bd3 ba2.5k sqft3901 E Villa Way, Springfield, MO 65809ActiveMLS ID #60332468, Tonya Murfin, Murney Associates - Primrose. SOMOMLS as distributed by MLS GRID
