Welcome to this beautifully updated all-brick home nestled on a gorgeous almost acre corner lot with mature trees, exceptional curb appeal, a large covered front porch, and a circle drive leading to a covered breezeway. This property offers the perfect blend of quality construction, extensive updates, incredible garage space, and thoughtful amenities.The oversized 3-bay garage/shop features double-deep parking, full insulation, heating and cooling, 220-volt service, and central vacuum--making it ideal for hobbyists, mechanics, or additional storage.Inside, you'll appreciate the extensive renovations completed in 2026, including a beautifully remodeled basement and updated main level with new LVP flooring, bedroom carpeting, fresh paint, lighting, kitchen backsplash, cabinet hardware, electrical switches and outlets, and textured bedroom walls. The finished basement boasts new insulation, sheetrock, paint, trim, ceiling system, flooring, a complete second kitchen with butcher block countertops and tile backsplash, updated bathroom, hardwood doors, and modern fixtures throughout.Major mechanical updates provide peace of mind, including:*New roof and gutters (April 2026)*Two HVAC systems installed in October 2020 and professionally maintained by Knight Heating & Air*New water heater (2023)*Wood pellet fireplace insert (2024) with automatic temperature sensor and Bluetooth controlsThe spacious primary suite features a cultured marble ensuite with a jetted tub and separate shower, while the hall bath also offers both a tub and separate shower.This home is loaded with premium features rarely found in one property, including:*Whole-house generator with owned propane tank*Reverse osmosis drinking water system*Whole-house central vacuum serving both levels and the garage*Built-in wood closet shelving with lighting*Six-zone automatic irrigation system
Active
Price cut: $51K (8/27)
$599,000
1214 W Beverly Hills Drive, Springfield, MO 65803
4beds
5,128sqft
Single Family Residence
Built in 1978
0.89 Acres Lot
$582,500 Zestimate®
$117/sqft
$-- HOA
What's special
Finished basementDouble-deep parkingElectrical switches and outletsAlmost acre corner lotAll-brick homeLarge covered front porchFresh paint
- 78 days
- 393
- 28
Zillow last checked:
Listing updated:
Listed by:
Sharon Elkins 417-988-9110,
Beverly Hills 417
Source: SOMOMLS as distributed by MLS GRID,MLS#: 60330821
Facts & features
Interior
Bedrooms & bathrooms
- Bedrooms: 4
- Bathrooms: 3
- Full bathrooms: 3
Rooms
- Room types: Bedroom, Den, Foyer, Kitchen- 2nd, Bonus Room, Living Areas (2), In-Law Suite, Family Room, Master Bedroom
Garage
- Description: Heated and Cooled
- Area: 1521
- Dimensions: 39 x 39
Heating
- Forced Air, Central, Fireplace(s), Zoned, Pellet Stove, Heat Pump, Electric
Cooling
- Attic Fan, Ceiling Fan(s), Zoned, Heat Pump, Central Air
Appliances
- Included: Electric Cooktop, Drinking Water Dispenser, Free-Standing Electric Oven, Ice Maker, Exhaust Fan, See Remarks, Refrigerator, Electric Water Heater, Disposal, Dishwasher
- Laundry: In Basement, W/D Hookup
Features
- Central Vacuum, Marble Counters, Internet - Fiber Optic, Crown Molding, Beamed Ceilings, Soaking Tub, Other Counters, Laminate Counters, Walk-In Closet(s), Walk-in Shower
- Flooring: Carpet, Luxury Vinyl, Tile
- Doors: Storm Door(s)
- Windows: Blinds, Double Pane Windows
- Basement: Bath/Stubbed,Sump Pump,Interior Entry,Walk-Up Access,Finished,Exterior Entry,Full
- Attic: Partially Floored,Pull Down Stairs
- Has fireplace: Yes
- Fireplace features: Living Room, Insert, Pellet Stove, Brick
Interior area
- Total structure area: 5,128
- Total interior livable area: 5,128 sqft
- Finished area above ground: 2,564
- Finished area below ground: 2,564
Property
Parking
- Total spaces: 10
- Parking features: RV Access/Parking, RV Carport, Paved, Oversized, Heated Garage, Gravel, Garage Faces Side, Garage Door Opener, Driveway, Alley Access, Parking Space
- Attached garage spaces: 10
- Carport spaces: 4
- Has uncovered spaces: Yes
Accessibility
- Accessibility features: Accessible Bedroom, Standby Generator, Grip-Accessible Features, Accessible Washer/Dryer, Accessible Kitchen, Accessible Hallway(s), Accessible Full Bath, Accessible Closets, Accessible Central Living Area
Features
- Levels: One
- Stories: 1
- Patio & porch: Patio, Covered
- Exterior features: Rain Gutters
- Has spa: Yes
- Spa features: Bath
- Fencing: Privacy,Wood
Lot
- Size: 0.89 Acres
- Features: Sprinklers In Front, Paved, Sprinklers In Rear, Corner Lot, Landscaped, Curbs
Details
- Additional structures: RV/Boat Storage
- Parcel number: 1302203008
- Other equipment: Generator, Radon Mitigation System
Construction
Type & style
- Home type: SingleFamily
- Architectural style: Ranch
- Property subtype: Single Family Residence
Materials
- Brick
- Foundation: Poured Concrete
- Roof: Composition
Condition
- Year built: 1978
Utilities & green energy
- Sewer: Public Sewer
- Water: Public
Green energy
- Energy efficient items: Thermostat, High Efficiency - 90%+
Community & HOA
Community
- Subdivision: Beverly Hills
Location
- Region: Springfield
Financial & listing details
- Price per square foot: $117/sqft
- Tax assessed value: $243,600
- Annual tax amount: $2,502
- Date on market: 8/7/2026
- Listing terms: Cash,VA Loan,FHA,Conventional
- Road surface type: Asphalt
Estimated market value
$582,500
$553,000 - $612,000
$2,878/mo
Price history
| Date | Event | Price |
|---|---|---|
| 8/27/2026 | Price change | $599,000-7.8%$117/sqft |
Source:  SOMOMLS as distributed by MLS GRID #60330821 Report a problem SOMOMLS as distributed by MLS GRID #60330821 Report a problem | ||
| 8/7/2026 | Listed for sale | $650,000+170.9%$127/sqft |
Source: SOMOMLS as distributed by MLS GRID #60330821 Report a problem | ||
| 12/20/2019 | Sold | -- |
Source: Agent Provided Report a problem | ||
| 11/8/2019 | Pending sale | $239,900$47/sqft |
Source: Murney Associates - Primrose #60150127 Report a problem | ||
| 10/22/2019 | Listed for sale | $239,900+0.4%$47/sqft |
Source: Murney Associates - Primrose #60150127 Report a problem | ||
| 2/10/2017 | Sold | -- |
Source: Agent Provided Report a problem | ||
| 1/21/2017 | Pending sale | $239,000$47/sqft |
Source: Keller Williams - Greater Springfield #60055256 Report a problem | ||
| 10/15/2016 | Price change | $239,000-4.4%$47/sqft |
Source: Keller Williams - Greater Springfield #60055256 Report a problem | ||
| 6/11/2016 | Price change | $249,900-7.4%$49/sqft |
Source: Keller Williams - Greater Springfield #60055256 Report a problem | ||
| 3/8/2016 | Listed for sale | $269,900+0.3%$53/sqft |
Source: Keller Williams #60046828 Report a problem | ||
| 1/30/2016 | Listing removed | $269,000$52/sqft |
Source: Gerri Dickens, REALTORS #60009753 Report a problem | ||
| 9/17/2015 | Price change | $269,000-6.9%$52/sqft |
Source: Gerri Dickens, REALTORS #60009753 Report a problem | ||
| 8/4/2015 | Listed for sale | $289,000$56/sqft |
Source: Gerri Dickens, REALTORS #60009753 Report a problem | ||
| 2/1/2015 | Listing removed | $289,000$56/sqft |
Source: Gerri Dickens, REALTORS #60009753 Report a problem | ||
| 9/24/2014 | Listed for sale | $289,000-5.9%$56/sqft |
Source: Gerri Dickens, REALTORS #60009753 Report a problem | ||
| 7/2/2013 | Listing removed | $307,000$60/sqft |
Source: Coldwell Banker - Vanguard #1300069 Report a problem | ||
| 3/6/2013 | Price change | $307,000-0.9%$60/sqft |
Source: Coldwell Banker Vanguard, Realtors #1300069 Report a problem | ||
| 1/6/2013 | Price change | $309,900+0.3%$60/sqft |
Source: Coldwell Banker Vanguard, Realtors #1300069 Report a problem | ||
| 1/4/2013 | Listed for sale | $309,000-6.3%$60/sqft |
Source: Coldwell Banker - Vanguard #1300069 Report a problem | ||
| 11/1/2012 | Listing removed | $329,900$64/sqft |
Source: Murney Associates, Realtors #1114494 Report a problem | ||
| 10/25/2011 | Listed for sale | $329,900$64/sqft |
Source: Active Website #1114494 Report a problem | ||
Public tax history
| Year | Property taxes | Tax assessment |
|---|---|---|
| 2025 | $2,503 +7.2% | $46,280 +14.8% |
| 2024 | $2,334 +0.5% | $40,320 |
| 2023 | $2,322 +2.6% | $40,320 +4.7% |
| 2022 | $2,263 +4.5% | $38,510 |
| 2021 | $2,165 +0.9% | $38,510 +6.3% |
| 2020 | $2,145 -3.3% | $36,230 -5.6% |
| 2018 | $2,219 +8.8% | $38,360 +7.6% |
| 2017 | $2,039 | $35,640 |
| 2016 | $2,039 | $35,640 |
| 2015 | $2,039 +0.7% | $35,640 |
| 2014 | $2,024 | $35,640 -4.6% |
| 2012 | -- | $37,370 |
| 2011 | -- | $37,370 -7.7% |
| 2010 | -- | $40,490 +11.1% |
| 2006 | $1,547 | $36,440 |
| 2005 | $1,547 +3% | $36,440 +2.4% |
| 2004 | $1,502 +7.8% | $35,580 |
| 2003 | $1,392 +1.6% | $35,580 +7.4% |
| 2002 | $1,371 -4.4% | $33,140 |
| 2001 | $1,434 | $33,140 |
Find assessor info on the county website
Monthly payment
Est. payment
Payment breakdown
Explore the cost of this home by adjusting the details. Changes won't be saved.Climate risks
Neighborhood: 65803
Nearby schools
Schools provided by the listing agent
- Elementary: SGF-Truman
- Middle: SGF-Pleasant View
- High: SGF-Hillcrest
Source: SOMOMLS as distributed by MLS GRID. This data may not be complete. We recommend contacting the local school district to confirm school assignments for this home.
- $272,8004 bd2 ba2.4k sqft1146 W Beverly Hills Dr, Springfield, MO 65803Off Market
- $282,0005 bd3 ba1.5k sqft3651 N Vera Cruz Dr, Springfield, MO 65803Off Market
- $260,0004 bd2 ba2.2k sqft1145 W Arlington Dr, Springfield, MO 65803Off Market
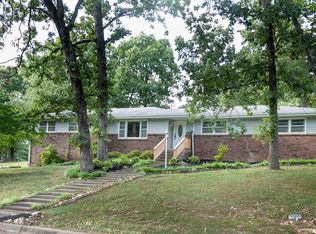
- $406,2005 bd3 ba3.4k sqft1165 W Beverly Hills Dr, Springfield, MO 65803Off Market
Similar homes
- $685,0006 bd3 ba4.3k sqft4464 N Farm Road 117, Springfield, MO 65803Active
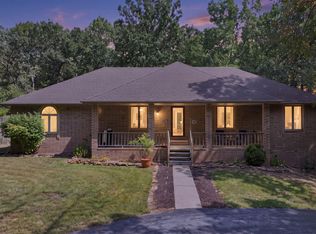
 MLS ID #60333679, Langston Group, Murney Associates - Primrose. SOMOMLS as distributed by MLS GRID
 - $525,0003 bd3 ba2.5k sqft209 W Farm Road 82, Springfield, MO 65803Active
 MLS ID #60332408, 417 Property Pros, Keller Williams Local. SOMOMLS as distributed by MLS GRID
 - $475,0003 bd3 ba3k sqft3003 N Farm Road 137, Springfield, MO 65803Active
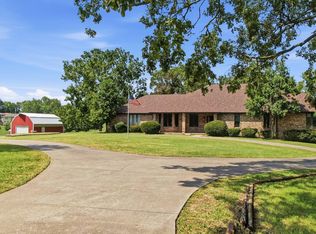 MLS ID #60331520, Alan Evans, ReeceNichols - Springfield. SOMOMLS as distributed by MLS GRID
 - $429,9005 bd3 ba4.3k sqft1050 E Camorene Street, Springfield, MO 65803Active w/Contingency
 MLS ID #60329372, Holt Homes Group, Keller Williams Local. SOMOMLS as distributed by MLS GRID
 - $430,0005 bd3 ba3.5k sqft3582 N Thistlewood Court, Springfield, MO 65803ActiveMLS ID #60335563, Avery Grant, Alpha Realty MO, LLC. SOMOMLS as distributed by MLS GRID
- $749,9005 bd4 ba3.3k sqft4897 N Farm Road 141, Springfield, MO 65803ActiveMLS ID #60320224, Scott Rose, Murney Associates - Primrose. SOMOMLS as distributed by MLS GRID
- $625,0004 bd3 ba4.3k sqft2411 W Dearborn Street, Springfield, MO 65807ActiveMLS ID #60328766, Adam Graddy, Keller Williams Local. SOMOMLS as distributed by MLS GRID
- $585,0004 bd5 ba3.5k sqft5079 E Farm Road 122, Springfield, MO 65802ActiveMLS ID #60328270, Adam Graddy, Keller Williams Local. SOMOMLS as distributed by MLS GRID
- $535,0004 bd3 ba3.4k sqft2926 S Versailles Avenue, Springfield, MO 65804ActiveMLS ID #60335894, Amie Rogers, Jim Garland Real Estate. SOMOMLS as distributed by MLS GRID
- $589,9005 bd3 ba3.8k sqft1854 S Oakmont Avenue, Springfield, MO 65809ActiveMLS ID #60329640, Paulina Najbar, Keller Williams Local. SOMOMLS as distributed by MLS GRID
- $634,9004 bd4 ba3.9k sqft3955 E Eastmoor Street, Springfield, MO 65809ActiveMLS ID #60328665, Debbie L Pell, Pell Realty. SOMOMLS as distributed by MLS GRID
- $625,0004 bd4 ba4.1k sqft2361 S Celebration Avenue, Springfield, MO 65809ActiveMLS ID #60329759, Tyler Richardson, Keller Williams Local. SOMOMLS as distributed by MLS GRID
- $599,0005 bd3 ba3k sqft3060 W Ellison Drive, Springfield, MO 65810ActiveMLS ID #60334602, April Redford Eby, Foggy River Realty LLC. SOMOMLS as distributed by MLS GRID
- $600,0004 bd3 ba2.8k sqft1745 N Carnegie Road, Nixa, MO 65714ActiveMLS ID #60330810, Adam Graddy, Keller Williams Local. SOMOMLS as distributed by MLS GRID
- $649,0005 bd4 ba4k sqft1753 W Camino Lane, Springfield, MO 65810Active w/ContingencyMLS ID #60320844, Courtney Kirkpatrick, Keller Williams Local. SOMOMLS as distributed by MLS GRID
- $584,9004 bd3 ba3.2k sqft2704 W Sharon Drive, Ozark, MO 65721ActiveMLS ID #60335742, Heath Jech, Keller Williams Local. SOMOMLS as distributed by MLS GRID
- $649,9003 bd4 ba3.6k sqft2956 S Roth Oaks Avenue, Springfield, MO 65809ActiveMLS ID #60332249, Jennifer L Lotz, Murney Associates - Primrose. SOMOMLS as distributed by MLS GRID
- $649,9006 bd5 ba3.9k sqft3963 E El Dorado Street, Springfield, MO 65809ActiveMLS ID #60331054, Aaron M Owens, Alpha Realty MO, LLC. SOMOMLS as distributed by MLS GRID
- $649,9005 bd3 ba3.7k sqft2435 E Michelle Place, Springfield, MO 65804ActiveMLS ID #60328642, Christopher M Lock, Keller Williams Local. SOMOMLS as distributed by MLS GRID
- $624,9004 bd4 ba3.1k sqft1790 N Deer Lane, Nixa, MO 65714ActiveMLS ID #60330391, Revoir Real Estate Group, Epique Realty. SOMOMLS as distributed by MLS GRID
