Move-in ready and full of space, this walk-out basement home sits on a spacious lot with convenient access to Glenstone Avenue and I-44, plus a brand-new roof for added peace of mind. A classic brick front exterior, mature landscaping, and a paved driveway that wraps around to the detached garage/workshop create a welcoming first impression. Inside, the foyer opens to a bright layout featuring warm hardwood floors, vaulted beamed ceilings, and a stunning floor-to-ceiling brick fireplace in the living room. The dining area flows into the kitchen, complete with a center island with bar seating, pantry, granite countertops, white cabinetry, dark tile backsplash, and stainless steel appliances. The main level also offers a laundry room, a spacious primary suite with a walk-in closet and private bath featuring a jetted tub and walk-in shower, plus two guest bedrooms and a full bath. The finished walk-out basement expands the living space with a second family room featuring a dark brick fireplace, a versatile bonus room with patio access, two additional bedrooms, a full bath, laundry hookups, ample storage, and a storm shelter/storage room. Outside, enjoy a large covered deck, paved patio, basketball goal, chain-link fenced area for kids and pets, a wet-weather creek, and a storage shed. The standout feature is the impressive 1,650 sq. ft. detached garage/workshop, offering endless possibilities for a home-based business, hobbyist, car enthusiast, or additional storage. Located just 15 minutes from Fellows Lake, this move-in ready property offers the perfect blend of space, functionality, and convenience.
Active w/contingency
Price cut: $20K (8/10)
$429,900
1050 E Camorene Street, Springfield, MO 65803
5beds
4,323sqft
Single Family Residence
Built in 1972
0.67 Acres Lot
$421,400 Zestimate®
$99/sqft
$-- HOA
What's special
Wet-weather creekPaved patioGranite countertopsBasketball goalWalk-out basement homeAmple storageTwo guest bedrooms
- 78 days
- 531
- 44
Zillow last checked:
Listing updated:
Listed by:
Holt Homes Group 417-479-0257,
Keller Williams Local
Source: SOMOMLS as distributed by MLS GRID,MLS#: 60329372
Facts & features
Interior
Bedrooms & bathrooms
- Bedrooms: 5
- Bathrooms: 3
- Full bathrooms: 3
Rooms
- Room types: Bedroom, Storm Shelter, Pantry, Bonus Room, Living Areas (3+), Family Room, Master Bedroom
Heating
- Forced Air, Mini-Splits, Central, Fireplace(s), Natural Gas, Wood
Cooling
- Attic Fan, Ceiling Fan(s), Central Air
Appliances
- Included: Dishwasher, Gas Water Heater, Free-Standing Electric Oven, Exhaust Fan, Disposal
- Laundry: Main Level, Laundry Room, In Basement, W/D Hookup
Features
- Granite Counters, Beamed Ceilings, Vaulted Ceiling(s), Walk-In Closet(s), Walk-in Shower, High Speed Internet
- Flooring: Hardwood, Luxury Vinyl, Tile
- Basement: Walk-Out Access,Finished,Storage Space,Full
- Has fireplace: Yes
- Fireplace features: Family Room, Basement, Two or More, Wood Burning, Brick, Gas, Living Room
Interior area
- Total structure area: 4,523
- Total interior livable area: 4,323 sqft
- Finished area above ground: 2,261
- Finished area below ground: 2,062
Property
Parking
- Total spaces: 2
- Parking features: Parking Pad, Driveway, Paved, Oversized
- Garage spaces: 2
- Has uncovered spaces: Yes
Features
- Levels: One
- Stories: 1
- Patio & porch: Patio, Covered, Rear Porch, Front Porch
- Exterior features: Rain Gutters
- Has spa: Yes
- Spa features: Bath
- Fencing: Chain Link
- Waterfront features: Wet Weather Creek
Lot
- Size: 0.67 Acres
- Features: Landscaped
Details
- Additional structures: Shed(s)
- Additional parcels included: 1301127047
- Parcel number: 1301127004
Construction
Type & style
- Home type: SingleFamily
- Property subtype: Single Family Residence
Materials
- Brick, Vinyl Siding, Lap Siding
- Foundation: Poured Concrete
- Roof: Composition
Condition
- Year built: 1972
Utilities & green energy
- Sewer: Public Sewer
- Water: Public
- Utilities for property: Cable Available
Community & HOA
Community
- Subdivision: Camorene Hts
Location
- Region: Springfield
Financial & listing details
- Price per square foot: $99/sqft
- Tax assessed value: $248,900
- Annual tax amount: $2,557
- Date on market: 7/21/2026
- Listing terms: Cash,VA Loan,FHA,Conventional
Estimated market value
$421,400
$400,000 - $442,000
$2,682/mo
Price history
| Date | Event | Price |
|---|---|---|
| 8/10/2026 | Price change | $429,900-4.4%$99/sqft |
Source:  SOMOMLS as distributed by MLS GRID #60329372 Report a problem SOMOMLS as distributed by MLS GRID #60329372 Report a problem | ||
| 7/21/2026 | Listed for sale | $449,900-9.8%$104/sqft |
Source: SOMOMLS as distributed by MLS GRID #60329372 Report a problem | ||
| 7/13/2026 | Listing removed | $499,000$115/sqft |
Source: eXp Realty #60322241 Report a problem | ||
| 6/15/2026 | Price change | $499,000-5%$115/sqft |
Source: eXp Realty #60322241 Report a problem | ||
| 6/11/2026 | Price change | $525,000-3.7%$121/sqft |
Source: eXp Realty #60322241 Report a problem | ||
| 5/27/2026 | Price change | $545,000-2.7%$126/sqft |
Source: eXp Realty #60322241 Report a problem | ||
| 4/29/2026 | Listed for sale | $560,000$130/sqft |
Source: eXp Realty #60322241 Report a problem | ||
Public tax history
| Year | Property taxes | Tax assessment |
|---|---|---|
| 2025 | $2,557 +0.5% | $47,290 +7.6% |
| 2024 | $2,544 +0.5% | $43,950 |
| 2023 | $2,531 +3.7% | $43,950 +5.9% |
| 2022 | $2,440 +4.5% | $41,520 |
| 2021 | $2,334 +9% | $41,520 +14.8% |
| 2020 | $2,141 +18.7% | $36,160 +16% |
| 2018 | $1,803 +1.4% | $31,180 +0.3% |
| 2017 | $1,779 | $31,100 |
| 2016 | $1,779 | $31,100 |
| 2015 | $1,779 +0.7% | $31,100 -0.1% |
| 2014 | $1,766 | $31,140 -5% |
| 2012 | -- | $32,780 |
| 2011 | -- | $32,780 +2.4% |
| 2010 | -- | $32,020 +8% |
| 2006 | $955 | $29,660 |
| 2005 | $955 +3% | $29,660 +35% |
| 2004 | $927 +0.4% | $21,970 |
| 2003 | $923 +1.6% | $21,970 |
| 2002 | $909 -12.9% | $21,970 |
| 2001 | $1,044 | $21,970 |
Find assessor info on the county website
Monthly payment
Est. payment
Payment breakdown
Explore the cost of this home by adjusting the details. Changes won't be saved.Climate risks
Neighborhood: 65803
Nearby schools
Schools provided by the listing agent
- Elementary: SGF-Truman
- Middle: SGF-Pleasant View
- High: SGF-Hillcrest
Source: SOMOMLS as distributed by MLS GRID. This data may not be complete. We recommend contacting the local school district to confirm school assignments for this home.
- $3,300-- bd-- ba-- sqft1050 E Camorene St, Springfield, MO 65803Off Market
- $330,8004 bd3 ba3.6k sqft1062 E Camorene St, Springfield, MO 65803Off Market
- $327,2003 bd3 ba3.5k sqft1036 E Camorene St, Springfield, MO 65803Off Market
- $4,200-- bd-- ba-- sqft1064 E Camorene St, Springfield, MO 65803Off Market
Similar homes
- $429,9004 bd2 ba2.9k sqft970 E State Highway Ww, Springfield, MO 65803Active
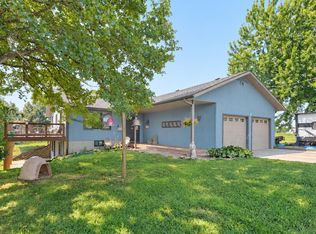
 MLS ID #60331145, Lisa Thomas, Murney Associates - Primrose. SOMOMLS as distributed by MLS GRID
 - $525,0004 bd3 ba2.8k sqft1163 E Headley Street, Springfield, MO 65803Active
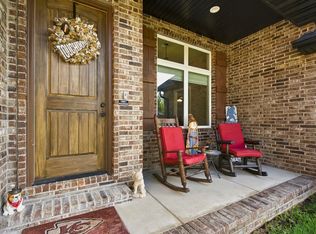 MLS ID #60335272, Michelle A Lewis, Nettwork Global. SOMOMLS as distributed by MLS GRID
 - $425,0005 bd3 ba3.3k sqft1345 E Walnut Street, Springfield, MO 65802Active
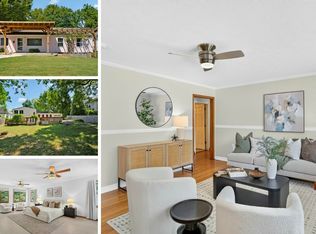 MLS ID #60332089, Sheila R. Johnson, Keller Williams Local. SOMOMLS as distributed by MLS GRID
 - $599,0004 bd3 ba5.1k sqft1214 W Beverly Hills Drive, Springfield, MO 65803Active
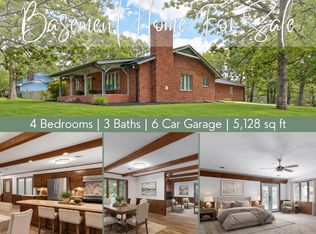 MLS ID #60330821, Sharon Elkins, Beverly Hills 417. SOMOMLS as distributed by MLS GRID
 - $424,9005 bd3 ba3.6k sqft4663 S Roubidoux Place, Springfield, MO 65804ActiveMLS ID #60330676, Samantha Cherry, EXP Realty LLC. SOMOMLS as distributed by MLS GRID
- $547,5003 bd3 ba2.5k sqft209 W Farm Road 82, Springfield, MO 65803ActiveMLS ID #60332408, 417 Property Pros, Keller Williams Local. SOMOMLS as distributed by MLS GRID
- $435,0005 bd3 ba3.5k sqft395 S Yellowwood Drive, Springfield, MO 65809ActiveMLS ID #60327446, Adam Graddy, Keller Williams Local. SOMOMLS as distributed by MLS GRID
- $410,0005 bd3 ba3.5k sqft1075 W Farm Road 178, Springfield, MO 65810ActiveMLS ID #60332661, Storm Price, Murney Associates - Primrose. SOMOMLS as distributed by MLS GRID
- $429,9005 bd3 ba3k sqft4397 S Hemlock Avenue, Springfield, MO 65810ActiveMLS ID #60331260, Langston Group, Murney Associates - Primrose. SOMOMLS as distributed by MLS GRID
- $399,0004 bd3 ba2.7k sqft1628 S Charing Road, Springfield, MO 65809ActiveMLS ID #60326610, Adam Graddy, Keller Williams Local. SOMOMLS as distributed by MLS GRID
- $479,9004 bd3 ba3.3k sqft831 N Grapevine Road, Springfield, MO 65802ActiveMLS ID #60329853, Dustin Curley, Alpha Realty MO, LLC. SOMOMLS as distributed by MLS GRID
- $498,0004 bd4 ba3.7k sqft4845 S Ash Avenue, Springfield, MO 65804ActiveMLS ID #60325415, Jo Sharp, Murney Associates - Primrose. SOMOMLS as distributed by MLS GRID
- $405,0004 bd2 ba2.2k sqft1991 N Parkway Place, Strafford, MO 65757ActiveMLS ID #60332503, Jeanna Holmes, Cantrell Real Estate. SOMOMLS as distributed by MLS GRID
- $384,9994 bd4 ba3.4k sqft2249 E Cragmont Street, Springfield, MO 65804ActiveMLS ID #60329700, Linh Claire Neal, Cantrell Real Estate. SOMOMLS as distributed by MLS GRID
- $375,0003 bd3 ba2.7k sqft421 S Troy Avenue, Springfield, MO 65802ActiveMLS ID #60330691, Julie Allen, Murney Associates - Primrose. SOMOMLS as distributed by MLS GRID
- $459,0003 bd2 ba2.3k sqft2266 S Meadowview Avenue, Springfield, MO 65804ActiveMLS ID #60329978, Jaime L. Looney, Murney Associates - Primrose. SOMOMLS as distributed by MLS GRID
- $529,9006 bd5 ba4.4k sqft3630 N Thistlewood Court, Springfield, MO 65803ActiveMLS ID #60325424, Taurean Wilhold, Keller Williams Local. SOMOMLS as distributed by MLS GRID
- $475,9006 bd3 ba3.9k sqft5055 S Walnut Hill Road, Springfield, MO 65810ActiveMLS ID #60331419, Erica Figueroa, Sturdy Real Estate. SOMOMLS as distributed by MLS GRID
- $464,0004 bd4 ba3.6k sqft1511 E Groves Drive, Ozark, MO 65721ActiveMLS ID #60334213, Jason + Elle Realtors, Society Real Estate LLC. SOMOMLS as distributed by MLS GRID
- $449,9003 bd4 ba2.4k sqft3406 W Laurel Circle, Springfield, MO 65807ActiveMLS ID #60333835, Team Serrano, Assist 2 Sell. SOMOMLS as distributed by MLS GRID
