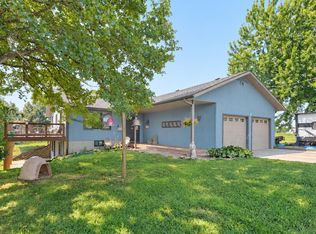
This gorgeous home on historic Walnut Street is ready for the next family to call it home! Stepping inside, you're met with plenty of space--two living areas, 5 bedrooms, 3 bathrooms, and a formal dining room make this home perfect for hosting or just everyday life with your family. With plenty of sunlight throughout as well as tons of charm and updates to provide more modern comfort, you'll have a hard time ever wanting to leave! Stepping out back will take you to a gorgeous yard that is generously sized, including a Massive detached shop, upper and lower decks, and a smattering of mature trees. With a yard like that it would almost be hard to pull yourself back inside... almost.
Active
$425,000
1345 E Walnut Street, Springfield, MO 65802
5beds
3,323sqft
Single Family Residence
Built in 1953
0.43 Acres Lot
$406,500 Zestimate®
$128/sqft
$-- HOA
What's special
- 36 days
- 718
- 43
Likely to sell faster than
Zillow last checked:
Listing updated:
Listed by:
Sheila R. Johnson 417-838-7885,
Keller Williams Local
Source: SOMOMLS as distributed by MLS GRID,MLS#: 60332089
Facts & features
Interior
Bedrooms & bathrooms
- Bedrooms: 5
- Bathrooms: 3
- Full bathrooms: 3
Rooms
- Room types: Family Room, Bonus Room, Living Areas (2)
Heating
- Forced Air, Natural Gas
Cooling
- Attic Fan, Ceiling Fan(s), Central Air
Appliances
- Included: Electric Cooktop, Built-In Electric Oven, Microwave, Disposal, Dishwasher
- Laundry: Main Level, W/D Hookup
Features
- Quartz Counters, Crown Molding, Soaking Tub, Granite Counters, Walk-in Shower
- Flooring: Carpet, Luxury Vinyl, Laminate, Hardwood
- Windows: Skylight(s), Blinds
- Basement: Finished,Partial
- Attic: Access Only:No Stairs
- Has fireplace: Yes
- Fireplace features: Pellet Stove, Basement
Interior area
- Total structure area: 3,323
- Total interior livable area: 3,323 sqft
- Finished area above ground: 3,323
- Finished area below ground: 0
Property
Parking
- Total spaces: 4
- Parking features: RV Access/Parking, Workshop in Garage, Garage Door Opener, Driveway
- Attached garage spaces: 4
- Has uncovered spaces: Yes
Features
- Levels: One and One Half
- Stories: 1
- Patio & porch: Patio, Covered, Front Porch
- Fencing: Privacy
- Has view: Yes
- View description: City
Lot
- Size: 0.43 Acres
Details
- Additional structures: Outbuilding, RV/Boat Storage
- Parcel number: 1219210011
Construction
Type & style
- Home type: SingleFamily
- Property subtype: Single Family Residence
Materials
- Foundation: Poured Concrete
Condition
- Year built: 1953
Utilities & green energy
- Sewer: Public Sewer
- Water: Public
Community & HOA
Community
- Security: Carbon Monoxide Detector(s), Security System
- Subdivision: Whitehead
Location
- Region: Springfield
Financial & listing details
- Price per square foot: $128/sqft
- Tax assessed value: $397,700
- Annual tax amount: $3,764
- Date on market: 8/21/2026
- Listing terms: Cash,VA Loan,FHA,Conventional
Estimated market value
$406,500
$386,000 - $427,000
$2,738/mo
Price history
| Date | Event | Price |
|---|---|---|
| 8/21/2026 | Listed for sale | $425,000$128/sqft |
Source:  SOMOMLS as distributed by MLS GRID #60332089 Report a problem SOMOMLS as distributed by MLS GRID #60332089 Report a problem | ||
| 4/24/2023 | Pending sale | $425,000$128/sqft |
Source: SOMOMLS as distributed by MLS GRID #60231545 Report a problem | ||
| 4/7/2023 | Listed for sale | $425,000+70.1%$128/sqft |
Source: SOMOMLS as distributed by MLS GRID #60231545 Report a problem | ||
| 8/30/2017 | Sold | -- |
Source: Agent Provided Report a problem | ||
| 8/15/2017 | Pending sale | $249,900$75/sqft |
Source: Coldwell Banker - Vanguard #60082369 Report a problem | ||
| 6/22/2017 | Listed for sale | $249,900$75/sqft |
Source: Coldwell Banker - Vanguard #60082369 Report a problem | ||
Public tax history
| Year | Property taxes | Tax assessment |
|---|---|---|
| 2025 | $3,765 +22.3% | $75,570 +31.7% |
| 2024 | $3,079 +0.6% | $57,380 |
| 2023 | $3,061 +24.6% | $57,380 +27.6% |
| 2022 | $2,456 +0% | $44,970 |
| 2021 | $2,456 +3.6% | $44,970 +8.4% |
| 2020 | $2,370 +22.9% | $41,500 +19.4% |
| 2018 | $1,928 +1.4% | $34,750 +0.2% |
| 2017 | $1,901 | $34,690 |
| 2016 | $1,901 | $34,690 |
| 2015 | $1,901 +0.9% | $34,690 +0.3% |
| 2014 | $1,884 | $34,580 +21.2% |
| 2012 | -- | $28,520 |
| 2011 | -- | $28,520 -20.4% |
| 2010 | -- | $35,840 +17.4% |
| 2006 | $1,336 | $30,520 |
| 2005 | $1,336 +3.4% | $30,520 +6.9% |
| 2004 | $1,292 +0.4% | $28,540 |
| 2003 | $1,287 +1.5% | $28,540 |
| 2002 | $1,268 +37.1% | $28,540 |
| 2001 | $925 | $28,540 |
Find assessor info on the county website
Monthly payment
Est. payment
Payment breakdown
Explore the cost of this home by adjusting the details. Changes won't be saved.Climate risks
Neighborhood: Rountree
Nearby schools
Schools provided by the listing agent
- Elementary: SGF-Rountree
- Middle: SGF-Jarrett
- High: SGF-Parkview
Source: SOMOMLS as distributed by MLS GRID. This data may not be complete. We recommend contacting the local school district to confirm school assignments for this home.
Similar homes
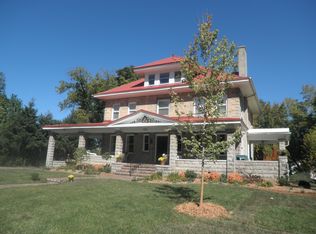
- $429,9005 bd3 ba4.3k sqft1050 E Camorene Street, Springfield, MO 65803Active w/Contingency

 MLS ID #60329372, Holt Homes Group, Keller Williams Local. SOMOMLS as distributed by MLS GRID
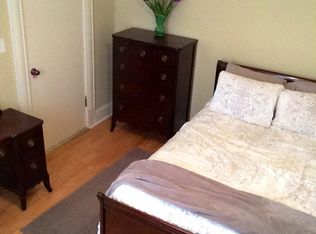
 - $499,9005 bd4 ba2.6k sqft800 S Pickwick Avenue, Springfield, MO 65804Active
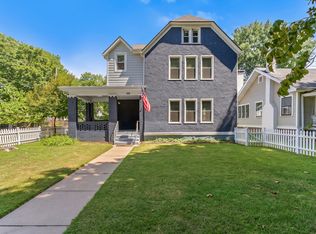 MLS ID #60332622, Team Serrano, Assist 2 Sell. SOMOMLS as distributed by MLS GRID
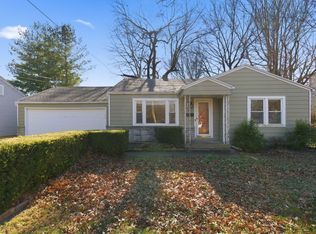
 - $459,0003 bd2 ba2.3k sqft2266 S Meadowview Avenue, Springfield, MO 65804Active
 MLS ID #60329978, Jaime L. Looney, Murney Associates - Primrose. SOMOMLS as distributed by MLS GRID
 - $435,0004 bd2 ba2.9k sqft970 E State Highway Ww, Springfield, MO 65803Active
 MLS ID #60331145, Lisa Thomas, Murney Associates - Primrose. SOMOMLS as distributed by MLS GRID
 - $365,0004 bd3 ba3.2k sqft8488 W Sunset Drive, Springfield, MO 65802Active w/ContingencyMLS ID #60330622, Adam Graddy, Keller Williams Local. SOMOMLS as distributed by MLS GRID
- $449,9004 bd2 ba2.5k sqft1250 S Farm Road 205, Springfield, MO 65809ActiveMLS ID #60321471, Mercedie A. Livingston, ReeceNichols - Mount Vernon. SOMOMLS as distributed by MLS GRID
- $515,0004 bd5 ba3.1k sqft956 E University Street, Springfield, MO 65807ActiveMLS ID #60323789, Orvil L Skiles, Keller Williams Local. SOMOMLS as distributed by MLS GRID
- $499,9005 bd4 ba3.3k sqft4039 E Melody Lane, Springfield, MO 65809ActiveMLS ID #60334201, Team Serrano, Assist 2 Sell. SOMOMLS as distributed by MLS GRID
- $487,0004 bd5 ba2.9k sqft826 E Portland Street, Springfield, MO 65807ActiveMLS ID #60324366, Mary Hunt, Cantrell Real Estate. SOMOMLS as distributed by MLS GRID
- $384,9994 bd4 ba3.4k sqft2249 E Cragmont Street, Springfield, MO 65804ActiveMLS ID #60329700, Linh Claire Neal, Cantrell Real Estate. SOMOMLS as distributed by MLS GRID
- $539,9004 bd3 ba3.4k sqft5072 E Hedgerow Drive, Springfield, MO 65802ActiveMLS ID #60331641, Charity Fitzgerald, Cantrell Real Estate. SOMOMLS as distributed by MLS GRID
- $385,9004 bd4 ba3.8k sqft4006 S Fairway Avenue, Springfield, MO 65804ActiveMLS ID #60327388, Sharon Elkins, Beverly Hills 417. SOMOMLS as distributed by MLS GRID
- $449,9003 bd4 ba2.4k sqft3406 W Laurel Circle, Springfield, MO 65807ActiveMLS ID #60333835, Team Serrano, Assist 2 Sell. SOMOMLS as distributed by MLS GRID
- $454,9005 bd3 ba3k sqft4397 S Hemlock Avenue, Springfield, MO 65810ActiveMLS ID #60331260, Langston Group, Murney Associates - Primrose. SOMOMLS as distributed by MLS GRID
- $405,0004 bd2 ba2.2k sqft1991 N Parkway Place, Strafford, MO 65757ActiveMLS ID #60332503, Jeanna Holmes, Cantrell Real Estate. SOMOMLS as distributed by MLS GRID
- $434,9004 bd3 ba3k sqft2103 W Sexton Drive, Springfield, MO 65810ActiveMLS ID #60332107, Levi A Willinger, Keller Williams Local. SOMOMLS as distributed by MLS GRID
- $550,0003 bd3 ba1.9k sqft1435 S Fairway Avenue, Springfield, MO 65804ActiveMLS ID #60333683, Adam Graddy, Keller Williams Local. SOMOMLS as distributed by MLS GRID
- $498,0004 bd4 ba3.7k sqft4845 S Ash Avenue, Springfield, MO 65804ActiveMLS ID #60325415, Jo Sharp, Murney Associates - Primrose. SOMOMLS as distributed by MLS GRID
- $450,0004 bd4 ba3.6k sqft2775 W Heritage Drive, Ozark, MO 65721ActiveMLS ID #60333946, Cathy A Bonham, EXP Realty LLC. SOMOMLS as distributed by MLS GRID
- $425,0005 bd2 ba2.6k sqft226 N Hampton Avenue, Republic, MO 65738ActiveMLS ID #60332486, Blake Cantrell, Blake Cantrell Real Estate LLC. SOMOMLS as distributed by MLS GRID
