Welcome to this impressive 4-bedroom, 3.5-bath home offering over 4,000 square feet of distinctive living space in the highly desirable Kickapoo School District! From the moment you step inside you'll appreciate the soaring ceilings, beautiful custom woodwork and open design filled with natural light.The heart of the home is truly one of a kind featuring a sunken conversation pit with a double sided gas fireplace connecting the inviting hearth room and formal dining area. The spacious living room offers another cozy gathering space with its own wood-burning fireplace. The oversized kitchen is sure to impress with concrete countertops a new gas range and a built in Hibachi cooktop, commercial-sized refrigerator and freezer, abundant cabinetry and plenty of room to cook and entertain. Who hasn't dreamed of cooking like you're at a Japanese steakhouse? Plenty of counter space for holiday entertaining.A striking spiral staircase leads to a balcony library overlooking the main living areas, creating a wonderful space for reading, relaxing or working from home. You'll also find a generously sized walk-in storage closet upstairs.The spacious main-level primary suite offers a private retreat complete with its own gas fireplace. The ensuite bath features double vanities, an oversized jetted tub, and a large walk-in shower. Upstairs is a SECOND primary suite that includes a full bath and walk-in closet along with two additional generous sized bedrooms and another full bath.Outdoor living is just as inviting with an expansive back deck stretching the full length of the home and is partially covered or have your morning coffee next to the Koi pond. Additional features include a 12x10 storage shed, a greenhouse like gardening shed and a three-car garage.With its unique architectural details, generous living spaces and exceptional features this home offers a wonderful combination of character, comfort and room to spread out. This is one you won't want to m
Active
$425,000
3745 W Maplewood Street, Springfield, MO 65807
4beds
4,006sqft
Single Family Residence
Built in 1979
0.27 Acres Lot
$412,600 Zestimate®
$106/sqft
$-- HOA
What's special
Wood-burning fireplaceThree-car garageCommercial-sized refrigerator and freezerGenerous living spacesOversized kitchenSpacious main-level primary suiteOversized jetted tub
- 18 days
- 682
- 117
Zillow last checked:
Listing updated:
Listed by:
Mia Davis 417-861-4473,
Murney Associates - Primrose
Source: SOMOMLS as distributed by MLS GRID,MLS#: 60337380
Facts & features
Interior
Bedrooms & bathrooms
- Bedrooms: 4
- Bathrooms: 4
- Full bathrooms: 3
- 1/2 bathrooms: 1
Rooms
- Room types: Master Bedroom, Living Areas (2), Living Areas (3+), Study, Great Room, Living Room, Family Room
Heating
- Forced Air, Electric
Cooling
- Attic Fan, Ceiling Fan(s), Central Air
Appliances
- Included: Dishwasher, Gas Water Heater, Free-Standing Gas Oven, Refrigerator, Disposal
- Laundry: Main Level, W/D Hookup
Features
- High Speed Internet, High Ceilings, Internet - Fiber Optic, Concrete Counters, Beamed Ceilings, Vaulted Ceiling(s), Cathedral Ceiling(s), Walk-In Closet(s), Walk-in Shower, Wet Bar
- Flooring: Carpet, Vinyl, Tile
- Windows: Skylight(s), Double Pane Windows
- Has basement: No
- Attic: Access Only:No Stairs
- Has fireplace: Yes
- Fireplace features: Bedroom, Gas, See Through, Wood Burning, Living Room, Family Room
Interior area
- Total structure area: 4,006
- Total interior livable area: 4,006 sqft
- Finished area above ground: 4,006
- Finished area below ground: 0
Property
Parking
- Total spaces: 3
- Parking features: Garage - Attached
- Attached garage spaces: 3
Features
- Levels: Two
- Stories: 2
- Patio & porch: Patio, Deck, Front Porch, Covered
- Exterior features: Rain Gutters, Water Garden
- Fencing: Privacy
Lot
- Size: 0.27 Acres
- Features: Level
Details
- Additional structures: Shed(s)
- Parcel number: 1808402015
Construction
Type & style
- Home type: SingleFamily
- Architectural style: Contemporary
- Property subtype: Single Family Residence
Materials
- Brick, Vinyl Siding
- Foundation: Poured Concrete, Crawl Space
- Roof: Composition
Condition
- Year built: 1979
Utilities & green energy
- Sewer: Public Sewer
- Water: Public
Community & HOA
Community
- Subdivision: Del Prado Hills
Location
- Region: Springfield
Financial & listing details
- Price per square foot: $106/sqft
- Tax assessed value: $327,700
- Annual tax amount: $3,207
- Date on market: 10/30/2026
- Listing terms: Cash,VA Loan,FHA,Conventional
- Road surface type: Asphalt
Estimated market value
$412,600
$392,000 - $433,000
$3,381/mo
Price history
| Date | Event | Price |
|---|---|---|
| 10/30/2026 | Listed for sale | $425,000+63.5%$106/sqft |
Source:  SOMOMLS as distributed by MLS GRID #60337380 Report a problem | ||
| 7/13/2018 | Sold | -- |
Source: Agent Provided Report a problem | ||
| 5/31/2018 | Pending sale | $259,900$65/sqft |
Source: Murney Associates, Realtors #60109021 Report a problem | ||
| 5/23/2018 | Listed for sale | $259,900$65/sqft |
Source: Murney Associates, Realtors #60109021 Report a problem | ||
Public tax history
| Year | Property taxes | Tax assessment |
|---|---|---|
| 2025 | $3,208 +5.6% | $62,260 +13.6% |
| 2024 | $3,037 +0.5% | $54,830 |
| 2023 | $3,020 +92.6% | $54,830 +87.9% |
| 2022 | $1,568 +0% | $29,180 |
| 2021 | $1,568 -10.2% | $29,180 -5.3% |
| 2020 | $1,745 +7.8% | $30,800 +5% |
| 2018 | $1,619 +1% | $29,340 |
| 2017 | $1,603 | $29,340 |
| 2016 | $1,603 | $29,340 |
| 2015 | $1,603 +0.8% | $29,340 +2.7% |
| 2014 | $1,590 | $28,580 -7.9% |
| 2012 | -- | $31,030 |
| 2011 | -- | $31,030 -12.9% |
| 2010 | -- | $35,640 -0.1% |
| 2006 | $1,253 | $35,660 |
| 2005 | $1,253 +5.4% | $35,660 +25.7% |
| 2004 | $1,188 +0.4% | $28,370 |
| 2003 | $1,183 +1.6% | $28,370 |
| 2002 | $1,165 +5.9% | $28,370 |
| 2001 | $1,099 | $28,370 |
Find assessor info on the county website
Monthly payment
Est. payment
Payment breakdown
Explore the cost of this home by adjusting the details. Changes won't be saved.Climate risks
Neighborhood: 65807
Nearby schools
Schools provided by the listing agent
- Elementary: SGF-Jeffries
- Middle: SGF-Carver
- High: SGF-Kickapoo
Source: SOMOMLS as distributed by MLS GRID. This data may not be complete. We recommend contacting the local school district to confirm school assignments for this home.
- $277,6003 bd2 ba1.6k sqft3753 W Maplewood St, Springfield, MO 65807Off Market
- $424,8004 bd3 ba3.7k sqft3735 W Maplewood St, Springfield, MO 65807Off Market
- $236,7003 bd2 ba1.3k sqft3744 W El Castile St, Springfield, MO 65807Off Market
- $263,5003 bd2 ba1.7k sqft3744 W Maplewood St, Springfield, MO 65807Off Market

Similar homes
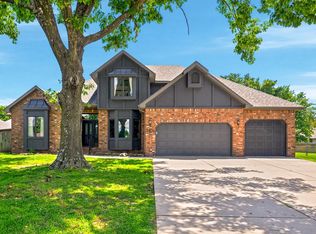
- $449,9003 bd4 ba2.4k sqft3406 W Laurel Circle, Springfield, MO 65807Active
 MLS ID #60333835, Team Serrano, Assist 2 Sell. SOMOMLS as distributed by MLS GRID
- $419,9004 bd3 ba3k sqft1385 W Evans Street, Springfield, MO 65810Active
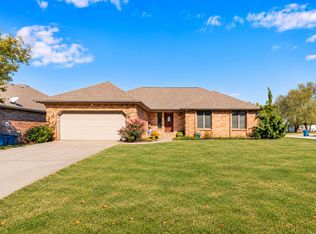 MLS ID #60337413, Tonya Murfin, Murney Associates - Primrose. SOMOMLS as distributed by MLS GRID
- $419,9004 bd3 ba3k sqft2103 W Sexton Drive, Springfield, MO 65810Active
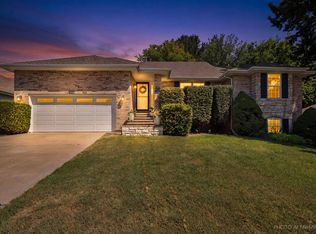 MLS ID #60332107, Levi A Willinger, Keller Williams Local. SOMOMLS as distributed by MLS GRID
- $425,0003 bd3 ba2.1k sqft5754 S Fair Oak Road, Springfield, MO 65810Active
 MLS ID #60329966, Kirk Hewitt, AMAX Real Estate. SOMOMLS as distributed by MLS GRID
- $379,9003 bd3 ba3.4k sqft4520 S Harvard Avenue, Springfield, MO 65804ActiveMLS ID #60337490, Steve Mason, Table Rock's Best, Realtors. SOMOMLS as distributed by MLS GRID
- $450,0005 bd4 ba4.3k sqft5710 E Bennett Street, Springfield, MO 65809ActiveMLS ID #60337983, Team Serrano, Assist 2 Sell. SOMOMLS as distributed by MLS GRID
- $395,0005 bd3 ba3.5k sqft1075 W Farm Road 178, Springfield, MO 65810ActiveMLS ID #60332661, Storm Price, Murney Associates - Primrose. SOMOMLS as distributed by MLS GRID
- $425,0005 bd4 ba4.5k sqft4347 N Shirley Avenue, Springfield, MO 65803ActiveMLS ID #60336564, Elevate Real Estate Group, Alpha Realty MO, LLC. SOMOMLS as distributed by MLS GRID
- $499,0004 bd3 ba3.4k sqft2926 S Versailles Avenue, Springfield, MO 65804ActiveMLS ID #60338153, Amie Rogers, Jim Garland Real Estate. SOMOMLS as distributed by MLS GRID
- $399,0004 bd3 ba2k sqft4103 E Crighton Place, Springfield, MO 65809ActiveMLS ID #60338395, Janet L Parsons, RE/MAX House of Brokers. SOMOMLS as distributed by MLS GRID
- $399,0003 bd2 ba2.2k sqft1033 E Stanford Street, Springfield, MO 65807ActiveMLS ID #60337944, Laurel Bryant, Murney Associates - Primrose. SOMOMLS as distributed by MLS GRID
- $454,9005 bd4 ba3.6k sqft1417 S Thousand Oaks Drive, Nixa, MO 65714ActiveMLS ID #60338214, Megan E Henry, Alpha Realty MO, LLC. SOMOMLS as distributed by MLS GRID
- $425,0005 bd3 ba3.2k sqft1345 E Walnut Street, Springfield, MO 65802ActiveMLS ID #60332089, Sheila R. Johnson, Keller Williams Local. SOMOMLS as distributed by MLS GRID
- $475,9006 bd3 ba3.9k sqft5055 S Walnut Hill Road, Springfield, MO 65810ActiveMLS ID #60331419, Erica Figueroa, Sturdy Real Estate. SOMOMLS as distributed by MLS GRID
- $475,0005 bd3 ba4.2k sqft2032 E Briar Street, Springfield, MO 65804ActiveMLS ID #60337386, Mary Jane Hutchinson, Murney Associates - Primrose. SOMOMLS as distributed by MLS GRID
- $399,9005 bd3 ba3.6k sqft4663 S Roubidoux Place, Springfield, MO 65804ActiveMLS ID #60330676, Samantha Cherry, EXP Realty LLC. SOMOMLS as distributed by MLS GRID
- $384,9994 bd4 ba3.4k sqft2249 E Cragmont Street, Springfield, MO 65804ActiveMLS ID #60329700, Linh Claire Neal, Cantrell Real Estate. SOMOMLS as distributed by MLS GRID
- $335,0004 bd3 ba3.2k sqft8488 W Sunset Drive, Springfield, MO 65802ActiveMLS ID #60337878, Adam Graddy, Keller Williams Local. SOMOMLS as distributed by MLS GRID
- $545,0004 bd3 ba3.8k sqft5125 S Chatsworth Avenue, Springfield, MO 65810ActiveMLS ID #60336916, Caleb Wigant, ReeceNichols - Springfield. SOMOMLS as distributed by MLS GRID
- $460,0004 bd3 ba3k sqft4045 E Linwood Street, Springfield, MO 65809ActiveMLS ID #60336286, Tammy A Boshears, RE/MAX House of Brokers. SOMOMLS as distributed by MLS GRID
