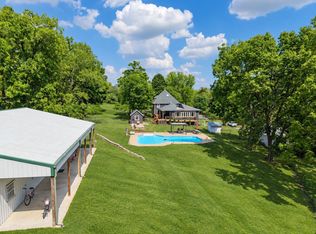
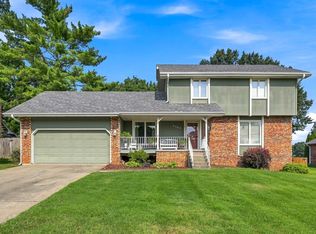
Welcome to 1075 W Farm Road 178, located on 2.71 acres with a long paved asphalt driveway off W Weaver Road. This 5 bedroom, 3 full bath home offers 3,551 total square feet, including 2,137 square feet on the main floor and 1,413 square feet on the lower level. Built in 1974, the home offers plenty of charm and character with two living areas, fireplaces in both the family room and living room, carpet and tile throughout, and a front deck. The kitchen includes a double oven, and all appliances stay with the home. Outside, the property includes a 2 car garage, shed, and plenty of room to enjoy the 2.71 acre lot. Located in the Kickapoo, Cherokee, and Disney school districts with convenient access to Highway 160 and Highway 13. Close to the library center, shopping, restaurants, Twin Oaks Golf & Country Club, and more. No HOA.
Active
$410,000
1075 W Farm Road 178, Springfield, MO 65810
5beds
3,551sqft
Single Family Residence
Built in 1950
2.71 Acres Lot
$398,200 Zestimate®
$115/sqft
$-- HOA
What's special
Front deckLong paved asphalt drivewayCarpet and tile throughout
- 36 days
- 1,516
- 95
Zillow last checked:
Listing updated:
Listed by:
Storm Price 417-655-2933,
Murney Associates - Primrose
Source: SOMOMLS as distributed by MLS GRID,MLS#: 60332661
Facts & features
Interior
Bedrooms & bathrooms
- Bedrooms: 5
- Bathrooms: 3
- Full bathrooms: 3
Rooms
- Room types: Bedroom, Living Areas (2), Living Room, Family Room, Master Bedroom
Heating
- Central, Fireplace(s), Propane
Cooling
- Attic Fan, Ceiling Fan(s), Central Air
Appliances
- Included: Electric Cooktop, Propane Water Heater, Built-In Electric Oven, Microwave, Refrigerator, Disposal, Dishwasher
- Laundry: 2nd Floor, In Basement, W/D Hookup
Features
- High Speed Internet, Laminate Counters
- Flooring: Carpet, Tile
- Windows: Single Pane, Storm Window(s)
- Basement: Walk-Out Access,Utility,Partially Finished,Full
- Attic: Access Only:No Stairs
- Has fireplace: Yes
- Fireplace features: Family Room, Two or More, Wood Burning, Stone, Brick, Insert, Living Room
Interior area
- Total structure area: 3,550
- Total interior livable area: 3,551 sqft
- Finished area above ground: 2,137
- Finished area below ground: 1,413
Property
Parking
- Total spaces: 2
- Parking features: Additional Parking, Private, Garage Faces Front, Driveway
- Attached garage spaces: 2
- Has uncovered spaces: Yes
Features
- Levels: Two
- Stories: 2
- Patio & porch: Deck
- Fencing: None
Lot
- Size: 2.71 Acres
- Features: Acreage, Level
Details
- Additional structures: Shed(s)
- Parcel number: 1814300193
Construction
Type & style
- Home type: SingleFamily
- Property subtype: Single Family Residence
Materials
- Lap Siding
- Foundation: Permanent, Crawl Space, Poured Concrete
- Roof: Composition
Condition
- Year built: 1950
Utilities & green energy
- Sewer: Septic Tank
- Water: Private
Community & HOA
Community
- Subdivision: N/A
Location
- Region: Springfield
Financial & listing details
- Price per square foot: $115/sqft
- Tax assessed value: $160,800
- Annual tax amount: $1,574
- Date on market: 8/29/2026
- Listing terms: Cash,Conventional
- Road surface type: Asphalt
Estimated market value
$398,200
$378,000 - $418,000
$2,912/mo
Price history
| Date | Event | Price |
|---|---|---|
| 8/29/2026 | Listed for sale | $410,000$115/sqft |
Source:  SOMOMLS as distributed by MLS GRID #60332661 Report a problem SOMOMLS as distributed by MLS GRID #60332661 Report a problem | ||
Public tax history
| Year | Property taxes | Tax assessment |
|---|---|---|
| 2025 | $1,574 -0.1% | $30,550 +7.4% |
| 2024 | $1,575 +0.5% | $28,440 |
| 2023 | $1,567 +1.1% | $28,440 -1.3% |
| 2022 | $1,549 +0% | $28,820 |
| 2021 | $1,548 +0.1% | $28,820 +5.6% |
| 2020 | $1,547 +18.3% | $27,300 +15.1% |
| 2018 | $1,308 +7.3% | $23,710 +6.3% |
| 2017 | $1,219 | $22,300 |
| 2016 | $1,219 | $22,300 |
| 2015 | $1,219 +0.8% | $22,300 +2.5% |
| 2014 | $1,209 | $21,750 -5.8% |
| 2012 | -- | $23,080 |
| 2011 | -- | $23,080 -12.8% |
| 2010 | -- | $26,460 +9.2% |
| 2006 | $1,043 | $24,240 |
| 2005 | $1,043 +5.4% | $24,240 +2.7% |
| 2004 | $989 | $23,610 |
| 2003 | -- | $23,610 +11.5% |
| 2002 | $869 -2.1% | $21,180 |
| 2001 | $888 | $21,180 |
Find assessor info on the county website
Monthly payment
Est. payment
Payment breakdown
Explore the cost of this home by adjusting the details. Changes won't be saved.Climate risks
Neighborhood: 65810
Nearby schools
Schools provided by the listing agent
- Elementary: SGF-Wanda Gray/Wilsons
- Middle: SGF-Cherokee
- High: SGF-Kickapoo
Source: SOMOMLS as distributed by MLS GRID. This data may not be complete. We recommend contacting the local school district to confirm school assignments for this home.
- $275,7003 bd1 ba1.9k sqft1007 W Farm Road 178, Springfield, MO 65810Off Market
- $383,1004 bd3 ba2.5k sqft4915 S Bohn Dr, Springfield, MO 65810Off Market
- $686,4004 bd5 ba4.4k sqft4858 S Bohn Dr, Springfield, MO 65810Off Market
- $338,2003 bd2 ba1.9k sqft4939 S Buckingham Ln, Springfield, MO 65810Off Market
Similar homes
- $384,9004 bd3 ba2.6k sqft2481 W Chatsworth Court, Springfield, MO 65810Active

 MLS ID #60330836, Brian Fisher, Keller Williams Local. SOMOMLS as distributed by MLS GRID
 - $599,0005 bd3 ba3k sqft3060 W Ellison Drive, Springfield, MO 65810Active
 MLS ID #60334602, April Redford Eby, Foggy River Realty LLC. SOMOMLS as distributed by MLS GRID
 - $375,0003 bd4 ba3.1k sqft4544 S Holland Avenue, Springfield, MO 65810Active
 MLS ID #60330881, Holt Homes Group, Keller Williams Local. SOMOMLS as distributed by MLS GRID
 - $359,9003 bd3 ba2.8k sqft345 E Lafayette Street, Springfield, MO 65810Active
 MLS ID #60331143, Tammy Upton, Murney Associates - Primrose. SOMOMLS as distributed by MLS GRID
 - $349,9003 bd3 ba2.5k sqft4951 S Palmer Avenue, Springfield, MO 65804ActiveMLS ID #60335360, Langston Group, Murney Associates - Primrose. SOMOMLS as distributed by MLS GRID
- $424,9005 bd3 ba3.6k sqft4663 S Roubidoux Place, Springfield, MO 65804ActiveMLS ID #60330676, Samantha Cherry, EXP Realty LLC. SOMOMLS as distributed by MLS GRID
- $314,9004 bd3 ba1.9k sqft1185 W Grayrock Drive, Springfield, MO 65810ActiveMLS ID #60334102, MARK it SOLD Homes Group, Keller Williams Local. SOMOMLS as distributed by MLS GRID
- $345,9004 bd3 ba2.9k sqft3821 W Lark Street, Springfield, MO 65810ActiveMLS ID #60333583, Zachary Albers, Albers Real Estate Group. SOMOMLS as distributed by MLS GRID
- $499,9004 bd3 ba3.3k sqft6317 S Glenridge Drive, Springfield, MO 65804ActiveMLS ID #60333316, Heath Jech, Keller Williams Local. SOMOMLS as distributed by MLS GRID
- $314,9003 bd2 ba1.8k sqft4668 S Warren Road, Springfield, MO 65810ActiveMLS ID #60334331, Ogden Bolin Real Estate Group, Murney Associates - Nixa. SOMOMLS as distributed by MLS GRID
- $365,0004 bd3 ba2.4k sqft1328 E Bennett Street, Springfield, MO 65804ActiveMLS ID #60335116, Laura L. Duckworth, EXP Realty LLC. SOMOMLS as distributed by MLS GRID
- $339,0003 bd3 ba3.4k sqft1666 E Richmond Street, Springfield, MO 65804ActiveMLS ID #60334193, Langston Group, Murney Associates - Primrose. SOMOMLS as distributed by MLS GRID
- $450,0004 bd4 ba3.6k sqft2775 W Heritage Drive, Ozark, MO 65721ActiveMLS ID #60333946, Cathy A Bonham, EXP Realty LLC. SOMOMLS as distributed by MLS GRID
- $365,0004 bd3 ba3.8k sqft3808 W Kingsley Street, Springfield, MO 65807ActiveMLS ID #60331438, Revoir Real Estate Group, Epique Realty. SOMOMLS as distributed by MLS GRID
- $329,0004 bd3 ba2.3k sqft3690 W Erie Street, Springfield, MO 65807ActiveMLS ID #60327561, Jessica L. Hunt, Everett Real Estate, LLC. SOMOMLS as distributed by MLS GRID
- $400,0005 bd3 ba2.6k sqft157 Dakota Drive, Ozark, MO 65721ActiveMLS ID #60333960, Rob & Stacey Real Estate, EXP Realty LLC. SOMOMLS as distributed by MLS GRID
- $365,0003 bd3 ba2.2k sqft4747 S Roslyn Avenue, Springfield, MO 65804ActiveMLS ID #60333012, Tanner Robertson, Murney Associates - Primrose. SOMOMLS as distributed by MLS GRID
- $339,9004 bd3 ba2.4k sqft515 E Kingsley Street, Springfield, MO 65807ActiveMLS ID #60330753, Christopher Weich, Christopher Weich Realty. SOMOMLS as distributed by MLS GRID
- $454,9005 bd4 ba3.6k sqft1417 S Thousand Oaks Drive, Nixa, MO 65714ActiveMLS ID #60333286, Megan E Henry, Alpha Realty MO, LLC. SOMOMLS as distributed by MLS GRID
- $429,9005 bd3 ba4.3k sqft1050 E Camorene Street, Springfield, MO 65803Active w/ContingencyMLS ID #60329372, Holt Homes Group, Keller Williams Local. SOMOMLS as distributed by MLS GRID
