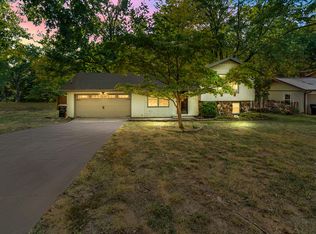
This all-brick, multi-level home features TWO primary bedrooms, plus two additional bedrooms & 3.5 baths, stretching over 3,500sqft. Inside, you'll find vaulted ceilings, new engineered hardwood floors, and a traditional, functional layout. The kitchen includes hardwood floors, granite counters, and ample cabinetry. The main-level primary suite is generously sized with two walk-in closets and new tile flooring.Upstairs provides two bedrooms and a full bath, while the basement offers a huge second primary suite with a beautifully remodeled bathroom, a second living area, and a BONUS room that can easily serve as a 5th bedroom! Most of the flooring, including carpet, has been replaced in recent years. Additional highlights include dual HVAC systems (upstairs unit replaced in 2023), a radon mitigation system, and a 5-year-old roof. Schedule your showing today!
Active
Price cut: $10K (8/4)
$384,999
2249 E Cragmont Street, Springfield, MO 65804
4beds
3,409sqft
Single Family Residence
Built in 1988
9,147 Square Feet Lot
$377,600 Zestimate®
$113/sqft
$8/mo HOA
What's special
All-brick multi-level homeGranite countersTwo additional bedroomsTraditional functional layoutTwo primary bedroomsBeautifully remodeled bathroomAmple cabinetry
- 77 days
- 787
- 63
Likely to sell faster than
Zillow last checked:
Listing updated:
Listed by:
Linh Claire Neal 314-698-6186,
Cantrell Real Estate
Source: SOMOMLS as distributed by MLS GRID,MLS#: 60329700
Facts & features
Interior
Bedrooms & bathrooms
- Bedrooms: 4
- Bathrooms: 4
- Full bathrooms: 3
- 1/2 bathrooms: 1
Rooms
- Room types: Master Bedroom, Bonus Room, Living Areas (2), Family Room
Heating
- Forced Air, Central, Natural Gas
Cooling
- Central Air, Ceiling Fan(s)
Appliances
- Included: Dishwasher, Gas Water Heater, Free-Standing Electric Oven, Microwave, Disposal
- Laundry: In Basement, W/D Hookup
Features
- Wet Bar, Soaking Tub, Granite Counters, Vaulted Ceiling(s), Walk-In Closet(s), Walk-in Shower
- Flooring: Carpet, Engineered Hardwood, Tile, Hardwood
- Windows: Skylight(s), Window Treatments, Double Pane Windows, Blinds
- Basement: Sump Pump,Storage Space,Finished,Full
- Attic: Partially Finished,Pull Down Stairs
- Has fireplace: Yes
- Fireplace features: Living Room, Basement, Two or More, Brick, Gas
Interior area
- Total structure area: 3,509
- Total interior livable area: 3,409 sqft
- Finished area above ground: 2,109
- Finished area below ground: 1,300
Property
Parking
- Total spaces: 2
- Parking features: Driveway, Paved, Garage Faces Front
- Attached garage spaces: 2
- Has uncovered spaces: Yes
Features
- Levels: One and One Half
- Stories: 2
- Patio & porch: Deck
- Exterior features: Rain Gutters
- Fencing: Privacy,Wood
Lot
- Size: 9,147 Square Feet
- Features: Curbs
Details
- Additional structures: Shed(s)
- Parcel number: 1905410022
- Other equipment: Radon Mitigation System
Construction
Type & style
- Home type: SingleFamily
- Architectural style: Traditional
- Property subtype: Single Family Residence
Materials
- Brick, Vinyl Siding
- Foundation: Permanent, Poured Concrete
- Roof: Composition
Condition
- Year built: 1988
Utilities & green energy
- Sewer: Public Sewer
- Water: Public
Community & HOA
Community
- Security: Smoke Detector(s)
- Subdivision: Mission Hills
HOA
- Services included: Common Area Maintenance, Snow Removal
- HOA fee: $92 annually
Location
- Region: Springfield
Financial & listing details
- Price per square foot: $113/sqft
- Tax assessed value: $322,100
- Annual tax amount: $3,048
- Date on market: 7/24/2026
- Listing terms: Cash,VA Loan,FHA,Conventional
- Road surface type: Concrete
Estimated market value
$377,600
$359,000 - $396,000
$3,137/mo
Price history
| Date | Event | Price |
|---|---|---|
| 8/4/2026 | Price change | $384,999-2.5%$113/sqft |
Source:  SOMOMLS as distributed by MLS GRID #60329700 Report a problem SOMOMLS as distributed by MLS GRID #60329700 Report a problem | ||
| 7/24/2026 | Price change | $394,999+1.3%$116/sqft |
Source: SOMOMLS as distributed by MLS GRID #60329700 Report a problem | ||
| 4/29/2023 | Pending sale | $389,900$114/sqft |
Source: SOMOMLS as distributed by MLS GRID #60239624 Report a problem | ||
| 4/3/2023 | Listed for sale | $389,900+95%$114/sqft |
Source: SOMOMLS as distributed by MLS GRID #60239624 Report a problem | ||
| 1/4/2011 | Listing removed | $199,900$59/sqft |
Source: Souvenir Realty, Inc. #1007657 Report a problem | ||
| 12/13/2010 | Listed for sale | $199,900-4.8%$59/sqft |
Source: Souvenir Realty, Inc. #1007657 Report a problem | ||
| 10/29/2010 | Listing removed | $209,900-6.7%$62/sqft |
Source: Souvenir Realty, Inc. #1007657 Report a problem | ||
| 5/2/2010 | Price change | $224,900-2%$66/sqft |
Source: Souvenir Realty, Inc. #1007657 Report a problem | ||
| 3/14/2010 | Listed for sale | $229,500$67/sqft |
Source: Jim Hutcheson, REALTORS #916446 Report a problem | ||
| 12/27/2007 | Sold | -- |
Source: Agent Provided Report a problem | ||
| 6/9/2006 | Sold | -- |
Source: Agent Provided Report a problem | ||
Public tax history
| Year | Property taxes | Tax assessment |
|---|---|---|
| 2025 | $3,049 +6.3% | $61,200 +14.5% |
| 2024 | $2,869 +0.6% | $53,470 |
| 2023 | $2,852 +3.4% | $53,470 +5.8% |
| 2022 | $2,759 +0% | $50,520 |
| 2021 | $2,759 +2.6% | $50,520 +7.3% |
| 2020 | $2,689 +13.5% | $47,080 +10.3% |
| 2018 | $2,368 +13.3% | $42,690 +12% |
| 2017 | $2,090 | $38,130 |
| 2016 | $2,090 | $38,130 |
| 2015 | $2,090 +0.9% | $38,130 +3.3% |
| 2014 | $2,071 | $36,900 -1.3% |
| 2012 | -- | $37,370 |
| 2011 | -- | $37,370 +26% |
| 2010 | -- | $29,660 -12.2% |
| 2006 | $1,473 | $33,780 |
| 2005 | $1,473 +3.4% | $33,780 +7.3% |
| 2004 | $1,425 +0.4% | $31,480 |
| 2003 | $1,419 +1.5% | $31,480 |
| 2002 | $1,399 +8.8% | $31,480 |
| 2001 | $1,285 | $31,480 |
Find assessor info on the county website
Monthly payment
Est. payment
Payment breakdown
Explore the cost of this home by adjusting the details. Changes won't be saved.Climate risks
Neighborhood: Primrose
Nearby schools
Schools provided by the listing agent
- Elementary: SGF-Field
- Middle: SGF-Pershing
- High: SGF-Glendale
Source: SOMOMLS as distributed by MLS GRID. This data may not be complete. We recommend contacting the local school district to confirm school assignments for this home.
- $406,9004 bd3 ba2.1k sqft2241 E Cragmont St, Springfield, MO 65804Off Market
- $385,1004 bd3 ba2.9k sqft2303 E Cragmont St, Springfield, MO 65804Off Market
- $276,4003 bd2 ba1.8k sqft2250 E Cherryvale St, Springfield, MO 65804Off Market
- $312,7003 bd2 ba1.9k sqft2233 E Cragmont St, Springfield, MO 65804Off Market
Similar homes
- $349,9003 bd3 ba2.5k sqft4951 S Palmer Avenue, Springfield, MO 65804Active
 MLS ID #60335360, Langston Group, Murney Associates - Primrose. SOMOMLS as distributed by MLS GRID
 - $314,9003 bd2 ba1.7k sqft3447 S Valley View Avenue, Springfield, MO 65804Active
 MLS ID #60332136, Michelle Hoerschgen, Indy Wallace Realty, LLC. SOMOMLS as distributed by MLS GRID
 - $365,0003 bd3 ba2.2k sqft4747 S Roslyn Avenue, Springfield, MO 65804Active
 MLS ID #60333012, Tanner Robertson, Murney Associates - Primrose. SOMOMLS as distributed by MLS GRID
 - $339,0003 bd3 ba3.4k sqft1666 E Richmond Street, Springfield, MO 65804Active
 MLS ID #60334193, Langston Group, Murney Associates - Primrose. SOMOMLS as distributed by MLS GRID
 - $360,0003 bd3 ba2.4k sqft4810 S Warwick Avenue, Springfield, MO 65804ActiveMLS ID #60331628, Chelsey M. Hayes, Murney Associates - Nixa. SOMOMLS as distributed by MLS GRID
- $325,0004 bd2 ba1.8k sqft1375 E Dunkirk Street, Springfield, MO 65804ActiveMLS ID #60327201, Amy Castaneda, Old World Realty, LLC. SOMOMLS as distributed by MLS GRID
- $359,9003 bd4 ba3.1k sqft4544 S Holland Avenue, Springfield, MO 65810ActiveMLS ID #60330881, Holt Homes Group, Keller Williams Local. SOMOMLS as distributed by MLS GRID
- $349,9003 bd2 ba1.9k sqft2723 E Glenwood Street, Springfield, MO 65804Active w/ContingencyMLS ID #60324417, Paulina Najbar, Keller Williams Local. SOMOMLS as distributed by MLS GRID
- $479,9005 bd3 ba3.3k sqft3322 S Saratoga Avenue, Springfield, MO 65804ActiveMLS ID #60323998, Kim Melcher, Realty One Group Grand. SOMOMLS as distributed by MLS GRID
- $498,0004 bd4 ba3.7k sqft4845 S Ash Avenue, Springfield, MO 65804ActiveMLS ID #60325415, Jo Sharp, Murney Associates - Primrose. SOMOMLS as distributed by MLS GRID
- $365,0004 bd3 ba3.8k sqft3808 W Kingsley Street, Springfield, MO 65807ActiveMLS ID #60331438, Revoir Real Estate Group, Epique Realty. SOMOMLS as distributed by MLS GRID
- $384,9004 bd3 ba2.6k sqft2481 W Chatsworth Court, Springfield, MO 65810ActiveMLS ID #60330836, Brian Fisher, Keller Williams Local. SOMOMLS as distributed by MLS GRID
- $359,9003 bd3 ba2.8k sqft345 E Lafayette Street, Springfield, MO 65810ActiveMLS ID #60331143, Tammy Upton, Murney Associates - Primrose. SOMOMLS as distributed by MLS GRID
- $344,9003 bd3 ba2.3k sqft3515 S Kings Avenue, Springfield, MO 65807ActiveMLS ID #60331577, Ogden Bolin Real Estate Group, Murney Associates - Nixa. SOMOMLS as distributed by MLS GRID
- $365,0004 bd3 ba2.4k sqft2228 E Huntington Street, Ozark, MO 65721ActiveMLS ID #60331305, Robert Mark Sponsler, ReeceNichols - Springfield. SOMOMLS as distributed by MLS GRID
- $410,0005 bd3 ba3.5k sqft1075 W Farm Road 178, Springfield, MO 65810ActiveMLS ID #60332661, Storm Price, Murney Associates - Primrose. SOMOMLS as distributed by MLS GRID
- $425,0005 bd3 ba3.3k sqft1345 E Walnut Street, Springfield, MO 65802ActiveMLS ID #60332089, Sheila R. Johnson, Keller Williams Local. SOMOMLS as distributed by MLS GRID
- $449,9004 bd3 ba3.4k sqft4107 E Latoka Street, Springfield, MO 65809ActiveMLS ID #60329443, Bill J Abbott, Murney Associates - Primrose. SOMOMLS as distributed by MLS GRID
- $375,0003 bd3 ba2.7k sqft421 S Troy Avenue, Springfield, MO 65802ActiveMLS ID #60330691, Julie Allen, Murney Associates - Primrose. SOMOMLS as distributed by MLS GRID
- $349,9004 bd3 ba3.2k sqft8488 W Sunset Drive, Springfield, MO 65802Active w/ContingencyMLS ID #60330622, Adam Graddy, Keller Williams Local. SOMOMLS as distributed by MLS GRID
