Welcome to this charming 1.5-story basement home in the desirable Shadowood neighborhood, perfectly positioned with beautiful views overlooking Twin Oaks Golf Course. From the attractive green siding and brick exterior to the spacious covered front porch and 2-car garage, this home offers exceptional curb appeal. Step inside to a welcoming foyer where the staircase creates a grand first impression before leading into the heart of the home. The spacious living room features a cozy brick fireplace and flows seamlessly into a bright sunroom overlooking the backyard. The kitchen and dining area offer abundant cabinetry, stainless steel appliances, and bar seating in two separate areas, making entertaining effortless. An additional versatile space off the kitchen is perfect as a sitting room, breakfast nook, or formal dining area. The main level also includes a convenient half bath and laundry room. Upstairs, retreat to the private primary suite featuring a stunning beamed vaulted ceiling, private balcony, and an ensuite bathroom with a walk-in shower. Two additional bedrooms and a full bathroom complete the upper level. The finished basement expands your living space with a large recreation area, wet bar, a non-conforming bedroom, and another full bathroom--ideal for guests or entertaining. Outside, enjoy multiple patio spaces, a fenced backyard, gas line for outdoor grilling, and peaceful golf course views just steps away. Residents of Shadowood enjoy access to the neighborhood community pool, while the Greenway Trail runs through the neighborhood, providing convenient access for walking, running, and biking. Combining generous living spaces, timeless charm, and an unbeatable South Springfield location, this home is one you won't want to miss!
Active
Price cut: $14.9K (8/14)
$375,000
4544 S Holland Avenue, Springfield, MO 65810
3beds
3,100sqft
Single Family Residence
Built in 1976
0.35 Acres Lot
$367,600 Zestimate®
$121/sqft
$25/mo HOA
What's special
Cozy brick fireplaceFenced backyardSpacious covered front porchTwo additional bedroomsLaundry roomGenerous living spacesStainless steel appliances
- 51 days
- 624
- 57
Zillow last checked:
Listing updated:
Listed by:
Holt Homes Group 417-479-0257,
Keller Williams Local
Source: SOMOMLS as distributed by MLS GRID,MLS#: 60330881
Facts & features
Interior
Bedrooms & bathrooms
- Bedrooms: 3
- Bathrooms: 4
- Full bathrooms: 3
- 1/2 bathrooms: 1
Rooms
- Room types: Bedroom, Pantry, Sun Room, Living Areas (3+), Family Room
Heating
- Forced Air, Fireplace(s), Natural Gas, Wood
Cooling
- Attic Fan, Central Air
Appliances
- Included: Dishwasher, Gas Water Heater, Free-Standing Electric Oven, Disposal
- Laundry: Main Level, W/D Hookup
Features
- High Speed Internet, Vaulted Ceiling(s), Laminate Counters, Beamed Ceilings, Walk-In Closet(s), Walk-in Shower, Wet Bar
- Flooring: Carpet, Brick, Tile, Hardwood
- Doors: Storm Door(s)
- Basement: Bath/Stubbed,Sump Pump,Storage Space,Interior Entry,Finished,Full
- Attic: Fully Floored,Pull Down Stairs
- Has fireplace: Yes
- Fireplace features: Family Room, Screen, Brick, Wood Burning
Interior area
- Total structure area: 3,100
- Total interior livable area: 3,100 sqft
- Finished area above ground: 2,372
- Finished area below ground: 728
Property
Parking
- Total spaces: 2
- Parking features: Garage Door Opener, Garage Faces Front
- Attached garage spaces: 2
Features
- Levels: One and One Half
- Stories: 2
- Patio & porch: Patio, Covered, Front Porch
- Exterior features: Rain Gutters, Cable Access, Gas Grill
- Fencing: Privacy,Full,Wood
- Has view: Yes
- View description: Golf Course
Lot
- Size: 0.35 Acres
- Features: Curbs, On Golf Course, Landscaped
Details
- Parcel number: 1813211010
Construction
Type & style
- Home type: SingleFamily
- Property subtype: Single Family Residence
Materials
- HardiPlank Type
- Foundation: Brick/Mortar
- Roof: Composition
Condition
- Year built: 1976
Utilities & green energy
- Sewer: Public Sewer
- Water: Public
Community & HOA
Community
- Subdivision: Shadowood
HOA
- Services included: Common Area Maintenance, Walking Trails, Basketball Court, Pool
- HOA fee: $300 annually
Location
- Region: Springfield
Financial & listing details
- Price per square foot: $121/sqft
- Tax assessed value: $201,200
- Annual tax amount: $1,915
- Date on market: 8/7/2026
- Listing terms: Cash,VA Loan,FHA,Conventional
Estimated market value
$367,600
$349,000 - $386,000
$3,094/mo
Price history
| Date | Event | Price |
|---|---|---|
| 8/14/2026 | Price change | $375,000-3.8%$121/sqft |
Source:  SOMOMLS as distributed by MLS GRID #60330881 Report a problem SOMOMLS as distributed by MLS GRID #60330881 Report a problem | ||
| 8/7/2026 | Listed for sale | $389,900$126/sqft |
Source: SOMOMLS as distributed by MLS GRID #60330881 Report a problem | ||
Public tax history
| Year | Property taxes | Tax assessment |
|---|---|---|
| 2025 | $1,915 0% | $38,230 +10.6% |
| 2024 | $1,915 +0.5% | $34,580 |
| 2023 | $1,905 +26.7% | $34,580 +23.6% |
| 2022 | $1,503 +0% | $27,970 |
| 2021 | $1,503 +5.3% | $27,970 +11.1% |
| 2020 | $1,427 +4.8% | $25,180 +2% |
| 2018 | $1,362 +4.3% | $24,680 +3.4% |
| 2017 | $1,305 | $23,880 |
| 2016 | $1,305 | $23,880 |
| 2015 | $1,305 +0.8% | $23,880 +5.2% |
| 2014 | $1,294 | $22,710 -7.1% |
| 2012 | -- | $24,450 |
| 2011 | -- | $24,450 -14.2% |
| 2010 | -- | $28,480 +18.9% |
| 2006 | $1,043 | $23,960 |
| 2005 | $1,043 +5.4% | $23,960 +1.4% |
| 2004 | $989 +0.4% | $23,620 |
| 2003 | $985 +1.6% | $23,620 |
| 2002 | $970 +5.4% | $23,620 |
| 2001 | $920 | $23,620 |
Find assessor info on the county website
Monthly payment
Est. payment
Payment breakdown
Explore the cost of this home by adjusting the details. Changes won't be saved.Climate risks
Neighborhood: 65810
Nearby schools
Schools provided by the listing agent
- Elementary: SGF-Disney
- Middle: SGF-Cherokee
- High: SGF-Kickapoo
Source: SOMOMLS as distributed by MLS GRID. This data may not be complete. We recommend contacting the local school district to confirm school assignments for this home.
- $276,7004 bd2 ba2.1k sqft4534 S Holland Ave, Springfield, MO 65810Off Market
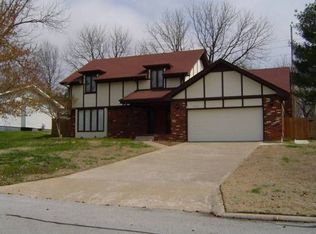
- $423,8003 bd2 ba2.3k sqft4604 S Holland Ave, Springfield, MO 65810Off Market
- $261,9003 bd2 ba1.7k sqft4537 S Holland Ave, Springfield, MO 65810Off Market
- $269,5003 bd2 ba1.5k sqft4524 S Holland Ave, Springfield, MO 65810Off Market
Similar homes
- $375,0003 bd3 ba2.8k sqft345 E Lafayette Street, Springfield, MO 65810Active

 MLS ID #60331143, Tammy Upton, Murney Associates - Primrose. SOMOMLS as distributed by MLS GRID
 - $410,0005 bd3 ba3.5k sqft1075 W Farm Road 178, Springfield, MO 65810Active
 MLS ID #60332661, Storm Price, Murney Associates - Primrose. SOMOMLS as distributed by MLS GRID
 - $384,9004 bd3 ba2.6k sqft2481 W Chatsworth Court, Springfield, MO 65810Active
 MLS ID #60330836, Brian Fisher, Keller Williams Local. SOMOMLS as distributed by MLS GRID
 - $365,0003 bd3 ba2.2k sqft4747 S Roslyn Avenue, Springfield, MO 65804Active
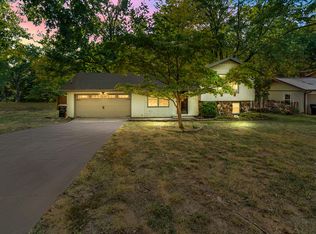 MLS ID #60333012, Tanner Robertson, Murney Associates - Primrose. SOMOMLS as distributed by MLS GRID
 - $349,9003 bd2 ba1.9k sqft2371 W Allen Drive, Springfield, MO 65810ActiveMLS ID #60332449, Kristen Smith, Keller Williams Local. SOMOMLS as distributed by MLS GRID
- $369,9003 bd3 ba2.4k sqft4810 S Warwick Avenue, Springfield, MO 65804ActiveMLS ID #60331628, Chelsey M. Hayes, Murney Associates - Nixa. SOMOMLS as distributed by MLS GRID
- $385,9004 bd4 ba3.8k sqft4006 S Fairway Avenue, Springfield, MO 65804ActiveMLS ID #60327388, Sharon Elkins, Beverly Hills 417. SOMOMLS as distributed by MLS GRID
- $314,9003 bd2 ba1.8k sqft4668 S Warren Road, Springfield, MO 65810ActiveMLS ID #60334331, Ogden Bolin Real Estate Group, Murney Associates - Nixa. SOMOMLS as distributed by MLS GRID
- $384,9994 bd4 ba3.4k sqft2249 E Cragmont Street, Springfield, MO 65804ActiveMLS ID #60329700, Linh Claire Neal, Cantrell Real Estate. SOMOMLS as distributed by MLS GRID
- $299,9004 bd2 ba2.3k sqft721 E Westchester Court, Springfield, MO 65810ActiveMLS ID #60327830, Jesse A Wiser, Wiser Living Realty LLC. SOMOMLS as distributed by MLS GRID
- $434,9004 bd3 ba3k sqft2103 W Sexton Drive, Springfield, MO 65810ActiveMLS ID #60332107, Levi A Willinger, Keller Williams Local. SOMOMLS as distributed by MLS GRID
- $349,9003 bd3 ba2.3k sqft3515 S Kings Avenue, Springfield, MO 65807ActiveMLS ID #60331577, Ogden Bolin Real Estate Group, Murney Associates - Nixa. SOMOMLS as distributed by MLS GRID
- $329,0004 bd3 ba2.3k sqft3690 W Erie Street, Springfield, MO 65807ActiveMLS ID #60327561, Jessica L. Hunt, Everett Real Estate, LLC. SOMOMLS as distributed by MLS GRID
- $474,9003 bd4 ba2.6k sqft879 E Westchester Drive, Springfield, MO 65810ActiveMLS ID #60322325, Brett Reinhart, BUY & SELL REALTY, LLC. SOMOMLS as distributed by MLS GRID
- $479,9006 bd3 ba3.9k sqft5055 S Walnut Hill Road, Springfield, MO 65810ActiveMLS ID #60331419, Erica Figueroa, Sturdy Real Estate. SOMOMLS as distributed by MLS GRID
- $280,0004 bd2 ba2k sqft2799 W Camino Alto Street, Springfield, MO 65810ActiveMLS ID #60324466, Holt Homes Group, Keller Williams Local. SOMOMLS as distributed by MLS GRID
- $498,0004 bd4 ba3.7k sqft4845 S Ash Avenue, Springfield, MO 65804ActiveMLS ID #60325415, Jo Sharp, Murney Associates - Primrose. SOMOMLS as distributed by MLS GRID
- $365,0004 bd3 ba3.2k sqft8488 W Sunset Drive, Springfield, MO 65802Active w/ContingencyMLS ID #60330622, Adam Graddy, Keller Williams Local. SOMOMLS as distributed by MLS GRID
- $400,0004 bd4 ba3.6k sqft350 E Halsey Street, Republic, MO 65738ActiveMLS ID #60334651, Blake Cantrell, Blake Cantrell Real Estate LLC. SOMOMLS as distributed by MLS GRID
