Don't miss this Open House on Saturday Sept 19th, 1-3 pm!! Welcome home! This inviting walkout basement home sits in desirable South Springfield neighborhood (no HOA) and offers plenty of room to live, relax, and entertain. Lovingly cared for by the same owners since 2011, this move-in-ready home features 4 bedrooms (1 non-conforming), 3 full baths, multiple living spaces, and a wonderful backyard.Step inside to the bright comfortable main level featuring three bedrooms, 2 full baths (both have new vanities) and cozy living room with a wood-burning fireplace, and updated laminate flooring. The kitchen is fresh and functional with granite countertops, white cabinetry, subway tile backsplash, laminate flooring, and black and stainless-steel appliances.The primary suite offers a relaxing place to unwind, complete with a recently remodeled bathroom and beautiful tiled walk-in shower.There's even more room downstairs! The walkout basement features a large recreation room or second living area, gas fireplace, additional bedroom, full bath and extra storage--giving you lots of options for guests, movie nights, hobbies, or a home office.And don't forget the outdoor space! Enjoy morning coffee or evening get-togethers on the deck overlooking the large privacy-fenced backyard, or relax on the patio below. There's plenty of room for pets, play, gardening, and entertaining.Even better, some of the big-ticket updates have already been taken care including: full roof replacement, gutters, downspouts, and HVAC systems replaced in 2020. With comfortable living spaces inside and out, this South Springfield home is ready for its next chapter--and ready to welcome you home!
Active
$314,900
1185 W Grayrock Drive, Springfield, MO 65810
4beds
1,979sqft
Single Family Residence
Built in 1992
10,018 Square Feet Lot
$308,200 Zestimate®
$159/sqft
$-- HOA
What's special
- 3 days
- 439
- 59
Zillow last checked:
Listing updated:
Listed by:
MARK it SOLD Homes Group 417-861-3348,
Keller Williams Local
Source: SOMOMLS as distributed by MLS GRID,MLS#: 60334102
Facts & features
Interior
Bedrooms & bathrooms
- Bedrooms: 4
- Bathrooms: 3
- Full bathrooms: 3
Rooms
- Room types: Master Bedroom, Living Areas (2), Office, Study, Family Room
Heating
- Forced Air, Natural Gas
Cooling
- Central Air, Ceiling Fan(s)
Appliances
- Included: Dishwasher, Free-Standing Electric Oven, Water Softener Owned, Disposal
- Laundry: In Basement
Features
- Walk-in Shower, Granite Counters, Tray Ceiling(s)
- Flooring: Carpet, Luxury Vinyl, Tile
- Basement: Walk-Out Access,Finished,Full
- Has fireplace: Yes
- Fireplace features: Family Room, Two or More, Wood Burning, Stone, Gas, Living Room
Interior area
- Total structure area: 1,979
- Total interior livable area: 1,979 sqft
- Finished area above ground: 1,979
- Finished area below ground: 0
Property
Parking
- Total spaces: 2
- Parking features: Driveway, Garage Faces Front, Garage Door Opener
- Attached garage spaces: 2
- Has uncovered spaces: Yes
Features
- Levels: One
- Stories: 1
- Patio & porch: Patio, Deck
- Exterior features: Rain Gutters
- Fencing: Privacy,Wood
Lot
- Size: 10,018 Square Feet
- Features: Curbs
Details
- Additional structures: Shed(s)
- Parcel number: 1823300197
Construction
Type & style
- Home type: SingleFamily
- Architectural style: Traditional
- Property subtype: Single Family Residence
Materials
- Brick, Vinyl Siding
- Roof: Composition
Condition
- Year built: 1992
Utilities & green energy
- Sewer: Public Sewer
- Water: Public
Community & HOA
Community
- Security: Fire Alarm
- Subdivision: Hearthside Hills
Location
- Region: Springfield
Financial & listing details
- Price per square foot: $159/sqft
- Tax assessed value: $167,500
- Annual tax amount: $1,640
- Date on market: 9/17/2026
- Listing terms: Cash,VA Loan,FHA,Conventional
- Road surface type: Asphalt
Estimated market value
$308,200
$293,000 - $324,000
$2,198/mo
Price history
| Date | Event | Price |
|---|---|---|
| 9/19/2026 | Listed for sale | $314,900+174.1%$159/sqft |
Source:  SOMOMLS as distributed by MLS GRID #60334102 Report a problem SOMOMLS as distributed by MLS GRID #60334102 Report a problem | ||
| 1/1/2011 | Listing removed | $114,900$58/sqft |
Source: Keller Williams #1010538 Report a problem | ||
| 8/23/2010 | Price change | $114,900-4.2%$58/sqft |
Source: Keller Williams #1010538 Report a problem | ||
| 7/24/2010 | Price change | $119,900-4%$61/sqft |
Source: Keller Williams #1010538 Report a problem | ||
| 6/26/2010 | Listed for sale | $124,900$63/sqft |
Source: Keller Williams #1010538 Report a problem | ||
Public tax history
| Year | Property taxes | Tax assessment |
|---|---|---|
| 2025 | $1,640 +5.5% | $31,830 +13.4% |
| 2024 | $1,555 +0.5% | $28,080 |
| 2023 | $1,547 +11% | $28,080 +8.3% |
| 2022 | $1,393 +0% | $25,920 |
| 2021 | $1,393 +3.1% | $25,920 +8.8% |
| 2020 | $1,350 +9% | $23,830 +6.1% |
| 2018 | $1,239 +3.3% | $22,460 +2.3% |
| 2017 | $1,199 | $21,950 |
| 2016 | $1,199 | $21,950 |
| 2015 | $1,199 +0.8% | $21,950 +4.2% |
| 2014 | $1,190 | $21,070 -6.2% |
| 2012 | -- | $22,460 |
| 2011 | -- | $22,460 +22.5% |
| 2010 | -- | $18,330 +19.7% |
| 2006 | $771 | $15,310 |
| 2005 | $771 +5.4% | $15,310 -12.3% |
| 2004 | $731 +0.4% | $17,460 |
| 2003 | $728 +1.6% | $17,460 |
| 2002 | $717 +12.8% | $17,460 |
| 2001 | $635 | $17,460 |
Find assessor info on the county website
Monthly payment
Est. payment
Payment breakdown
Explore the cost of this home by adjusting the details. Changes won't be saved.Climate risks
Neighborhood: 65810
Nearby schools
Schools provided by the listing agent
- Elementary: SGF-Wanda Gray/Wilsons
- Middle: SGF-Cherokee
- High: SGF-Kickapoo
Source: SOMOMLS as distributed by MLS GRID. This data may not be complete. We recommend contacting the local school district to confirm school assignments for this home.
- $277,9004 bd3 ba1.9k sqft1197 W Grayrock Dr, Springfield, MO 65810Off Market

- $292,1004 bd3 ba2.1k sqft1175 W Grayrock Dr, Springfield, MO 65810Off Market

- $292,6004 bd3 ba1.9k sqft1207 W Grayrock Dr, Springfield, MO 65810Off Market
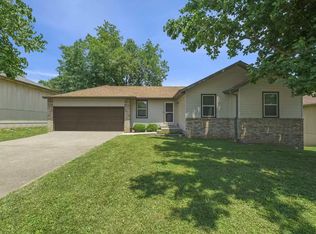
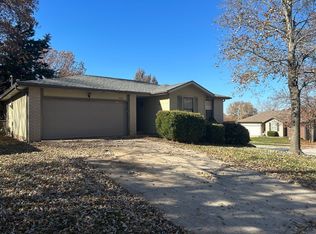
- $211,7003 bd2 ba1.1k sqft5639 S Franklin Ave, Springfield, MO 65810Off Market
Similar homes
- $309,9004 bd2 ba1.5k sqft5714 S Lexington Avenue, Springfield, MO 65810Active

 MLS ID #60334083, Paul A Dizmang, Dizmang Associates. SOMOMLS as distributed by MLS GRID
 - $299,0004 bd3 ba2.1k sqft5547 S Elmira Ave, Springfield, MO 65810For Sale By Owner
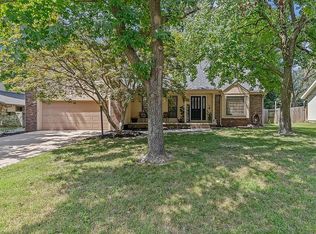
- $314,9003 bd2 ba1.8k sqft4668 S Warren Road, Springfield, MO 65810Active
 MLS ID #60334331, Ogden Bolin Real Estate Group, Murney Associates - Nixa. SOMOMLS as distributed by MLS GRID
 - $315,0004 bd2 ba1.7k sqft5134 S Sterling Court, Springfield, MO 65810Active
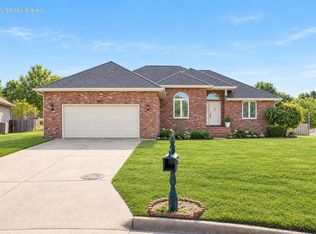 MLS ID #60333506, Holly Loven, Keller Williams Local. SOMOMLS as distributed by MLS GRID
 - $285,0003 bd2 ba1.7k sqft2259 W Cantebury Street, Springfield, MO 65810ActiveMLS ID #60330660, VIRIDIAN GROUP, Keller Williams Local. SOMOMLS as distributed by MLS GRID
- $324,9003 bd2 ba1.6k sqft5632 S Newton Avenue, Springfield, MO 65810ActiveMLS ID #60328122, Liza McLean, The Firm Real Estate, LLC. SOMOMLS as distributed by MLS GRID
- $259,0003 bd3 ba1.7k sqft523 E Camino Street, Springfield, MO 65810ActiveMLS ID #60334133, Langston Group, Murney Associates - Primrose. SOMOMLS as distributed by MLS GRID
- $296,0003 bd2 ba1.4k sqft3525 W Village Terrace, Springfield, MO 65810ActiveMLS ID #60333991, Michele Ward, Murney Associates - Primrose. SOMOMLS as distributed by MLS GRID
- $319,9003 bd2 ba2.1k sqft1228 W Beekman Street, Springfield, MO 65810ActiveMLS ID #60332551, Scott Sturm, AMAX Real Estate. SOMOMLS as distributed by MLS GRID
- $325,0004 bd3 ba2.2k sqft844 W Maplewood Street, Springfield, MO 65807ActiveMLS ID #60334001, Riley Leanne Woodward, The Agency Real Estate. SOMOMLS as distributed by MLS GRID
- $339,9004 bd3 ba2.3k sqft5646 S Jefferson Avenue, Springfield, MO 65810ActiveMLS ID #60328814, Laurel Bryant, Murney Associates - Primrose. SOMOMLS as distributed by MLS GRID
- $299,9004 bd2 ba2.3k sqft721 E Westchester Court, Springfield, MO 65810ActiveMLS ID #60327830, Jesse A Wiser, Wiser Living Realty LLC. SOMOMLS as distributed by MLS GRID
- $339,9994 bd3 ba2.4k sqft5529 S Dollison Avenue, Springfield, MO 65810ActiveMLS ID #60331458, 417realestate.com, Real Broker, LLC. SOMOMLS as distributed by MLS GRID
- $325,0004 bd2 ba1.7k sqft3192 W Melbourne Street, Springfield, MO 65810ActiveMLS ID #60332235, Tara Sartin, ReeceNichols - Mount Vernon. SOMOMLS as distributed by MLS GRID
- $279,9004 bd3 ba2.1k sqft5486 S Clay Avenue, Springfield, MO 65810ActiveMLS ID #60329305, Team Shackie, Baker Homes and Property Management LLC. SOMOMLS as distributed by MLS GRID
- $245,0003 bd2 ba1.3k sqft5533 S Walnut Hill Avenue, Springfield, MO 65810ActiveMLS ID #60334379, Tatyana Psarev, Alpha Realty MO, LLC. SOMOMLS as distributed by MLS GRID
- $350,0004 bd3 ba2.8k sqft4740 S Glenn Avenue, Springfield, MO 65810ActiveMLS ID #60332495, Julie Hayward, EXP Realty LLC. SOMOMLS as distributed by MLS GRID
- $275,0003 bd2 ba1.4k sqft2099 W Nottingham Street, Springfield, MO 65810ActiveMLS ID #60333178, Jan Jacques, The Jacques Company. SOMOMLS as distributed by MLS GRID
- $329,0003 bd3 ba1.7k sqft1407 Raspberry Court, Nixa, MO 65714ActiveMLS ID #60334011, Max Cornett, GPS Realty. SOMOMLS as distributed by MLS GRID
