**Brand new roof, gutters and downspouts! ** Welcome to the perfect blend of comfort, space, and lifestyle in the heart of Republic. This well-maintained 3-bedroom, 2-bath home offers a layout designed for both everyday living and easy entertaining, featuring two spacious living areas and beautiful real wood floors throughout most of the home. The kitchen is both functional and inviting with newer appliances and generous cabinet space, making meal prep and gathering with family or friends a breeze. Step outside and discover what truly sets this home apart -- your own private backyard oasis. The large deck is ideal for summer cookouts and relaxing evenings, complete with a hot tub, above-ground pool, privacy fence, and a gas grill connected directly to the home's natural gas source. Whether hosting friends, enjoying quiet mornings with coffee, or unwinding after a long day, this outdoor space was designed to be enjoyed. Inside, the flexible layout offers room for everyone, with two separate living areas perfect for movie nights, hobbies, a home office, or play space. Who doesn't love a three-car garage, providing plenty of room for vehicles, storage, tools, or weekend projects. The location is just as appealing -- within walking distance to the Republic Aquatic & Recreation Center, giving you quick access to fitness, swimming, and community activities. Homes that combine space, outdoor lifestyle, and convenience like this don't come along often. Come take a look and see why this one might just feel like home.
Active
Price cut: $5K (8/21)
$315,000
1302 E Primrose Lane, Republic, MO 65738
3beds
1,800sqft
Single Family Residence
Built in 1997
0.3 Acres Lot
$314,500 Zestimate®
$175/sqft
$-- HOA
What's special
Privacy fencePrivate backyard oasisAbove-ground poolNewer appliancesHot tubGenerous cabinet space
- 240 days
- 653
- 37
Zillow last checked:
Listing updated:
Listed by:
Brenda Essary 417-838-3353,
Jenni Cully & Associates, LLC
Source: SOMOMLS as distributed by MLS GRID,MLS#: 60312664
Facts & features
Interior
Bedrooms & bathrooms
- Bedrooms: 3
- Bathrooms: 2
- Full bathrooms: 2
Rooms
- Room types: Living Areas (2)
Heating
- Central, Natural Gas
Cooling
- Central Air
Appliances
- Included: Dishwasher, Free-Standing Electric Oven, Microwave
- Laundry: Main Level
Features
- Flooring: Carpet, Wood, Tile
- Has basement: No
- Has fireplace: Yes
- Fireplace features: Family Room, Gas
Interior area
- Total structure area: 1,800
- Total interior livable area: 1,800 sqft
- Finished area above ground: 1,800
- Finished area below ground: 0
Property
Parking
- Total spaces: 3
- Parking features: Garage - Attached
- Attached garage spaces: 3
Features
- Levels: One
- Stories: 1
- Patio & porch: Deck
- Exterior features: Gas Grill
- Pool features: Above Ground
- Has spa: Yes
- Spa features: Hot Tub
- Fencing: Wood
Lot
- Size: 0.3 Acres
Details
- Parcel number: 1721300282
Construction
Type & style
- Home type: SingleFamily
- Architectural style: Ranch
- Property subtype: Single Family Residence
Materials
- Brick, Vinyl Siding
- Foundation: Crawl Space
- Roof: Composition
Condition
- Year built: 1997
Utilities & green energy
- Sewer: Public Sewer
- Water: Public
Community & HOA
Community
- Subdivision: Martin
Location
- Region: Republic
Financial & listing details
- Price per square foot: $175/sqft
- Tax assessed value: $243,200
- Annual tax amount: $2,454
- Date on market: 1/5/2026
- Listing terms: Cash,VA Loan,USDA/RD,FHA,Conventional
Estimated market value
$314,500
$299,000 - $330,000
$1,711/mo
Price history
| Date | Event | Price |
|---|---|---|
| 8/21/2026 | Price change | $315,000-1.6%$175/sqft |
Source:  SOMOMLS as distributed by MLS GRID #60312664 Report a problem SOMOMLS as distributed by MLS GRID #60312664 Report a problem | ||
| 8/7/2026 | Price change | $320,000-1.5%$178/sqft |
Source: SOMOMLS as distributed by MLS GRID #60312664 Report a problem | ||
| 7/9/2026 | Listed for sale | $325,000$181/sqft |
Source: SOMOMLS as distributed by MLS GRID #60312664 Report a problem | ||
| 7/1/2026 | Pending sale | $325,000$181/sqft |
Source: SOMOMLS as distributed by MLS GRID #60312664 Report a problem | ||
| 6/18/2026 | Price change | $325,000-1.5%$181/sqft |
Source: SOMOMLS as distributed by MLS GRID #60312664 Report a problem | ||
| 6/8/2026 | Pending sale | $329,900$183/sqft |
Source: SOMOMLS as distributed by MLS GRID #60312664 Report a problem | ||
| 2/19/2026 | Price change | $329,900-1.5%$183/sqft |
Source: SOMOMLS as distributed by MLS GRID #60312664 Report a problem | ||
| 1/5/2026 | Listed for sale | $335,000+8.9%$186/sqft |
Source: SOMOMLS as distributed by MLS GRID #60312664 Report a problem | ||
| 7/26/2024 | Sold | -- |
Source: SOMOMLS as distributed by MLS GRID #60269236 Report a problem | ||
| 6/13/2024 | Pending sale | $307,750$171/sqft |
Source: SOMOMLS as distributed by MLS GRID #60269236 Report a problem | ||
| 6/10/2024 | Price change | $307,750-0.6%$171/sqft |
Source: SOMOMLS as distributed by MLS GRID #60269236 Report a problem | ||
| 5/25/2024 | Listed for sale | $309,500+51%$172/sqft |
Source: SOMOMLS as distributed by MLS GRID #60269236 Report a problem | ||
| 8/5/2020 | Listing removed | $205,000$114/sqft |
Source: Keller Williams #60167999 Report a problem | ||
| 7/12/2020 | Pending sale | $205,000$114/sqft |
Source: Keller Williams #60167999 Report a problem | ||
| 7/9/2020 | Listed for sale | $205,000+6.8%$114/sqft |
Source: Keller Williams #60167999 Report a problem | ||
| 7/31/2019 | Sold | -- |
Source: Agent Provided Report a problem | ||
| 6/18/2019 | Pending sale | $192,000$107/sqft |
Source: Keller Williams Realty #60139376 Report a problem | ||
| 6/13/2019 | Price change | $192,000+7%$107/sqft |
Source: Keller Williams #60139376 Report a problem | ||
| 6/9/2019 | Listed for sale | $179,500$100/sqft |
Source: Owner Report a problem | ||
Public tax history
| Year | Property taxes | Tax assessment |
|---|---|---|
| 2025 | $2,454 +3.7% | $46,210 +9.1% |
| 2024 | $2,366 +1.9% | $42,350 |
| 2023 | $2,321 +30.1% | $42,350 +30.7% |
| 2022 | $1,784 +0.6% | $32,410 |
| 2021 | $1,774 +0% | $32,410 +1.6% |
| 2020 | $1,773 +7.3% | $31,900 +10.6% |
| 2018 | $1,653 +4.5% | $28,840 +4.8% |
| 2017 | $1,582 | $27,510 |
| 2016 | $1,582 | $27,510 |
| 2015 | $1,582 +0.3% | $27,510 +21% |
| 2014 | $1,576 | $22,740 -10.5% |
| 2012 | -- | $25,400 |
| 2011 | -- | $25,400 +24.8% |
| 2010 | -- | $20,350 +0.1% |
| 2006 | $1,096 | $20,330 |
| 2005 | $1,096 +33.5% | $20,330 -6.1% |
| 2004 | $821 +0.3% | $21,660 +27.8% |
| 2003 | $819 +1% | $16,950 |
| 2002 | $811 +6% | $16,950 |
| 2001 | $765 | $16,950 |
Find assessor info on the county website
Monthly payment
Est. payment
Payment breakdown
Explore the cost of this home by adjusting the details. Changes won't be saved.Climate risks
Neighborhood: 65738
Nearby schools
Schools provided by the listing agent
- Elementary: RP Lyon
- Middle: Republic
- High: Republic
Source: SOMOMLS as distributed by MLS GRID. This data may not be complete. We recommend contacting the local school district to confirm school assignments for this home.
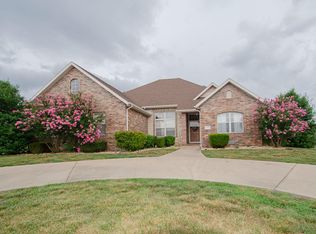
Similar homes
- $325,0003 bd2 ba1.6k sqft1682 Ft. Sumter Court, Republic, MO 65738Active

 MLS ID #60330709, Elaine Montgomery, Murney Associates - Primrose. SOMOMLS as distributed by MLS GRID
 - $339,9004 bd2 ba1.8k sqft1309 S Appomattox Avenue, Republic, MO 65738Active
 MLS ID #60328341, Morgan Boyd, Sturdy Real Estate. SOMOMLS as distributed by MLS GRID
 - $285,0003 bd2 ba1.5k sqft1126 S Rome Avenue, Republic, MO 65738Active
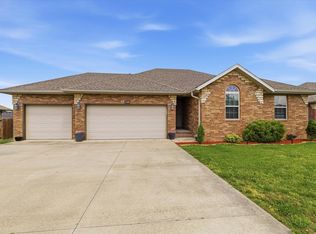 MLS ID #60324513, Jeremiah R Smith, Keller Williams Local. SOMOMLS as distributed by MLS GRID
 - $255,0004 bd2 ba1.5k sqft450 S Basswood Avenue, Republic, MO 65738Active
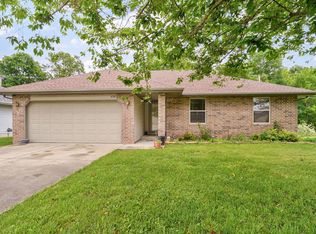 MLS ID #60324597, Revoir Real Estate Group, Epique Realty. SOMOMLS as distributed by MLS GRID
 - $239,9003 bd2 ba1.2k sqft804 N Cottonwood Avenue, Republic, MO 65738ActiveMLS ID #60331622, Team Serrano, Assist 2 Sell. SOMOMLS as distributed by MLS GRID
- $325,0004 bd4 ba1.8k sqft4336 W 1st Street, Battlefield, MO 65619ActiveMLS ID #60332276, Devin Lance Lewis, Epique Realty. SOMOMLS as distributed by MLS GRID
- $234,9003 bd2 ba1.3k sqft1014 W Woodland Drive, Republic, MO 65738ActiveMLS ID #60331553, Cathy Brownsberger, Murney Associates - Primrose. SOMOMLS as distributed by MLS GRID
- $328,9003 bd2 ba2.3k sqft533 Ghan Road, Clever, MO 65631ActiveMLS ID #60332552, Shari L Jones, Murney Associates - Nixa. SOMOMLS as distributed by MLS GRID
- $316,0003 bd2 ba1.8k sqft706 W Wasson Drive, Nixa, MO 65714ActiveMLS ID #60332530, Carrie Ann Higgs, LPT Realty LLC. SOMOMLS as distributed by MLS GRID
- $296,4003 bd2 ba1.6k sqft5824 S Geranium Lane, Battlefield, MO 65619ActiveMLS ID #60332272, Rebekah K. Jones, Epique Realty. SOMOMLS as distributed by MLS GRID
- $289,0003 bd2 ba1.9k sqft8383 W Sunset Drive, Springfield, MO 65802ActiveMLS ID #60330282, Wes Litton, Keller Williams Local. SOMOMLS as distributed by MLS GRID
- $319,9003 bd2 ba1.8k sqft4668 S Warren Road, Springfield, MO 65810ActiveMLS ID #60328300, Ogden Bolin Real Estate Group, Murney Associates - Nixa. SOMOMLS as distributed by MLS GRID
- $299,9003 bd2 ba1.5k sqft3224 W Melbourne Street, Springfield, MO 65810Active w/ContingencyMLS ID #60332174, Jeffrey Brossard-Sims, ReeceNichols - Springfield. SOMOMLS as distributed by MLS GRID
- $320,0003 bd2 ba1.7k sqft1934 E Ridgewood Drive, Springfield, MO 65804ActiveMLS ID #60332484, Robinson & Lyons Real Estate Group, Keller Williams Local. SOMOMLS as distributed by MLS GRID
- $329,0004 bd2 ba1.7k sqft3192 W Melbourne Street, Springfield, MO 65810ActiveMLS ID #60332235, Tara Sartin, ReeceNichols - Mount Vernon. SOMOMLS as distributed by MLS GRID
- $335,0003 bd2 ba1.8k sqft725 S Christopher Avenue, Springfield, MO 65802Active w/ContingencyMLS ID #60332095, Debra L Parrish, Murney Associates - Primrose. SOMOMLS as distributed by MLS GRID
- $349,9003 bd2 ba1.8k sqft4855 S Blakey Court, Springfield, MO 65810ActiveMLS ID #60329670, Tamara Simpson, Keller Williams Local. SOMOMLS as distributed by MLS GRID
- $369,9003 bd2 ba1.9k sqft2371 W Allen Drive, Springfield, MO 65810ActiveMLS ID #60332449, Kristen Smith, Keller Williams Local. SOMOMLS as distributed by MLS GRID
- $294,9003 bd2 ba1.3k sqft710 W Lexington Circle, Clever, MO 65631ActiveMLS ID #60325616, Holt Homes Group, Keller Williams Local. SOMOMLS as distributed by MLS GRID
- $319,0003 bd2 ba1.6k sqft1804 S 14th Avenue, Ozark, MO 65721ActiveMLS ID #60332163, Educators Realty Group powered by Keller Williams, Keller Williams Local. SOMOMLS as distributed by MLS GRID
