PRICE REDUCTION- $279,900!!! Welcome to 405 Lynn Drive in Clever, where extra space, a quiet setting, and convenient access come together! Located in an established subdivision within the Clever School District, this 3-bedroom, 2-bath home offers a comfortable layout with plenty of room to make it your own. Step inside to find new flooring, an inviting living area, and a functional kitchen and dining space. Downstairs, the partially finished basement adds a second living area, while approximately 919 square feet of unfinished basement space offers exciting potential for future expansion, additional bedrooms, an office, workout space, hobby room, or generous storage. Outside, the fully fenced backyard is ready to enjoy with an above-ground pool, spacious deck, front porch, and storage shed. A two-car attached garage, natural gas heat, and city water and sewer add everyday convenience. Tucked away from the hustle while still offering easy access to Republic and Nixa, 405 Lynn Drive delivers the space and flexibility you've been looking for--both now and for the future.
Active
Price cut: $5.1K (10/2)
$279,900
405 Lynn Dr, Clever, MO 65631
3beds
1,817sqft
Single Family Residence
Built in 1996
7,405 Square Feet Lot
$275,300 Zestimate®
$154/sqft
$-- HOA
What's special
Fully fenced backyardFront porchTwo-car attached garageAbove-ground poolStorage shedNew flooringSpacious deck
- 19 days
- 208
- 22
Zillow last checked:
Listing updated:
Listed by:
Rebekah Jones 404-451-1963,
Epique Realty
Source: Ozark Gateway AOR,MLS#: 265601
Facts & features
Interior
Bedrooms & bathrooms
- Bedrooms: 3
- Bathrooms: 2
- Full bathrooms: 2
Primary bedroom
- Dimensions: 13 x 17
Bedroom 2
- Dimensions: 10.5 x 10.5
Bedroom 3
- Dimensions: 10 x 13
Dining room
- Dimensions: 11.5 x 14
Family room
- Dimensions: 23.5 x 15
Kitchen
- Dimensions: 9.5 x 10
Living room
- Dimensions: 15 x 14
Utility room
- Dimensions: 27.5 x 34.2
Heating
- Has Heating (Unspecified Type)
Cooling
- Has cooling: Yes
Features
- Basement: Non-Walkout
- Has fireplace: No
Interior area
- Total structure area: 1,817
- Total interior livable area: 1,817 sqft
- Finished area above ground: 1,422
- Finished area below ground: 395
Property
Parking
- Total spaces: 2
- Parking features: Garage - Attached
- Attached garage spaces: 2
- Details: 2 Car Att Garage
Lot
- Size: 7,405 Square Feet
- Dimensions: .172
Details
- Parcel number: 090420004019033019
Construction
Type & style
- Home type: SingleFamily
- Architectural style: Ranch
- Property subtype: Single Family Residence
Materials
- Vinyl
- Foundation: Concrete Perimeter
Condition
- Year built: 1996
Utilities & green energy
- Sewer: Public Sewer
Community & HOA
Location
- Region: Clever
Financial & listing details
- Price per square foot: $154/sqft
- Tax assessed value: $136,100
- Annual tax amount: $1,587
- Date on market: 10/2/2026
- Listing terms: Cash,Conventional,FHA
Estimated market value
$275,300
$262,000 - $289,000
$1,887/mo
Price history
| Date | Event | Price |
|---|---|---|
| 10/2/2026 | Price change | $279,900-1.8%$154/sqft |
Source:  SOMOMLS as distributed by MLS GRID #60329363 Report a problem SOMOMLS as distributed by MLS GRID #60329363 Report a problem | ||
| 7/21/2026 | Listed for sale | $285,000+29.6%$157/sqft |
Source: SOMOMLS as distributed by MLS GRID #60329363 Report a problem | ||
| 8/3/2023 | Sold | -- |
Source: Agent Provided Report a problem | ||
| 7/6/2023 | Pending sale | $219,900$121/sqft |
Source: SOMOMLS as distributed by MLS GRID #60246214 Report a problem | ||
| 7/1/2023 | Listed for sale | $219,900$121/sqft |
Source: SOMOMLS as distributed by MLS GRID #60246214 Report a problem | ||
Public tax history
| Year | Property taxes | Tax assessment |
|---|---|---|
| 2025 | $1,587 +5.8% | $25,860 +6.5% |
| 2024 | $1,500 | $24,280 |
| 2023 | $1,500 +12.9% | $24,280 +13.4% |
| 2022 | $1,329 | $21,410 |
| 2021 | -- | $21,410 +9.5% |
| 2020 | -- | $19,550 |
| 2019 | -- | $19,550 +14.1% |
| 2018 | -- | $17,140 |
| 2017 | $1,059 | $17,140 |
| 2016 | $1,059 | $17,140 |
| 2015 | $1,059 +3.9% | $17,140 +0.2% |
| 2014 | $1,019 +0.1% | $17,100 |
| 2013 | $1,018 | $17,100 -50% |
| 2011 | $1,018 | $34,200 |
Find assessor info on the county website
Monthly payment
Est. payment
Payment breakdown
Explore the cost of this home by adjusting the details. Changes won't be saved.Climate risks
Neighborhood: 65631
Nearby schools
Schools provided by the listing agent
- Elementary: Clever
- Middle: Clever
Source: Ozark Gateway AOR. This data may not be complete. We recommend contacting the local school district to confirm school assignments for this home.
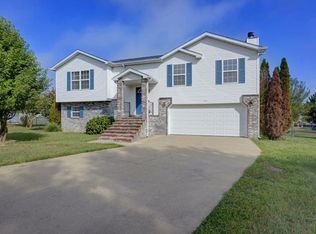
Similar homes
- $284,9003 bd2 ba1.3k sqft710 W Lexington Circle, Clever, MO 65631Active

 MLS ID #60325616, Holt Homes Group, Keller Williams Local. SOMOMLS as distributed by MLS GRID
 - $220,0003 bd2 ba1.2k sqft212 Primrose Lane, Clever, MO 65631Active
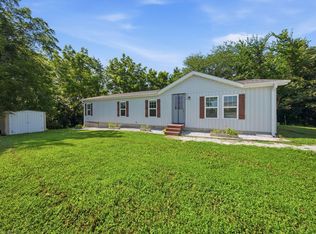 MLS ID #60334302, Langston Group, Murney Associates - Primrose. SOMOMLS as distributed by MLS GRID
 - $240,0004 bd2 ba2.6k sqft131 Poppy Lane, Billings, MO 65610Active
 MLS ID #60333952, Rachel Countryman, EXP Realty LLC. SOMOMLS as distributed by MLS GRID
 - $265,0003 bd2 ba1.3k sqft1462 S Tomahawk Avenue, Republic, MO 65738Active
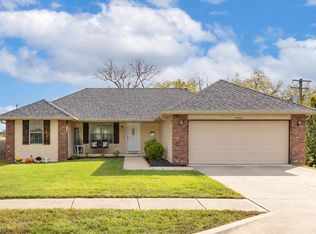 MLS ID #60336581, Chris Day, Jim Garland Real Estate. SOMOMLS as distributed by MLS GRID
 - $275,0003 bd2 ba1.4k sqft982 S Redwood Street, Nixa, MO 65714ActiveMLS ID #60336351, Heintz + Nunn + Brown Group, Murney Associates - Primrose. SOMOMLS as distributed by MLS GRID
- $279,9003 bd2 ba1.6k sqft3619 S Lexus Avenue, Springfield, MO 65807ActiveMLS ID #60336618, Debra L Parrish, Murney Associates - Primrose. SOMOMLS as distributed by MLS GRID
- $244,9993 bd2 ba1.2k sqft720 N Windmill Place, Republic, MO 65738ActiveMLS ID #60336585, Mickie Roy, Alpha Realty MO, LLC. SOMOMLS as distributed by MLS GRID
- $270,0003 bd2 ba1.6k sqft2207 E Foxborough Drive, Republic, MO 65738ActiveMLS ID #60335677, Dana R. Ingle, EXP Realty LLC. SOMOMLS as distributed by MLS GRID
- $274,9003 bd2 ba1.4k sqft1214 S Sicily Court, Republic, MO 65738ActiveMLS ID #60333050, Melissa Davis, Keller Williams Local. SOMOMLS as distributed by MLS GRID
- $275,0004 bd2 ba1.5k sqft419 N Butternut Avenue, Republic, MO 65738ActiveMLS ID #60332913, Kelli Hand, Keller Williams Local. SOMOMLS as distributed by MLS GRID
- $295,0003 bd2 ba1.6k sqft2834 W Lasalle Street, Springfield, MO 65807ActiveMLS ID #60336462, Tyler Richardson, Keller Williams Local. SOMOMLS as distributed by MLS GRID
- $269,0003 bd2 ba1.5k sqft611 S Countryside Avenue, Republic, MO 65738ActiveMLS ID #60331002, Kimberlee Tennis, James River Realty, LLC. SOMOMLS as distributed by MLS GRID
- $289,9003 bd2 ba1.6k sqft4631 W Bull Run Battle Street, Battlefield, MO 65619ActiveMLS ID #60334144, Holt Homes Group, Keller Williams Local. SOMOMLS as distributed by MLS GRID
- $244,9003 bd2 ba1.3k sqft1560 S Timbercreek Avenue, Springfield, MO 65807ActiveMLS ID #60336545, Rashelle Igert, Murney Associates - Nixa. SOMOMLS as distributed by MLS GRID
- $285,0003 bd2 ba1.5k sqft1126 S Rome Avenue, Republic, MO 65738ActiveMLS ID #60324513, Jeremiah R Smith, Keller Williams Local. SOMOMLS as distributed by MLS GRID
- $265,0003 bd2 ba1.3k sqft316 W Charles Street, Republic, MO 65738ActiveMLS ID #60333519, Brian Stone, Epique Realty. SOMOMLS as distributed by MLS GRID
- $289,9003 bd2 ba1.7k sqft1308 W Swan Street, Springfield, MO 65807ActiveMLS ID #60318510, Amber Dawn Lott, Alpha Realty MO, LLC. SOMOMLS as distributed by MLS GRID
- $259,0003 bd2 ba1.5k sqft1724 S Grant Avenue, Springfield, MO 65807ActiveMLS ID #60336569, Carolyn Boss, Keller Williams Tri-Lakes. SOMOMLS as distributed by MLS GRID
- $239,9003 bd2 ba1.3k sqft526 N Taylor Drive, Republic, MO 65738ActiveMLS ID #60335467, Sheila Auzat, Murney Associates - Nixa. SOMOMLS as distributed by MLS GRID
- $289,9994 bd3 ba2.3k sqft970 Creekside Place, Nixa, MO 65714ActiveMLS ID #60331277, Storm Price, Murney Associates - Primrose. SOMOMLS as distributed by MLS GRID
