Discover the freedom of country living with room to spread out, a spacious fenced yard, and the flexibility to make this property your own! Situated on approximately 1 acre just outside Clever, MO, this 4-bedroom, 2-bathroom home offers a peaceful rural setting while maintaining convenient access to Clever, Republic, Nixa, and the greater Springfield area.One of the home's standout features is the expansive primary bedroom, offering over 400 square feet of personal living space, an attached private bathroom, and a hallway configuration that creates exciting possibilities for multigenerational living, extended family arrangements, or a private retreat.Inside, you'll find custom kitchen countertops, fresh interior paint, updated flooring, and utility room additions that enhance everyday functionality. A wood-burning stove provides an additional heating option alongside the home's central heating and air conditioning system.Recent improvements include a new roof with a transferable warranty, offering added peace of mind for future homeowners.Outside, enjoy approximately 1 acre of land, a large fenced yard, and a private driveway. Whether you're dreaming of gardening, outdoor entertaining, creating a backyard oasis, or simply enjoying the extra breathing room that comes with a rural property, this home offers the space to bring your vision to life.
Pending
$240,000
131 Poppy Lane, Billings, MO 65610
4beds
2,613sqft
Single Family Residence
Built in 1987
1 Acres Lot
$230,100 Zestimate®
$92/sqft
$-- HOA
What's special
Spacious fenced yardFresh interior paintAttached private bathroomPrivate drivewayCustom kitchen countertopsUpdated flooring
- 57 days
- 806
- 61
Zillow last checked:
Listing updated:
Listed by:
Rachel Countryman 417-988-8896,
EXP Realty LLC
Source: SOMOMLS as distributed by MLS GRID,MLS#: 60333952
Facts & features
Interior
Bedrooms & bathrooms
- Bedrooms: 4
- Bathrooms: 2
- Full bathrooms: 2
Rooms
- Room types: Family Room, Mud Room
Heating
- Central, Fireplace(s), Electric, Wood, Propane
Cooling
- Central Air, Ceiling Fan(s)
Appliances
- Included: Electric Cooktop, Washer, Microwave, Refrigerator, Dishwasher
- Laundry: Main Level, W/D Hookup
Features
- Soaking Tub
- Flooring: Laminate, Engineered Hardwood
- Doors: Storm Door(s)
- Windows: Double Pane Windows
- Has basement: No
- Attic: Access Only:No Stairs
- Has fireplace: Yes
- Fireplace features: Living Room, Blower Fan, Wood Burning
Interior area
- Total structure area: 2,613
- Total interior livable area: 2,613 sqft
- Finished area above ground: 2,613
- Finished area below ground: 0
Video & virtual tour
Property
Parking
- Total spaces: 4
- Parking features: Covered, Garage Faces Front, Driveway
- Attached garage spaces: 2
- Carport spaces: 2
- Covered spaces: 4
- Has uncovered spaces: Yes
Features
- Levels: One
- Stories: 1
- Patio & porch: Covered
- Exterior features: Rain Gutters
- Fencing: Privacy
Lot
- Size: 1 Acres
- Features: Acreage, Rolling Slope, Corner Lot
Details
- Additional structures: Outbuilding
- Parcel number: 090521000000016000
Construction
Type & style
- Home type: SingleFamily
- Property subtype: Single Family Residence
Materials
- Vinyl Siding
- Foundation: Crawl Space
- Roof: Asphalt
Condition
- Year built: 1987
Utilities & green energy
- Sewer: Private Sewer, Septic Tank
- Water: Shared Well
Community & HOA
Community
- Security: Security System
- Subdivision: Mop Hill
Location
- Region: Billings
Financial & listing details
- Price per square foot: $92/sqft
- Tax assessed value: $148,000
- Annual tax amount: $1,578
- Date on market: 9/15/2026
- Listing terms: Cash,VA Loan,FHA,Conventional
- Road surface type: Chip And Seal
Estimated market value
$230,100
$219,000 - $242,000
$2,215/mo
Price history
| Date | Event | Price |
|---|---|---|
| 11/9/2026 | Pending sale | $240,000$92/sqft |
Source:  SOMOMLS as distributed by MLS GRID #60333952 Report a problem | ||
| 9/15/2026 | Listed for sale | $240,000+85.3%$92/sqft |
Source: SOMOMLS as distributed by MLS GRID #60333952 Report a problem | ||
| 3/24/2021 | Listing removed | -- |
Source: Owner Report a problem | ||
| 1/29/2014 | Listing removed | $129,500$50/sqft |
Source: Owner Report a problem | ||
| 8/2/2013 | Listed for sale | $129,500$50/sqft |
Source: Owner Report a problem | ||
Public tax history
| Year | Property taxes | Tax assessment |
|---|---|---|
| 2025 | $1,571 +6.3% | $28,120 +6.7% |
| 2024 | $1,479 | $26,350 |
| 2023 | $1,479 +5.5% | $26,350 +5.7% |
| 2022 | $1,402 | $24,930 |
| 2021 | -- | $24,930 +9.8% |
| 2020 | -- | $22,710 |
| 2019 | -- | $22,710 +28.4% |
| 2018 | -- | $17,690 |
| 2017 | $977 | $17,690 +0.6% |
| 2016 | $977 | $17,590 |
| 2015 | $977 +3.9% | $17,590 -0.2% |
| 2014 | $941 +9917.4% | $17,630 |
| 2013 | $9 | $17,630 -50% |
| 2011 | $9 | $35,260 |
Find assessor info on the county website
Monthly payment
Est. payment
Payment breakdown
Explore the cost of this home by adjusting the details. Changes won't be saved.Climate risks
Neighborhood: 65610
Nearby schools
Schools provided by the listing agent
- Elementary: Clever
- Middle: Clever
- High: Clever
Source: SOMOMLS as distributed by MLS GRID. This data may not be complete. We recommend contacting the local school district to confirm school assignments for this home.


Similar homes
- $--3 bd2 ba1.5k sqft427 N Alexander Ave, Republic, MO 65738Auction
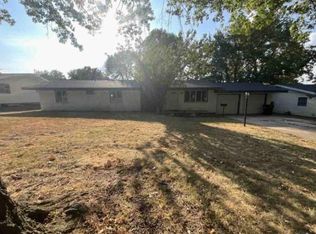 ServiceLink Auction
- $289,9004 bd2 ba2.9k sqft322 E Drive Street, Clever, MO 65631Active
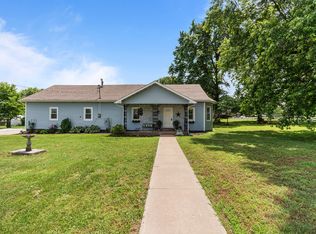
 MLS ID #60330575, Amanda E Merry, Murney Associates - Primrose. SOMOMLS as distributed by MLS GRID
- $279,5003 bd2 ba1.8k sqft405 Lynn Drive, Clever, MO 65631Active
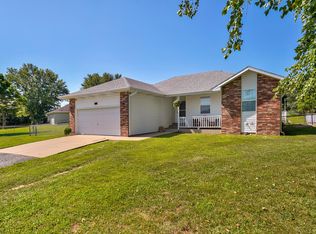 MLS ID #60337964, Rebekah K. Jones, Epique Realty. SOMOMLS as distributed by MLS GRID
- $269,9004 bd2 ba2k sqft4438 W Curtice Drive, Battlefield, MO 65619Active
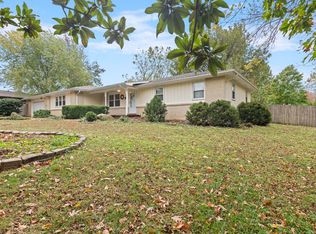 MLS ID #60337860, Greg Ludlow, Alpha Realty MO, LLC. SOMOMLS as distributed by MLS GRID
- $219,9003 bd2 ba1.3k sqft220 E Ritter Street, Republic, MO 65738ActiveMLS ID #60338003, Kirk Kirkland Cocanougher, Keller Williams Local. SOMOMLS as distributed by MLS GRID
- $259,9003 bd2 ba1.9k sqft909 S 5th Avenue, Ozark, MO 65721ActiveMLS ID #60337895, Steven R Reith, Battlecreek Properties, Inc. SOMOMLS as distributed by MLS GRID
- $265,0003 bd2 ba1.5k sqft224 N Sandstone Avenue, Republic, MO 65738ActiveMLS ID #60337915, Michael Burnell, EXP Realty LLC. SOMOMLS as distributed by MLS GRID
- $255,0003 bd2 ba1.3k sqft316 W Charles Street, Republic, MO 65738ActiveMLS ID #60333519, Brian Stone, Epique Realty. SOMOMLS as distributed by MLS GRID
- $270,0004 bd3 ba2.1k sqft2625 W Village Lane, Springfield, MO 65807ActiveMLS ID #60337619, Samuel Wohlenhaus, Alpha Realty MO, LLC. SOMOMLS as distributed by MLS GRID
- $319,9003 bd2 ba2k sqft109 W Aven Avenue, Nixa, MO 65714ActiveMLS ID #60338121, Langston Group, Murney Associates - Primrose. SOMOMLS as distributed by MLS GRID
- $245,0003 bd2 ba1.5k sqft450 S Basswood Avenue, Republic, MO 65738ActiveMLS ID #60324597, Revoir Real Estate Group, Epique Realty. SOMOMLS as distributed by MLS GRID
- $265,0003 bd2 ba1.7k sqft6936 W Dogwood Street, Springfield, MO 65802ActiveMLS ID #60337801, Dawn M. McCracken, Alpha Realty MO, LLC. SOMOMLS as distributed by MLS GRID
- $289,9994 bd3 ba2.3k sqft970 Creekside Place, Nixa, MO 65714ActiveMLS ID #60331277, Storm Price, Murney Associates - Primrose. SOMOMLS as distributed by MLS GRID
- $249,9003 bd2 ba1.4k sqft1200 E Summerhill Street, Ozark, MO 65721ActiveMLS ID #60337647, Adam Graddy, Keller Williams Local. SOMOMLS as distributed by MLS GRID
- $265,0003 bd2 ba1.3k sqft1462 S Tomahawk Avenue, Republic, MO 65738ActiveMLS ID #60336581, Chris Day, Jim Garland Real Estate. SOMOMLS as distributed by MLS GRID
- $244,9003 bd2 ba1.3k sqft433 S Devonshire Street, Nixa, MO 65714ActiveMLS ID #60331345, 417realestate.com, Real Broker, LLC. SOMOMLS as distributed by MLS GRID
- $279,9004 bd2 ba1.4k sqft322 Sugar Lane, Clever, MO 65631ActiveMLS ID #60331478, Blake Cantrell, Blake Cantrell Real Estate LLC. SOMOMLS as distributed by MLS GRID
- $335,0004 bd3 ba3.2k sqft8488 W Sunset Drive, Springfield, MO 65802ActiveMLS ID #60337878, Adam Graddy, Keller Williams Local. SOMOMLS as distributed by MLS GRID
- $279,9004 bd2 ba2.2k sqft1103 E Lark Street, Ozark, MO 65721ActiveMLS ID #60336840, Kay Vankampen, RE/MAX House of Brokers. SOMOMLS as distributed by MLS GRID
- $250,0004 bd2 ba1.8k sqft2030 E Grand Street, Springfield, MO 65804ActiveMLS ID #60333444, Lauren Enos, Murney Associates - Primrose. SOMOMLS as distributed by MLS GRID
