Hard-to-find acreage, room to spread out, and a country feel - all while being close to schools, shopping, and everyday amenities. 1.4 acres inside city limits! This spacious nearly 3000 sq ft home sits on a double lot and offers the perfect blend of country living with city conveniences, including city water and sewer. Enjoy peaceful views, a large yard, fire pit area, and a versatile workshop/outbuilding with plenty of room for hobbies, storage, or projects.Inside, you'll find a flexible floor plan featuring two bedrooms and a full bath on the main level, along with a spacious kitchen offering ample cabinet and countertop space, a large pantry, and a flex room ideal for a breakfast nook, office, or hobby space.Upstairs are two oversized bedrooms and an additional full bath. Recent improvements include new siding in 2023 and fresh paint and new carpet downstairs in 2026. STORM SHELTER AND HOME WARRANTY INCLUDED!
Active
Price cut: $5K (9/9)
$304,900
322 E Drive Street, Clever, MO 65631
4beds
2,907sqft
Single Family Residence
Built in 1925
1.4 Acres Lot
$296,200 Zestimate®
$105/sqft
$-- HOA
What's special
- 64 days
- 947
- 63
Zillow last checked:
Listing updated:
Listed by:
Amanda E Merry 417-830-9906,
Murney Associates - Primrose
Source: SOMOMLS as distributed by MLS GRID,MLS#: 60330575
Facts & features
Interior
Bedrooms & bathrooms
- Bedrooms: 4
- Bathrooms: 2
- Full bathrooms: 2
Rooms
- Room types: Master Bedroom, Storm Shelter, Pantry, Mud Room, Family Room
Primary bedroom
- Area: 199.5
- Dimensions: 15 x 13.3
Bedroom 1
- Area: 442.2
- Dimensions: 22 x 20.1
Bedroom 2
- Area: 317.4
- Dimensions: 23 x 13.8
Bedroom 4
- Area: 112.5
- Dimensions: 9 x 12.5
Heating
- Forced Air, Central, Natural Gas
Cooling
- Central Air, Ceiling Fan(s), Window Unit(s)
Appliances
- Included: Dishwasher, Gas Water Heater, Free-Standing Electric Oven, Exhaust Fan, Refrigerator, Disposal
- Laundry: Main Level, W/D Hookup
Features
- Marble Counters, Tile Counters, Laminate Counters, Vaulted Ceiling(s), Tray Ceiling(s), High Ceilings, Walk-In Closet(s)
- Flooring: Carpet, Tile, Laminate
- Windows: Blinds, Double Pane Windows
- Has basement: No
- Attic: Access Only:No Stairs,Partially Floored
- Has fireplace: No
Interior area
- Total structure area: 2,907
- Total interior livable area: 2,907 sqft
- Finished area above ground: 2,907
- Finished area below ground: 0
Property
Parking
- Total spaces: 4
- Parking features: Parking Pad, Garage Faces Side, Garage Door Opener, Driveway, Parking Space
- Attached garage spaces: 4
- Has uncovered spaces: Yes
Features
- Levels: One and One Half
- Stories: 1
- Patio & porch: Patio, Covered
- Exterior features: Rain Gutters
- Has view: Yes
- View description: City, Panoramic
Lot
- Size: 1.4 Acres
- Dimensions: 294 x 210
- Features: Acreage, Level, Landscaped
Details
- Additional structures: Outbuilding, Storm Shelter
- Parcel number: 090420004019002000
Construction
Type & style
- Home type: SingleFamily
- Architectural style: Traditional
- Property subtype: Single Family Residence
Materials
- Vinyl Siding
- Foundation: Permanent, Crawl Space
- Roof: Composition
Condition
- Year built: 1925
Utilities & green energy
- Sewer: Public Sewer
- Water: Public
Community & HOA
Community
- Security: Smoke Detector(s)
- Subdivision: N/A
Location
- Region: Clever
Financial & listing details
- Price per square foot: $105/sqft
- Tax assessed value: $138,600
- Annual tax amount: $1,626
- Date on market: 8/3/2026
- Listing terms: Cash,VA Loan,USDA/RD,FHA,Conventional
- Road surface type: Asphalt
Estimated market value
$296,200
$281,000 - $311,000
$2,285/mo
Price history
| Date | Event | Price |
|---|---|---|
| 9/9/2026 | Price change | $304,900-1.6%$105/sqft |
Source:  SOMOMLS as distributed by MLS GRID #60330575 Report a problem SOMOMLS as distributed by MLS GRID #60330575 Report a problem | ||
| 8/3/2026 | Price change | $309,900+17%$107/sqft |
Source: SOMOMLS as distributed by MLS GRID #60330575 Report a problem | ||
| 4/23/2021 | Pending sale | $264,900$91/sqft |
Source: SOMOMLS as distributed by MLS GRID #60188634 Report a problem | ||
| 4/23/2021 | Price change | $264,900+89.2%$91/sqft |
Source: SOMOMLS as distributed by MLS GRID #60188634 Report a problem | ||
| 11/3/2020 | Pending sale | $140,000$48/sqft |
Source: ReeceNichols - Springfield #60177393 Report a problem | ||
| 10/31/2020 | Listed for sale | $140,000-6.6%$48/sqft |
Source: ReeceNichols - Springfield #60177393 Report a problem | ||
| 2/2/2014 | Listing removed | $149,900$52/sqft |
Source: RE/MAX Solutions #1310608 Report a problem | ||
| 8/29/2013 | Price change | $149,900-3.3%$52/sqft |
Source: RE/MAX Solutions #1310608 Report a problem | ||
| 7/20/2013 | Listed for sale | $155,000$53/sqft |
Source: RE/MAX Solutions #1310608 Report a problem | ||
Public tax history
| Year | Property taxes | Tax assessment |
|---|---|---|
| 2025 | $1,616 +5.6% | $26,330 +6.3% |
| 2024 | $1,531 | $24,780 |
| 2023 | $1,531 +18.1% | $24,780 +18.7% |
| 2022 | $1,296 | $20,880 |
| 2021 | -- | $20,880 +9.5% |
| 2020 | -- | $19,060 |
| 2019 | -- | $19,060 +20.4% |
| 2018 | -- | $15,830 |
| 2017 | $978 | $15,830 |
| 2016 | $978 | $15,830 |
| 2015 | $978 +4.1% | $15,830 +0.5% |
| 2014 | $939 +9918.9% | $15,750 |
| 2013 | $9 | $15,750 -50% |
| 2011 | $9 | $31,500 |
Find assessor info on the county website
Monthly payment
Est. payment
Payment breakdown
Explore the cost of this home by adjusting the details. Changes won't be saved.Climate risks
Neighborhood: 65631
Nearby schools
Schools provided by the listing agent
- Elementary: Clever
- Middle: Clever
- High: Clever
Source: SOMOMLS as distributed by MLS GRID. This data may not be complete. We recommend contacting the local school district to confirm school assignments for this home.
Similar homes
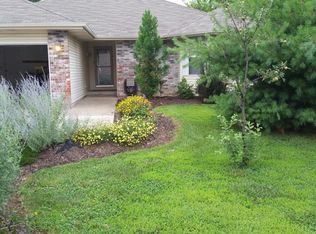
- $279,9003 bd2 ba1.8k sqft405 Lynn Dr, Clever, MO 65631For Sale
 MLS ID #265601, Rebekah Jones, Epique Realty. Ozark Gateway AOR
 - $325,0005 bd2 ba2.2k sqft107 N Public Avenue, Clever, MO 65631Active
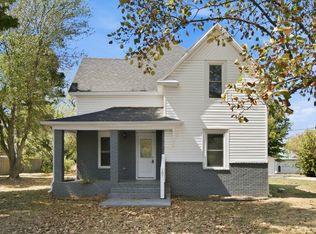
 MLS ID #60334142, Kiley Williams, Keller Williams Local. SOMOMLS as distributed by MLS GRID
 - $274,9003 bd2 ba1.9k sqft105 E Meadowbrook Avenue, Clever, MO 65631Active
 MLS ID #60329709, Liza McLean, The Firm Real Estate, LLC. SOMOMLS as distributed by MLS GRID
 - $279,9004 bd2 ba1.4k sqft322 Sugar Lane, Clever, MO 65631Active
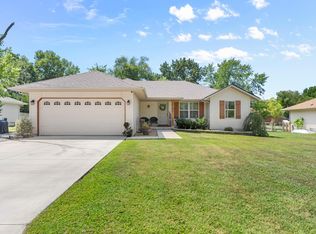 MLS ID #60331478, Blake Cantrell, Blake Cantrell Real Estate LLC. SOMOMLS as distributed by MLS GRID
 - $240,0004 bd2 ba2.6k sqft131 Poppy Lane, Billings, MO 65610ActiveMLS ID #60333952, Rachel Countryman, EXP Realty LLC. SOMOMLS as distributed by MLS GRID
- $449,9003 bd2 ba1.7k sqft206 Maria Road, Clever, MO 65631ActiveMLS ID #60328501, Kimberly Messenger, Keller Williams Tri-Lakes. SOMOMLS as distributed by MLS GRID
- $289,9994 bd3 ba2.3k sqft970 Creekside Place, Nixa, MO 65714ActiveMLS ID #60331277, Storm Price, Murney Associates - Primrose. SOMOMLS as distributed by MLS GRID
- $445,0004 bd3 ba3.2k sqft394 Jace Road, Billings, MO 65610ActiveMLS ID #60334585, Jan Campbell, Keller Williams Local. SOMOMLS as distributed by MLS GRID
- $315,0004 bd4 ba1.8k sqft4336 W 1st Street, Battlefield, MO 65619ActiveMLS ID #60332276, Devin Lance Lewis, Epique Realty. SOMOMLS as distributed by MLS GRID
- $349,9004 bd3 ba3.2k sqft8488 W Sunset Drive, Springfield, MO 65802Active w/ContingencyMLS ID #60330622, Adam Graddy, Keller Williams Local. SOMOMLS as distributed by MLS GRID
- $449,9004 bd3 ba2.9k sqft608 S Cully Avenue, Republic, MO 65738ActiveMLS ID #60333769, Bonnie S. Thomas, ReeceNichols - Springfield. SOMOMLS as distributed by MLS GRID
- $275,0004 bd2 ba1.5k sqft419 N Butternut Avenue, Republic, MO 65738ActiveMLS ID #60332913, Kelli Hand, Keller Williams Local. SOMOMLS as distributed by MLS GRID
- $329,0004 bd2 ba1.8k sqft1309 S Appomattox Avenue, Republic, MO 65738ActiveMLS ID #60328341, Morgan Boyd, Sturdy Real Estate. SOMOMLS as distributed by MLS GRID
- $349,9003 bd3 ba2.5k sqft4951 S Palmer Avenue, Springfield, MO 65804ActiveMLS ID #60335360, Langston Group, Murney Associates - Primrose. SOMOMLS as distributed by MLS GRID
- $289,9003 bd2 ba1.6k sqft4631 W Bull Run Battle Street, Battlefield, MO 65619ActiveMLS ID #60334144, Holt Homes Group, Keller Williams Local. SOMOMLS as distributed by MLS GRID
- $294,9004 bd3 ba2.4k sqft1626 S Porter Avenue, Aurora, MO 65605ActiveMLS ID #60332810, Devin Lance Lewis, Epique Realty. SOMOMLS as distributed by MLS GRID
- $316,0003 bd2 ba1.8k sqft706 W Wasson Drive, Nixa, MO 65714ActiveMLS ID #60332530, Carrie Ann Higgs, LPT Realty LLC. SOMOMLS as distributed by MLS GRID
- $342,4004 bd3 ba2.7k sqft991 W Bates Drive, Nixa, MO 65714ActiveMLS ID #60327071, Kasha Driskill, Keller Williams Local. SOMOMLS as distributed by MLS GRID
- $329,0004 bd3 ba2.3k sqft3690 W Erie Street, Springfield, MO 65807ActiveMLS ID #60327561, Jessica L. Hunt, Everett Real Estate, LLC. SOMOMLS as distributed by MLS GRID
