Impeccably maintained and filled with pride of ownership, this one-level ranch home has been thoughtfully updated during 30+ years of ownership. You'll appreciate the beautifully remodeled kitchen featuring custom cabinetry, updated countertops, tile backsplash, under-cabinet lighting, and appliances that all convey. Additional improvements include double-pane windows, a 10-year-old HVAC system and water heater, and a brand-new roof (2026) for added peace of mind. Offering a flexible floor plan with two living areas plus a bright all-season sunroom, there's plenty of space to relax or entertain. Step outside to enjoy the covered front porch or the newly added backyard patio (2024), complete with an awning and ceiling fan, overlooking beautifully landscaped grounds. The backyard is fully enclosed with a privacy fence and features a double gate for easy access to the backyard and detached shop.The versatile shop includes a one-bay garage door as well as a separate standard entry door, making it ideal for parking, projects, or additional storage. Whether you're a mechanic needing workspace, a hobbyist looking for room to create, or dreaming of the ultimate she shed or man cave, this outbuilding offers endless possibilities. An additional storage shed provides even more room for lawn equipment and seasonal items.Conveniently located with a Springfield address in the highly desirable Willard School District, this move-in ready home is just minutes from the shopping, dining, and amenities on Springfield's growing West side.
Active
Price cut: $10.1K (8/18)
$299,900
4006 W Juno Street, Springfield, MO 65802
3beds
1,760sqft
Single Family Residence
Built in 1967
0.35 Acres Lot
$293,800 Zestimate®
$170/sqft
$-- HOA
What's special
Newly added backyard patioCovered front porchBeautifully landscaped groundsImpeccably maintainedFlexible floor planAdditional storage shedDouble-pane windows
- 56 days
- 361
- 25
Zillow last checked:
Listing updated:
Listed by:
Emily I. Johnson 417-849-2193,
House Theory Realty
Source: SOMOMLS as distributed by MLS GRID,MLS#: 60330424
Facts & features
Interior
Bedrooms & bathrooms
- Bedrooms: 3
- Bathrooms: 2
- Full bathrooms: 2
Rooms
- Room types: Family Room, Sun Room, Living Areas (3+), Workshop, Living Room
Heating
- Forced Air, Central, Fireplace(s), Natural Gas
Cooling
- Ceiling Fan(s)
Appliances
- Included: Dishwasher, Gas Water Heater, Free-Standing Electric Oven, Microwave, Refrigerator, Disposal
- Laundry: Laundry Room, W/D Hookup
Features
- Quartz Counters, Solid Surface Counters, Walk-in Shower
- Flooring: Tile, Carpet, Wood, Vinyl
- Doors: Storm Door(s)
- Windows: Double Pane Windows
- Has basement: No
- Attic: Access Only:No Stairs
- Has fireplace: Yes
- Fireplace features: Wood Burning
Interior area
- Total structure area: 1,760
- Total interior livable area: 1,760 sqft
- Finished area above ground: 1,760
- Finished area below ground: 0
Property
Parking
- Total spaces: 2
- Parking features: Driveway, On Street, Garage Faces Front
- Attached garage spaces: 2
- Has uncovered spaces: Yes
Features
- Levels: One
- Stories: 1
- Patio & porch: Covered, Front Porch
- Exterior features: Rain Gutters
- Fencing: Privacy,Wood
Lot
- Size: 0.35 Acres
- Features: Landscaped, Level
Details
- Additional structures: Shed(s)
- Parcel number: 1320209003
Construction
Type & style
- Home type: SingleFamily
- Architectural style: Ranch
- Property subtype: Single Family Residence
Materials
- Brick, Vinyl Siding
- Foundation: Crawl Space
Condition
- Year built: 1967
Utilities & green energy
- Sewer: Public Sewer
- Water: Public
Community & HOA
Community
- Security: Carbon Monoxide Detector(s), Smoke Detector(s)
- Subdivision: Orchard Crest
Location
- Region: Springfield
Financial & listing details
- Price per square foot: $170/sqft
- Tax assessed value: $160,200
- Annual tax amount: $1,645
- Date on market: 8/1/2026
- Listing terms: Cash,VA Loan,FHA,Conventional
- Road surface type: Asphalt
Estimated market value
$293,800
$279,000 - $308,000
$1,439/mo
Price history
| Date | Event | Price |
|---|---|---|
| 8/18/2026 | Price change | $299,900-3.3%$170/sqft |
Source:  SOMOMLS as distributed by MLS GRID #60330424 Report a problem SOMOMLS as distributed by MLS GRID #60330424 Report a problem | ||
| 8/1/2026 | Listed for sale | $310,000$176/sqft |
Source: SOMOMLS as distributed by MLS GRID #60330424 Report a problem | ||
Public tax history
| Year | Property taxes | Tax assessment |
|---|---|---|
| 2025 | $1,646 +10.6% | $30,440 +12.6% |
| 2024 | $1,488 +0.4% | $27,040 |
| 2023 | $1,483 +5.8% | $27,040 +6.4% |
| 2022 | $1,401 0% | $25,420 |
| 2021 | $1,402 +36.2% | $25,420 +37.5% |
| 2020 | $1,029 +6.8% | $18,490 +6.8% |
| 2018 | $964 +5.5% | $17,310 +4% |
| 2017 | $914 | $16,640 |
| 2016 | $914 | $16,640 |
| 2015 | $914 +0.8% | $16,640 +3.2% |
| 2014 | $907 | $16,130 -6.4% |
| 2012 | -- | $17,230 |
| 2011 | -- | $17,230 -3.6% |
| 2010 | -- | $17,880 +6.7% |
| 2006 | $918 | $16,760 |
| 2005 | $918 +7.1% | $16,760 -2.3% |
| 2004 | $857 +11.5% | $17,160 |
| 2003 | $769 +2.2% | $17,160 |
| 2002 | $752 +19.4% | $17,160 |
| 2001 | $630 | $17,160 |
Find assessor info on the county website
Monthly payment
Est. payment
Payment breakdown
Explore the cost of this home by adjusting the details. Changes won't be saved.Climate risks
Neighborhood: Young Lilly
Nearby schools
Schools provided by the listing agent
- Elementary: WD South
- Middle: Willard
- High: Willard
Source: SOMOMLS as distributed by MLS GRID. This data may not be complete. We recommend contacting the local school district to confirm school assignments for this home.

Similar homes
- $335,0003 bd2 ba1.8k sqft725 S Christopher Avenue, Springfield, MO 65802Active w/Contingency

 MLS ID #60332095, Debra L Parrish, Murney Associates - Primrose. SOMOMLS as distributed by MLS GRID
 - $260,0003 bd2 ba1.4k sqft936 S Duke Court, Springfield, MO 65802Active
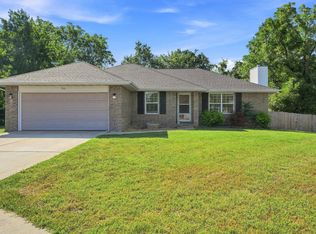 MLS ID #60332608, Holt Homes Group, Keller Williams Local. SOMOMLS as distributed by MLS GRID
 - $279,9003 bd2 ba1.5k sqft1054 S Tanner Drive, Springfield, MO 65802Active
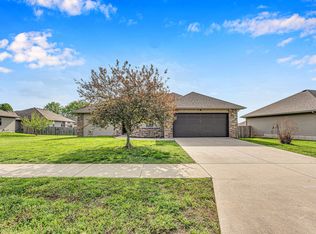 MLS ID #60328639, Troy Smith, Smith Realty. SOMOMLS as distributed by MLS GRID
 - $259,9003 bd2 ba1.5k sqft3233 W Glenwood Street, Springfield, MO 65807Active
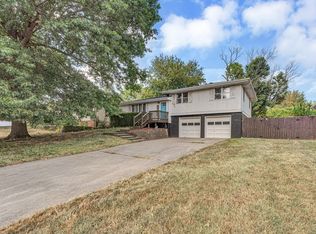 MLS ID #60333890, Whitney J Shoffner, Murney Associates - Primrose. SOMOMLS as distributed by MLS GRID
 - $237,5003 bd3 ba1.6k sqft1040 W State Street, Springfield, MO 65806ActiveMLS ID #60334774, Heath Jech, Keller Williams Local. SOMOMLS as distributed by MLS GRID
- $255,0003 bd2 ba1.3k sqft4037 W Linwood Street, Springfield, MO 65807ActiveMLS ID #60333866, Wes Litton, Keller Williams Local. SOMOMLS as distributed by MLS GRID
- $315,0003 bd2 ba1.6k sqft3265 W Grandview Street, Springfield, MO 65803ActiveMLS ID #60333592, Debra L Parrish, Murney Associates - Primrose. SOMOMLS as distributed by MLS GRID
- $314,9003 bd2 ba1.8k sqft4668 S Warren Road, Springfield, MO 65810ActiveMLS ID #60334331, Ogden Bolin Real Estate Group, Murney Associates - Nixa. SOMOMLS as distributed by MLS GRID
- $278,9993 bd2 ba1.6k sqft3115 W Edgewood Street, Springfield, MO 65807ActiveMLS ID #60317129, 417realestate.com, Real Broker, LLC. SOMOMLS as distributed by MLS GRID
- $325,0004 bd3 ba2.2k sqft844 W Maplewood Street, Springfield, MO 65807ActiveMLS ID #60334001, Riley Leanne Woodward, The Agency Real Estate. SOMOMLS as distributed by MLS GRID
- $270,9003 bd2 ba1.8k sqft3977 W Beechwood Street, Springfield, MO 65807ActiveMLS ID #60327969, Heath Jech, Keller Williams Local. SOMOMLS as distributed by MLS GRID
- $289,9004 bd2 ba1.6k sqft2841 E Normandy Street, Springfield, MO 65804ActiveMLS ID #60327425, Dee J Houser, Murney Associates - Primrose. SOMOMLS as distributed by MLS GRID
- $324,9003 bd3 ba1.9k sqft4219 E Summer Set Street, Springfield, MO 65802ActiveMLS ID #60328636, Kelly Frey, Keller Williams Local. SOMOMLS as distributed by MLS GRID
- $229,9993 bd2 ba1.5k sqft2119 W Farm Road 98 Drive, Springfield, MO 65803ActiveMLS ID #60334954, Mickie Roy, Alpha Realty MO, LLC. SOMOMLS as distributed by MLS GRID
- $249,9003 bd2 ba1.6k sqft1201 W Edgewood Street, Springfield, MO 65807ActiveMLS ID #60333330, Team Serrano, Assist 2 Sell. SOMOMLS as distributed by MLS GRID
- $224,9003 bd2 ba2k sqft203 S Burton Avenue, Springfield, MO 65802ActiveMLS ID #60330236, Cloud Real Estate Group, Keller Williams Local. SOMOMLS as distributed by MLS GRID
- $280,0004 bd2 ba2k sqft2799 W Camino Alto Street, Springfield, MO 65810ActiveMLS ID #60324466, Holt Homes Group, Keller Williams Local. SOMOMLS as distributed by MLS GRID
- $329,0004 bd3 ba2.3k sqft3690 W Erie Street, Springfield, MO 65807ActiveMLS ID #60327561, Jessica L. Hunt, Everett Real Estate, LLC. SOMOMLS as distributed by MLS GRID
- $339,9003 bd2 ba1.4k sqft1953 S Meadowview Avenue, Springfield, MO 65804ActiveMLS ID #60330926, Annette Mahannah, Cantrell Real Estate. SOMOMLS as distributed by MLS GRID
- $264,9003 bd2 ba1.7k sqft616 W Sylvania Street, Springfield, MO 65807ActiveMLS ID #60328987, Team Serrano, Assist 2 Sell. SOMOMLS as distributed by MLS GRID
