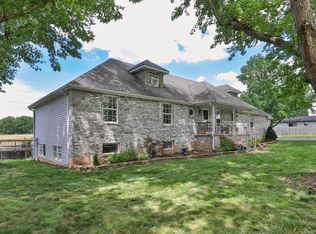
Welcome to 303 E Hughes Road in Willard! This beautiful custom-built home offers 3 bedrooms, 2 bathrooms, approximately 1,860 square feet of thoughtfully designed, single-level living space, and a spacious 3-car garage. One of the home's most inviting features is its gorgeous covered corner front porch, giving the exterior exceptional curb appeal and a welcoming place to relax or entertain. Inside, you'll appreciate a comfortable, functional layout designed for everyday living, along with freshly cleaned carpets and a freshly painted living room ceiling. Additional updates include a roof approximately one year old and new guttering and soffit. Grab bars installed in the shower, bath, and garage provide added support and convenience. Situated on a generous lot of nearly half an acre, this property offers plenty of room to enjoy the outdoors, plus a Cedar Ridge outbuilding for additional storage, while remaining conveniently located near everything Willard has to offer. A one-year transferable home warranty purchased just weeks ago adds another benefit for the next owner. A wonderful combination of quality, character, and practicality, all offered at $325,000!
Active
$325,000
303 E Hughes Road, Willard, MO 65781
3beds
1,860sqft
Single Family Residence
Built in 2000
0.48 Acres Lot
$320,400 Zestimate®
$175/sqft
$-- HOA
What's special
Freshly cleaned carpetsExceptional curb appeal
- 7 days
- 394
- 36
Zillow last checked:
Listing updated:
Listed by:
Great Branson Homes Team 417-231-6729,
EXP Realty, LLC.
Source: SOMOMLS as distributed by MLS GRID,MLS#: 60338265
Facts & features
Interior
Bedrooms & bathrooms
- Bedrooms: 3
- Bathrooms: 2
- Full bathrooms: 2
Rooms
- Room types: Master Bedroom, Family Room
Heating
- Central, Fireplace(s), Propane
Cooling
- Central Air, Ceiling Fan(s)
Appliances
- Included: Dishwasher, Propane Water Heater, Free-Standing Electric Oven, Microwave, Refrigerator, Disposal
- Laundry: Main Level, Laundry Room, W/D Hookup
Features
- Walk-in Shower, Marble Counters, Soaking Tub, Laminate Counters, Vaulted Ceiling(s), Tray Ceiling(s), High Ceilings, Walk-In Closet(s)
- Flooring: Carpet, Tile, Hardwood
- Doors: Storm Door(s)
- Windows: Blinds
- Has basement: No
- Attic: Fully Floored,Pull Down Stairs
- Has fireplace: Yes
- Fireplace features: Propane
Interior area
- Total structure area: 1,860
- Total interior livable area: 1,860 sqft
- Finished area above ground: 1,860
- Finished area below ground: 0
Video & virtual tour
Property
Parking
- Total spaces: 3
- Parking features: Driveway, Garage Faces Front
- Attached garage spaces: 3
- Has uncovered spaces: Yes
Features
- Levels: One
- Stories: 1
- Patio & porch: Covered, Front Porch, Rear Porch
- Exterior features: Rain Gutters
- Fencing: Invisible
Lot
- Size: 0.48 Acres
- Features: Landscaped, Level
Details
- Additional structures: Shed(s)
- Parcel number: 0735101069
Construction
Type & style
- Home type: SingleFamily
- Architectural style: Traditional
- Property subtype: Single Family Residence
Materials
- Vinyl Siding
- Foundation: Brick/Mortar, Crawl Space
- Roof: Composition
Condition
- Year built: 2000
Utilities & green energy
- Sewer: Public Sewer
- Water: Public
Community & HOA
Community
- Security: Smoke Detector(s)
- Subdivision: Greene-Not in List
Location
- Region: Willard
Financial & listing details
- Price per square foot: $175/sqft
- Tax assessed value: $212,100
- Annual tax amount: $2,429
- Date on market: 11/11/2026
- Listing terms: Cash,VA Loan,USDA/RD,FHA,Conventional
- Road surface type: Asphalt, Concrete
Estimated market value
$320,400
$304,000 - $336,000
$1,870/mo
Price history
| Date | Event | Price |
|---|---|---|
| 11/11/2026 | Listed for sale | $325,000$175/sqft |
Source:  SOMOMLS as distributed by MLS GRID #60338265 Report a problem | ||
| 10/30/2025 | Sold | -- |
Source: SOMOMLS as distributed by MLS GRID #60305601 Report a problem | ||
| 10/2/2025 | Pending sale | $325,000$175/sqft |
Source: SOMOMLS as distributed by MLS GRID #60305601 Report a problem | ||
| 9/25/2025 | Listed for sale | $325,000$175/sqft |
Source: SOMOMLS as distributed by MLS GRID #60305601 Report a problem | ||
Public tax history
| Year | Property taxes | Tax assessment |
|---|---|---|
| 2025 | $2,429 +12.3% | $40,300 +15.3% |
| 2024 | $2,164 +0.3% | $34,940 |
| 2023 | $2,157 +18% | $34,940 +16.1% |
| 2022 | $1,828 +0.1% | $30,100 |
| 2021 | $1,826 +0.6% | $30,100 +2.4% |
| 2020 | $1,815 +7.4% | $29,390 +8.4% |
| 2018 | $1,690 +8.2% | $27,110 +7.1% |
| 2017 | $1,563 | $25,310 |
| 2016 | $1,563 | $25,310 |
| 2015 | $1,563 +0.9% | $25,310 +6.1% |
| 2014 | $1,548 | $23,860 -6.1% |
| 2012 | -- | $25,420 |
| 2011 | -- | $25,420 -14.1% |
| 2010 | -- | $29,590 +3.2% |
| 2006 | $1,147 | $28,670 |
| 2005 | $1,147 +6.2% | $28,670 +39.6% |
| 2004 | $1,080 +10.8% | $20,540 |
| 2003 | $974 +2.2% | $20,540 |
| 2002 | $953 | $20,540 |
| 2001 | -- | $20,540 |
Find assessor info on the county website
Monthly payment
Est. payment
Payment breakdown
Explore the cost of this home by adjusting the details. Changes won't be saved.Climate risks
Neighborhood: 65781
Nearby schools
Schools provided by the listing agent
- Elementary: WD North
- Middle: Willard
- High: Willard
Source: SOMOMLS as distributed by MLS GRID. This data may not be complete. We recommend contacting the local school district to confirm school assignments for this home.

Similar homes
- $394,9004 bd2 ba2.1k sqft107 Long Drive, Willard, MO 65781Active
 MLS ID #60338032, Melissa Davis, Keller Williams Local. SOMOMLS as distributed by MLS GRID
- $270,0003 bd2 ba1.7k sqft605 W Chandler Drive, Willard, MO 65781Active
 MLS ID #60333553, Steven W. Chilson, Epique Realty. SOMOMLS as distributed by MLS GRID
- $219,9003 bd2 ba1.3k sqft706 State Highway Ab, Willard, MO 65781Active
 MLS ID #60333207, James R. Baker, II, Coming Home Real Estate. SOMOMLS as distributed by MLS GRID
- $289,9003 bd2 ba1.7k sqft4006 W Juno Street, Springfield, MO 65802Active
 MLS ID #60338452, Emily I. Johnson, House Theory Realty. SOMOMLS as distributed by MLS GRID
- $327,7503 bd3 ba2k sqft3331 N Blair Court, Springfield, MO 65803ActiveMLS ID #60335793, MARK it SOLD Homes Group, Keller Williams Local. SOMOMLS as distributed by MLS GRID
- $265,0003 bd2 ba1.7k sqft6936 W Dogwood Street, Springfield, MO 65802ActiveMLS ID #60337801, Dawn M. McCracken, Alpha Realty MO, LLC. SOMOMLS as distributed by MLS GRID
- $299,0003 bd2 ba1.6k sqft2109 E Ridgewood Drive, Springfield, MO 65804ActiveMLS ID #60338627, Janet L Parsons, RE/MAX House of Brokers. SOMOMLS as distributed by MLS GRID
- $319,9003 bd3 ba1.9k sqft4219 E Summer Set Street, Springfield, MO 65802ActiveMLS ID #60338303, Kelly Frey, Keller Williams Local. SOMOMLS as distributed by MLS GRID
- $329,9993 bd2 ba2k sqft621 W Meadowgate Drive, Springfield, MO 65803ActiveMLS ID #60322293, Jessee Elijah Owens, Keller Williams Local. SOMOMLS as distributed by MLS GRID
- $315,0003 bd2 ba1.6k sqft3265 W Grandview Street, Springfield, MO 65803ActiveMLS ID #60333592, Debra L Parrish, Murney Associates - Primrose. SOMOMLS as distributed by MLS GRID
- $359,9004 bd3 ba2.4k sqft3291 N Eakins Avenue, Springfield, MO 65803ActiveMLS ID #60334376, Bonnie S. Thomas, ReeceNichols - Springfield. SOMOMLS as distributed by MLS GRID
- $312,0004 bd4 ba1.8k sqft4336 W 1st Street, Battlefield, MO 65619ActiveMLS ID #60338283, Devin Lance Lewis, Epique Realty. SOMOMLS as distributed by MLS GRID
- $335,0003 bd2 ba1.8k sqft725 S Christopher Avenue, Springfield, MO 65802ActiveMLS ID #60332095, Debra L Parrish, Murney Associates - Primrose. SOMOMLS as distributed by MLS GRID
- $260,0003 bd2 ba1.3k sqft646 S Long Drive, Springfield, MO 65802ActiveMLS ID #60338012, Revoir Real Estate Group, Epique Realty. SOMOMLS as distributed by MLS GRID
- $359,9004 bd3 ba2.2k sqft555 E Farm Road 84, Springfield, MO 65803ActiveMLS ID #60329378, Team Serrano, Assist 2 Sell. SOMOMLS as distributed by MLS GRID
- $319,9003 bd2 ba2k sqft109 W Aven Avenue, Nixa, MO 65714ActiveMLS ID #60338121, Langston Group, Murney Associates - Primrose. SOMOMLS as distributed by MLS GRID
- $325,0003 bd2 ba1.9k sqft1110 N Arlington Street, Nixa, MO 65714ActiveMLS ID #60338269, Brett Reinhart, BUY & SELL REALTY, LLC. SOMOMLS as distributed by MLS GRID
- $349,0003 bd2 ba2.1k sqft1360 E Lafayette Street, Springfield, MO 65804ActiveMLS ID #60338074, Mary Hunt, Cantrell Real Estate. SOMOMLS as distributed by MLS GRID
- $350,0003 bd2 ba1.8k sqft3912 W Olivia Street, Battlefield, MO 65619ActiveMLS ID #60337545, Cassandra Torp, AMAX Real Estate. SOMOMLS as distributed by MLS GRID
