Welcome to a beautiful home filled with character and thoughtful details. High ceilings, curved doorways, custom woodwork, refinished wood floors, a dedicated office, formal dining space, and a welcoming living area with fireplace create an inviting place to call home.The kitchen features granite countertops, while the spacious primary suite offers a sitting area, walk-in closet, walk-in shower, and jetted tub. Recent improvements include fresh paint throughout, refinished wood flooring, new bathroom fixtures, a new A/C compressor, new dishwasher, freshly painted garage, and fresh landscaping. Outside, enjoy a covered outdoor living space and landscaped backyard with privacy fencing. Tucked away on a cul-de-sac, this home offers a peaceful setting with convenient access to shopping, dining, and everyday necessities.
Active
Price cut: $17.3K (11/10)
$327,750
3331 N Blair Court, Springfield, MO 65803
3beds
2,059sqft
Single Family Residence
Built in 2008
0.25 Acres Lot
$324,200 Zestimate®
$159/sqft
$-- HOA
What's special
- 41 days
- 877
- 49
Zillow last checked:
Listing updated:
Listed by:
MARK it SOLD Homes Group 417-861-3348,
Keller Williams Local
Source: SOMOMLS as distributed by MLS GRID,MLS#: 60335793
Facts & features
Interior
Bedrooms & bathrooms
- Bedrooms: 3
- Bathrooms: 3
- Full bathrooms: 2
- 1/2 bathrooms: 1
Rooms
- Room types: Study
Heating
- Forced Air, Central, Natural Gas
Cooling
- Central Air, Ceiling Fan(s)
Appliances
- Included: Dishwasher, Gas Water Heater, Free-Standing Electric Oven, Microwave, Disposal
- Laundry: Main Level, W/D Hookup
Features
- Granite Counters, Walk-In Closet(s), Walk-in Shower, High Speed Internet
- Flooring: Carpet, Tile, Hardwood
- Windows: Double Pane Windows
- Has basement: No
- Attic: Pull Down Stairs
- Has fireplace: Yes
- Fireplace features: Living Room, Gas, Glass Doors
Interior area
- Total structure area: 2,059
- Total interior livable area: 2,059 sqft
- Finished area above ground: 2,059
- Finished area below ground: 0
Property
Parking
- Total spaces: 3
- Parking features: Garage - Attached
- Attached garage spaces: 3
Features
- Levels: One
- Stories: 1
- Patio & porch: Patio, Covered
- Exterior features: Rain Gutters, Cable Access
- Has spa: Yes
- Spa features: Bath
- Fencing: Privacy,Vinyl
Lot
- Size: 0.25 Acres
- Features: Cul-De-Sac, Landscaped
Details
- Additional structures: Shed(s)
- Parcel number: 1304200278
Construction
Type & style
- Home type: SingleFamily
- Architectural style: Ranch
- Property subtype: Single Family Residence
Materials
- Brick, Stone
- Foundation: Permanent, Crawl Space
- Roof: Composition
Condition
- Year built: 2008
Utilities & green energy
- Sewer: Public Sewer
- Water: Public
- Utilities for property: Cable Available
Community & HOA
Community
- Subdivision: Windsor Park
Location
- Region: Springfield
Financial & listing details
- Price per square foot: $159/sqft
- Tax assessed value: $290,400
- Annual tax amount: $3,117
- Date on market: 10/8/2026
- Listing terms: Cash,VA Loan,FHA,Conventional
- Road surface type: Concrete
Estimated market value
$324,200
$308,000 - $340,000
$2,268/mo
Price history
| Date | Event | Price |
|---|---|---|
| 11/10/2026 | Price change | $327,750-5%$159/sqft |
Source:  SOMOMLS as distributed by MLS GRID #60335793 Report a problem | ||
| 10/10/2026 | Listed for sale | $345,000+56.9%$168/sqft |
Source: SOMOMLS as distributed by MLS GRID #60335793 Report a problem | ||
| 9/1/2017 | Sold | -- |
Source: Agent Provided Report a problem | ||
| 7/3/2017 | Pending sale | $219,900$107/sqft |
Source: Murney Associates, Realtors #60073389 Report a problem | ||
| 6/27/2017 | Price change | $219,900-4.3%$107/sqft |
Source: Murney Associates, Realtors #60073389 Report a problem | ||
| 4/26/2017 | Price change | $229,900-4.2%$112/sqft |
Source: Murney Associates, Realtors #60073389 Report a problem | ||
| 3/8/2017 | Listed for sale | $239,900$117/sqft |
Source: Murney Associates, Realtors #60073389 Report a problem | ||
| 7/7/2009 | Sold | -- |
Source: Agent Provided Report a problem | ||
Public tax history
| Year | Property taxes | Tax assessment |
|---|---|---|
| 2025 | $3,117 +9.3% | $55,180 +11.3% |
| 2024 | $2,851 +0.3% | $49,570 |
| 2023 | $2,842 +17.9% | $49,570 +15% |
| 2022 | $2,411 +0% | $43,090 |
| 2021 | $2,410 +4.3% | $43,090 +6.2% |
| 2020 | $2,310 +23.2% | $40,570 +23.8% |
| 2018 | $1,875 +1.3% | $32,760 |
| 2017 | $1,851 | $32,760 |
| 2016 | $1,851 | $32,760 |
| 2015 | $1,851 +0.8% | $32,760 +0.5% |
| 2014 | $1,837 | $32,590 +4.2% |
| 2012 | -- | $31,270 |
| 2011 | -- | $31,270 +0.4% |
| 2010 | -- | $31,160 +425.5% |
| 2006 | -- | $5,930 |
Find assessor info on the county website
Monthly payment
Est. payment
Payment breakdown
Explore the cost of this home by adjusting the details. Changes won't be saved.Climate risks
Neighborhood: 65803
Nearby schools
Schools provided by the listing agent
- Elementary: WD East
- Middle: Willard
- High: Willard
Source: SOMOMLS as distributed by MLS GRID. This data may not be complete. We recommend contacting the local school district to confirm school assignments for this home.
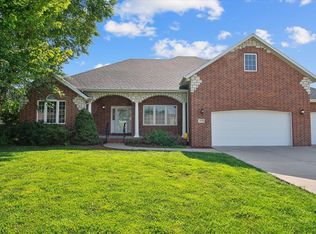

Similar homes
- $315,0003 bd2 ba1.6k sqft3265 W Grandview Street, Springfield, MO 65803Active
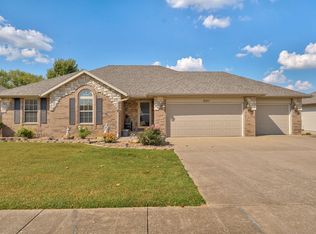
 MLS ID #60333592, Debra L Parrish, Murney Associates - Primrose. SOMOMLS as distributed by MLS GRID
- $359,9004 bd3 ba2.4k sqft3291 N Eakins Avenue, Springfield, MO 65803Active
 MLS ID #60334376, Bonnie S. Thomas, ReeceNichols - Springfield. SOMOMLS as distributed by MLS GRID
- $329,9993 bd2 ba2k sqft621 W Meadowgate Drive, Springfield, MO 65803Active
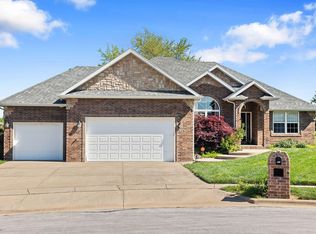 MLS ID #60322293, Jessee Elijah Owens, Keller Williams Local. SOMOMLS as distributed by MLS GRID
- $359,9004 bd3 ba2.2k sqft555 E Farm Road 84, Springfield, MO 65803Active
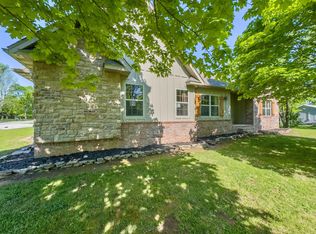 MLS ID #60329378, Team Serrano, Assist 2 Sell. SOMOMLS as distributed by MLS GRID
- $335,0003 bd2 ba1.8k sqft725 S Christopher Avenue, Springfield, MO 65802ActiveMLS ID #60332095, Debra L Parrish, Murney Associates - Primrose. SOMOMLS as distributed by MLS GRID
- $289,9003 bd2 ba1.7k sqft4006 W Juno Street, Springfield, MO 65802ActiveMLS ID #60338452, Emily I. Johnson, House Theory Realty. SOMOMLS as distributed by MLS GRID
- $269,9003 bd3 ba2.1k sqft829 E Mcclernon Street, Springfield, MO 65803ActiveMLS ID #60336855, Heintz + Nunn + Brown Group, Murney Associates - Primrose. SOMOMLS as distributed by MLS GRID
- $325,0003 bd2 ba1.8k sqft303 E Hughes Road, Willard, MO 65781ActiveMLS ID #60338265, Great Branson Homes Team, EXP Realty, LLC.. SOMOMLS as distributed by MLS GRID
- $319,9003 bd3 ba1.9k sqft4219 E Summer Set Street, Springfield, MO 65802ActiveMLS ID #60338303, Kelly Frey, Keller Williams Local. SOMOMLS as distributed by MLS GRID
- $339,0003 bd2 ba2.1k sqft3978 W Greenwood Street, Springfield, MO 65807ActiveMLS ID #60337345, Jan Jacques, The Jacques Company. SOMOMLS as distributed by MLS GRID
- $330,0003 bd3 ba1.8k sqft1710 S Kimbrough Avenue, Springfield, MO 65807ActiveMLS ID #60336862, Adam Graddy, Keller Williams Local. SOMOMLS as distributed by MLS GRID
- $310,0003 bd2 ba1.6k sqft1163 S Maple Grove Avenue, Springfield, MO 65804ActiveMLS ID #60336856, Beth A Lindstrom, Murney Associates - Primrose. SOMOMLS as distributed by MLS GRID
- $312,0004 bd4 ba1.8k sqft4336 W 1st Street, Battlefield, MO 65619ActiveMLS ID #60338283, Devin Lance Lewis, Epique Realty. SOMOMLS as distributed by MLS GRID
- $349,0003 bd2 ba2.1k sqft1360 E Lafayette Street, Springfield, MO 65804ActiveMLS ID #60338074, Mary Hunt, Cantrell Real Estate. SOMOMLS as distributed by MLS GRID
- $349,9003 bd3 ba2.5k sqft4951 S Palmer Avenue, Springfield, MO 65804ActiveMLS ID #60335360, Langston Group, Murney Associates - Primrose. SOMOMLS as distributed by MLS GRID
- $319,9003 bd2 ba1.6k sqft1113 S Carriage Avenue, Springfield, MO 65809ActiveMLS ID #60325641, Jennifer Stracke, Keller Williams Local. SOMOMLS as distributed by MLS GRID
- $280,0003 bd2 ba1.6k sqft2035 S Glenn Avenue, Springfield, MO 65807ActiveMLS ID #60330600, Ginger Turner, Keller Williams Local. SOMOMLS as distributed by MLS GRID
- $265,0003 bd2 ba1.7k sqft6936 W Dogwood Street, Springfield, MO 65802ActiveMLS ID #60337801, Dawn M. McCracken, Alpha Realty MO, LLC. SOMOMLS as distributed by MLS GRID
- $350,0003 bd2 ba1.8k sqft3912 W Olivia Street, Battlefield, MO 65619ActiveMLS ID #60337545, Cassandra Torp, AMAX Real Estate. SOMOMLS as distributed by MLS GRID
- $385,0003 bd2 ba2.1k sqft3730 W Birchwood Court, Springfield, MO 65807ActiveMLS ID #60336958, Quinton Bauer, Mossy Oak Properties - Missouri Farm & Home. SOMOMLS as distributed by MLS GRID
