Immaculately maintained and truly move-in ready, this home is a standout for its exceptional condition and pride of ownership. A brand-new roof and gutters were installed in July 2026, adding even more peace of mind for the next owners. From the moment you arrive, you'll appreciate how well cared for every detail has been. The oversized three-car garage offers incredible space and includes a tornado shelter with convenient garage-floor access. Outside, the beautifully landscaped backyard creates a wonderful private retreat with new fencing, both covered and uncovered patio areas, and a storage shed that stays with the home. Inside, everything is in excellent condition, offering the opportunity to move right in and enjoy without a long list of projects. A home this well cared for, with an impressive garage, beautiful outdoor space, and major recent updates, is a rare find!
Active
$315,000
3265 W Grandview Street, Springfield, MO 65803
3beds
1,673sqft
Single Family Residence
Built in 2003
10,018 Square Feet Lot
$308,600 Zestimate®
$188/sqft
$14/mo HOA
What's special
Impressive garageNew fencingWonderful private retreatOversized three-car garageBeautifully landscaped backyardBeautiful outdoor space
- 22 days
- 728
- 62
Likely to sell faster than
Zillow last checked:
Listing updated:
Listed by:
Debra L Parrish 417-823-2300,
Murney Associates - Primrose
Source: SOMOMLS as distributed by MLS GRID,MLS#: 60333592
Facts & features
Interior
Bedrooms & bathrooms
- Bedrooms: 3
- Bathrooms: 2
- Full bathrooms: 2
Heating
- Forced Air, Central, Natural Gas
Cooling
- Central Air, Ceiling Fan(s)
Appliances
- Included: Dishwasher, Gas Water Heater, Free-Standing Electric Oven, Exhaust Fan, Disposal
- Laundry: Main Level
Features
- Walk-In Closet(s), Other Counters, Tray Ceiling(s), Walk-in Shower
- Flooring: Carpet, Tile
- Doors: Storm Door(s)
- Windows: Tilt-In Windows, Double Pane Windows, Blinds, Shutters
- Has basement: No
- Attic: Pull Down Stairs
- Has fireplace: Yes
- Fireplace features: Living Room, Gas
Interior area
- Total structure area: 1,673
- Total interior livable area: 1,673 sqft
- Finished area above ground: 1,673
- Finished area below ground: 0
Property
Parking
- Total spaces: 3
- Parking features: Garage Faces Front
- Attached garage spaces: 3
Features
- Levels: One
- Stories: 1
- Patio & porch: Patio, Covered
- Exterior features: Rain Gutters
- Has spa: Yes
- Spa features: Bath
- Fencing: Privacy
Lot
- Size: 10,018 Square Feet
- Dimensions: 80 x 125
Details
- Additional structures: Shed(s)
- Parcel number: 1304200127
- Other equipment: TV Antenna
Construction
Type & style
- Home type: SingleFamily
- Architectural style: Traditional,Ranch
- Property subtype: Single Family Residence
Materials
- Brick, Vinyl Siding
- Foundation: Poured Concrete
- Roof: Asphalt
Condition
- Year built: 2003
Utilities & green energy
- Sewer: Public Sewer
- Water: Public
- Utilities for property: Cable Available
Community & HOA
Community
- Security: Smoke Detector(s)
- Subdivision: Crown Meadows
HOA
- Services included: Common Area Maintenance, Trash
- HOA fee: $165 annually
Location
- Region: Springfield
Financial & listing details
- Price per square foot: $188/sqft
- Tax assessed value: $198,100
- Annual tax amount: $1,966
- Date on market: 9/10/2026
- Listing terms: Cash,VA Loan,FHA,Conventional
- Road surface type: Asphalt
Estimated market value
$308,600
$293,000 - $324,000
$1,810/mo
Price history
| Date | Event | Price |
|---|---|---|
| 9/10/2026 | Listed for sale | $315,000+82.2%$188/sqft |
Source:  SOMOMLS as distributed by MLS GRID #60333592 Report a problem SOMOMLS as distributed by MLS GRID #60333592 Report a problem | ||
| 5/11/2015 | Listing removed | $172,900$103/sqft |
Source: Murney Associates, Realtors #60021937 Report a problem | ||
| 4/29/2015 | Price change | $172,900-1.1%$103/sqft |
Source: Murney Associates, Realtors #60021937 Report a problem | ||
| 4/3/2015 | Listed for sale | $174,900+12.8%$105/sqft |
Source: Murney Associates, Realtors #60021937 Report a problem | ||
| 9/3/2013 | Sold | -- |
Source: Agent Provided Report a problem | ||
| 7/7/2013 | Listed for sale | $155,000$93/sqft |
Source: Shirley Franklin LLC, REALTORS #1309650 Report a problem | ||
Public tax history
| Year | Property taxes | Tax assessment |
|---|---|---|
| 2025 | $1,966 +1.2% | $37,640 +8.7% |
| 2024 | $1,943 +0.5% | $34,620 |
| 2023 | $1,933 +14.1% | $34,620 +13.2% |
| 2022 | $1,695 +0.1% | $30,570 |
| 2021 | $1,693 +4.3% | $30,570 +10% |
| 2020 | $1,623 +12.8% | $27,800 +10.1% |
| 2018 | $1,439 -1.1% | $25,250 -2.2% |
| 2017 | $1,455 | $25,820 |
| 2016 | $1,455 | $25,820 |
| 2015 | $1,455 +0.9% | $25,820 +0.9% |
| 2014 | $1,442 | $25,590 +4.5% |
| 2012 | -- | $24,490 |
| 2011 | -- | $24,490 +1.7% |
| 2010 | -- | $24,090 -3.8% |
| 2006 | $1,076 | $25,040 |
| 2005 | $1,076 +680.3% | $25,040 +0.5% |
| 2004 | $138 | $24,910 +657.1% |
| 2003 | -- | $3,290 |
Find assessor info on the county website
Monthly payment
Est. payment
Payment breakdown
Explore the cost of this home by adjusting the details. Changes won't be saved.Climate risks
Neighborhood: 65803
Nearby schools
Schools provided by the listing agent
- Elementary: SGF-Watkins
- Middle: SGF-Reed
- High: SGF-Hillcrest
Source: SOMOMLS as distributed by MLS GRID. This data may not be complete. We recommend contacting the local school district to confirm school assignments for this home.
- $324,2005 bd3 ba3.1k sqft3277 W Grandview St, Springfield, MO 65803Off Market
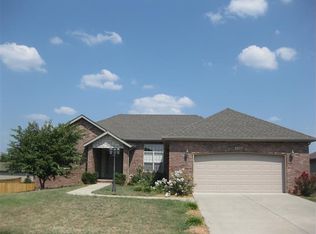
- $262,4003 bd2 ba1.5k sqft3253 W Grandview St, Springfield, MO 65803Off Market
- $270,0003 bd2 ba1.6k sqft3266 W McClernon St, Springfield, MO 65803Off Market
- $242,8003 bd2 ba1.6k sqft3254 W McClernon St, Springfield, MO 65803Off Market
Similar homes
- $359,9003 bd3 ba2.4k sqft3291 N Eakins Avenue, Springfield, MO 65803Active

 MLS ID #60334376, Bonnie S. Thomas, ReeceNichols - Springfield. SOMOMLS as distributed by MLS GRID
 - $295,0004 bd2 ba1.5k sqft3363 W Mccanse Street, Springfield, MO 65803Active
 MLS ID #60334114, Michelle Barnes, Murney Associates - Primrose. SOMOMLS as distributed by MLS GRID
 - $329,9993 bd2 ba2k sqft621 W Meadowgate Drive, Springfield, MO 65803Active
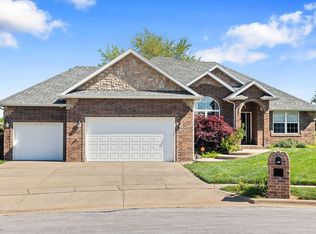 MLS ID #60322293, Jessee Elijah Owens, Keller Williams Local. SOMOMLS as distributed by MLS GRID
 - $250,0003 bd2 ba1.5k sqft335 S Foster Avenue, Springfield, MO 65802Active
 MLS ID #60335408, Riley Real Estate powered by Keller Williams, Keller Williams Local. SOMOMLS as distributed by MLS GRID
 - $335,0003 bd2 ba1.8k sqft725 S Christopher Avenue, Springfield, MO 65802Active w/ContingencyMLS ID #60332095, Debra L Parrish, Murney Associates - Primrose. SOMOMLS as distributed by MLS GRID
- $299,9003 bd2 ba1.7k sqft4006 W Juno Street, Springfield, MO 65802ActiveMLS ID #60330424, Emily I. Johnson, House Theory Realty. SOMOMLS as distributed by MLS GRID
- $314,9003 bd2 ba1.8k sqft4668 S Warren Road, Springfield, MO 65810ActiveMLS ID #60334331, Ogden Bolin Real Estate Group, Murney Associates - Nixa. SOMOMLS as distributed by MLS GRID
- $230,0003 bd2 ba1.3k sqft2644 N Marion Avenue, Springfield, MO 65803ActiveMLS ID #60331894, Isabelle Jimenez Walker, Eagle Management & Realty 1. SOMOMLS as distributed by MLS GRID
- $260,0003 bd4 ba2.4k sqft537 W Talmage Street, Springfield, MO 65803ActiveMLS ID #60327263, Sheri Beersman, Alpha Realty MO LLC. SOMOMLS as distributed by MLS GRID
- $369,9004 bd3 ba2.2k sqft555 E Farm Road 84, Springfield, MO 65803ActiveMLS ID #60329378, Team Serrano, Assist 2 Sell. SOMOMLS as distributed by MLS GRID
- $244,9003 bd2 ba1.5k sqft3484 S Meadowlark Avenue, Springfield, MO 65807ActiveMLS ID #60335432, Rebecca Keepper, EXP Realty LLC. SOMOMLS as distributed by MLS GRID
- $260,0003 bd2 ba1.4k sqft936 S Duke Court, Springfield, MO 65802ActiveMLS ID #60332608, Holt Homes Group, Keller Williams Local. SOMOMLS as distributed by MLS GRID
- $329,9003 bd2 ba1.7k sqft942 S Greentree Avenue, Springfield, MO 65809ActiveMLS ID #60331460, Douglas Lutz, Keller Williams Local. SOMOMLS as distributed by MLS GRID
- $234,9003 bd2 ba1.1k sqft2462 W Cedar Creek Drive, Springfield, MO 65803ActiveMLS ID #60330362, Whitney J Shoffner, Murney Associates - Primrose. SOMOMLS as distributed by MLS GRID
- $314,9003 bd2 ba1.7k sqft3447 S Valley View Avenue, Springfield, MO 65804ActiveMLS ID #60332136, Michelle Hoerschgen, Indy Wallace Realty, LLC. SOMOMLS as distributed by MLS GRID
- $295,0003 bd2 ba1.6k sqft2834 W Lasalle Street, Springfield, MO 65807ActiveMLS ID #60332599, Tyler Richardson, Keller Williams Local. SOMOMLS as distributed by MLS GRID
- $299,9004 bd2 ba1.7k sqft5134 S Sterling Court, Springfield, MO 65810ActiveMLS ID #60333506, Holly Loven, Keller Williams Local. SOMOMLS as distributed by MLS GRID
- $248,9003 bd2 ba1.3k sqft1560 S Timbercreek Avenue, Springfield, MO 65807ActiveMLS ID #60333789, Rashelle Igert, Murney Associates - Nixa. SOMOMLS as distributed by MLS GRID
- $329,0004 bd3 ba2.3k sqft3690 W Erie Street, Springfield, MO 65807ActiveMLS ID #60327561, Jessica L. Hunt, Everett Real Estate, LLC. SOMOMLS as distributed by MLS GRID
- $255,0003 bd2 ba1.3k sqft4037 W Linwood Street, Springfield, MO 65807ActiveMLS ID #60333866, Wes Litton, Keller Williams Local. SOMOMLS as distributed by MLS GRID
