SPACE, PRIVACY & BEAUTIFUL DETAILS! This stunning 4 bedroom, 2.5-bath home is situated on 0.67 acres with a privacy-fenced backyard and a spacious 3-car garage! Also, A BRAND-NEW ROOF! Inside, you'll find a welcoming kitchen featuring a subway tile backsplash, stainless steel appliances, breakfast nook, and convenient access to the back deck. A formal dining room with vaulted ceilings provides the perfect space for entertaining. The primary suite offers a walk-in closet, dual sinks, abundant cabinet storage, and a shower/jetted tub combination. Upstairs, enjoy an additional spacious living area--perfect for a second living room, media space, or flex area or bedroom. This beautiful home offers plenty of space, comfort, and privacy in a wonderful setting!
Active
$359,900
3291 N Eakins Avenue, Springfield, MO 65803
3beds
2,438sqft
Single Family Residence
Built in 2005
0.67 Acres Lot
$352,700 Zestimate®
$148/sqft
$-- HOA
What's special
Privacy-fenced backyardPrimary suiteStainless steel appliancesWelcoming kitchenDual sinksBreakfast nookAbundant cabinet storage
- 3 days
- 332
- 17
Zillow last checked:
Listing updated:
Listed by:
Bonnie S. Thomas 417-366-1313,
ReeceNichols - Springfield
Source: SOMOMLS as distributed by MLS GRID,MLS#: 60334376
Facts & features
Interior
Bedrooms & bathrooms
- Bedrooms: 3
- Bathrooms: 3
- Full bathrooms: 3
Rooms
- Room types: Family Room, Living Areas (2)
Heating
- Forced Air, Central, Natural Gas
Cooling
- Central Air
Appliances
- Included: Microwave, Gas Water Heater, Free-Standing Electric Oven, Refrigerator
- Laundry: Main Level
Features
- Internet - Cable, Vaulted Ceiling(s), Tray Ceiling(s)
- Flooring: Carpet, Luxury Vinyl, Tile
- Windows: Double Pane Windows
- Has basement: No
- Attic: Pull Down Stairs
- Has fireplace: Yes
- Fireplace features: Gas, Stone
Interior area
- Total structure area: 4,876
- Total interior livable area: 2,438 sqft
- Finished area above ground: 2,438
- Finished area below ground: 0
Property
Parking
- Total spaces: 3
- Parking features: Driveway, Garage Faces Front, Garage Door Opener
- Attached garage spaces: 3
- Has uncovered spaces: Yes
Features
- Levels: Two
- Stories: 2
- Patio & porch: Deck
- Has spa: Yes
- Spa features: Bath
- Fencing: Privacy
Lot
- Size: 0.67 Acres
Details
- Parcel number: 1304100175
Construction
Type & style
- Home type: SingleFamily
- Architectural style: Traditional
- Property subtype: Single Family Residence
Materials
- Brick, Vinyl Siding
- Foundation: Crawl Space
- Roof: Composition
Condition
- Year built: 2005
Utilities & green energy
- Sewer: Public Sewer
- Water: Public
Community & HOA
Community
- Subdivision: Augusta Hills
Location
- Region: Springfield
Financial & listing details
- Price per square foot: $148/sqft
- Tax assessed value: $272,900
- Annual tax amount: $2,708
- Date on market: 9/20/2026
- Listing terms: Cash,VA Loan,FHA
Estimated market value
$352,700
$335,000 - $370,000
$2,546/mo
Price history
| Date | Event | Price |
|---|---|---|
| 9/20/2026 | Listed for sale | $359,900+5.9%$148/sqft |
Source:  SOMOMLS as distributed by MLS GRID #60334376 Report a problem SOMOMLS as distributed by MLS GRID #60334376 Report a problem | ||
| 1/17/2025 | Sold | -- |
Source: SOMOMLS as distributed by MLS GRID #60282995 Report a problem | ||
| 12/15/2024 | Pending sale | $340,000$139/sqft |
Source: SOMOMLS as distributed by MLS GRID #60282995 Report a problem | ||
| 12/3/2024 | Listed for sale | $340,000+51.2%$139/sqft |
Source: SOMOMLS as distributed by MLS GRID #60282995 Report a problem | ||
| 11/19/2018 | Listing removed | $224,900$92/sqft |
Source: Coldwell Banker - Vanguard #60122915 Report a problem | ||
| 11/5/2018 | Price change | $224,900-13.5%$92/sqft |
Source: Coldwell Banker - Vanguard #60122915 Report a problem | ||
| 10/23/2018 | Price change | $259,900+18.2%$107/sqft |
Source: Owner Report a problem | ||
| 10/8/2018 | Price change | $219,900-3.1%$90/sqft |
Source: Owner Report a problem | ||
| 10/4/2018 | Price change | $226,900-9.2%$93/sqft |
Source: Owner Report a problem | ||
| 6/28/2018 | Price change | $249,900-3.8%$103/sqft |
Source: Keller Williams Realty #60110149 Report a problem | ||
| 6/4/2018 | Listed for sale | $259,900$107/sqft |
Source: Massengale Group - Keller Williams - Nixa #60110149 Report a problem | ||
| 12/15/2008 | Sold | -- |
Source: Public Record Report a problem | ||
Public tax history
| Year | Property taxes | Tax assessment |
|---|---|---|
| 2025 | $2,709 -0.8% | $51,850 +6.6% |
| 2024 | $2,730 +0.5% | $48,640 |
| 2023 | $2,716 +11.4% | $48,640 +10.6% |
| 2022 | $2,437 +0.1% | $43,970 |
| 2021 | $2,436 +5% | $43,970 +10.7% |
| 2020 | $2,320 +27.9% | $39,730 +24.9% |
| 2018 | $1,813 -1.2% | $31,810 -2.3% |
| 2017 | $1,836 | $32,570 |
| 2016 | $1,836 | $32,570 |
| 2015 | $1,836 +0.9% | $32,570 +1% |
| 2014 | $1,819 | $32,260 +4.6% |
| 2012 | -- | $30,840 |
| 2011 | -- | $30,840 -6.2% |
| 2010 | -- | $32,870 +191.1% |
| 2006 | -- | $11,290 |
Find assessor info on the county website
Monthly payment
Est. payment
Payment breakdown
Explore the cost of this home by adjusting the details. Changes won't be saved.Climate risks
Neighborhood: 65803
Nearby schools
Schools provided by the listing agent
- Elementary: SGF-Watkins
- Middle: SGF-Reed
- High: SGF-Hillcrest
Source: SOMOMLS as distributed by MLS GRID. This data may not be complete. We recommend contacting the local school district to confirm school assignments for this home.
- $331,9004 bd2 ba2k sqft3279 N Eakins Ave, Springfield, MO 65803Off Market
- $303,0003 bd2 ba2k sqft2950 W Augusta Hills St, Springfield, MO 65803Off Market
- $311,9003 bd2 ba2k sqft2962 W Augusta Hills St, Springfield, MO 65803Off Market
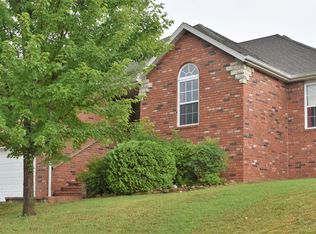
- $308,5003 bd2 ba2k sqft2926 W Augusta Hills St, Springfield, MO 65803Off Market

Similar homes
- $329,9993 bd2 ba2k sqft621 W Meadowgate Drive, Springfield, MO 65803Active
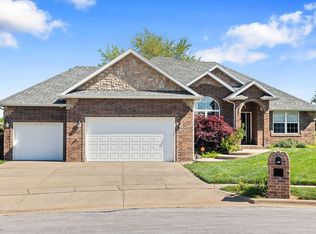
 MLS ID #60322293, Jessee Elijah Owens, Keller Williams Local. SOMOMLS as distributed by MLS GRID
 - $375,0003 bd3 ba2.7k sqft421 S Troy Avenue, Springfield, MO 65802Active
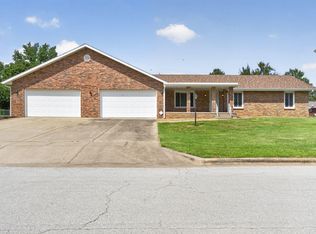 MLS ID #60330691, Julie Allen, Murney Associates - Primrose. SOMOMLS as distributed by MLS GRID
 - $259,9004 bd4 ba1.7k sqft3283 N Nixon Avenue, Springfield, MO 65803Active
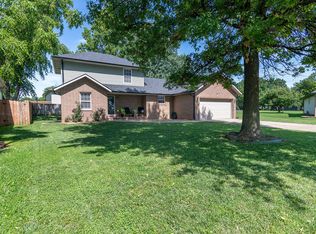 MLS ID #60330355, James Stewart, ReeceNichols - Springfield. SOMOMLS as distributed by MLS GRID
 - $314,9003 bd2 ba1.8k sqft4668 S Warren Road, Springfield, MO 65810Active
 MLS ID #60334331, Ogden Bolin Real Estate Group, Murney Associates - Nixa. SOMOMLS as distributed by MLS GRID
 - $439,9995 bd3 ba3.5k sqft3582 N Thistlewood Court, Springfield, MO 65803ActiveMLS ID #60333056, Avery Grant, Alpha Realty MO, LLC. SOMOMLS as distributed by MLS GRID
- $349,9004 bd3 ba2.9k sqft3821 W Lark Street, Springfield, MO 65810ActiveMLS ID #60333583, Zachary Albers, Albers Real Estate Group. SOMOMLS as distributed by MLS GRID
- $314,9004 bd2 ba1.7k sqft4565 W Greenridge Street, Springfield, MO 65807ActiveMLS ID #60334123, Ronald P Hartman, RE/MAX House of Brokers. SOMOMLS as distributed by MLS GRID
- $329,0004 bd3 ba2.3k sqft3690 W Erie Street, Springfield, MO 65807ActiveMLS ID #60327561, Jessica L. Hunt, Everett Real Estate, LLC. SOMOMLS as distributed by MLS GRID
- $349,9003 bd2 ba1.9k sqft2723 E Glenwood Street, Springfield, MO 65804Active w/ContingencyMLS ID #60324417, Paulina Najbar, Keller Williams Local. SOMOMLS as distributed by MLS GRID
- $299,9003 bd2 ba1.7k sqft4006 W Juno Street, Springfield, MO 65802ActiveMLS ID #60330424, Emily I. Johnson, House Theory Realty. SOMOMLS as distributed by MLS GRID
- $354,9004 bd3 ba2k sqft343 E Grace Street, Republic, MO 65738Active w/ContingencyMLS ID #60333629, Megan E Henry, Alpha Realty MO, LLC. SOMOMLS as distributed by MLS GRID
- $324,9003 bd3 ba1.9k sqft4219 E Summer Set Street, Springfield, MO 65802ActiveMLS ID #60328636, Kelly Frey, Keller Williams Local. SOMOMLS as distributed by MLS GRID
- $254,9003 bd2 ba1.3k sqft1560 S Timbercreek Avenue, Springfield, MO 65807ActiveMLS ID #60333789, Rashelle Igert, Murney Associates - Nixa. SOMOMLS as distributed by MLS GRID
- $260,0003 bd2 ba1.4k sqft936 S Duke Court, Springfield, MO 65802ActiveMLS ID #60332608, Holt Homes Group, Keller Williams Local. SOMOMLS as distributed by MLS GRID
- $329,9993 bd2 ba1.8k sqft4855 S Blakey Court, Springfield, MO 65810ActiveMLS ID #60329670, Tamara Simpson, Keller Williams Local. SOMOMLS as distributed by MLS GRID
- $374,9003 bd3 ba3k sqft8199 W Farm Road 76, Willard, MO 65781ActiveMLS ID #60327596, Michelle Brady, Century 21 Performance Realty. SOMOMLS as distributed by MLS GRID
- $425,0003 bd2 ba2.4k sqft1352 N Lennox Court, Springfield, MO 65802ActiveMLS ID #60332664, Andy J Trussell, Murney Associates - Primrose. SOMOMLS as distributed by MLS GRID
- $339,9004 bd3 ba2.4k sqft617 E Southeast Hills Court, Nixa, MO 65714ActiveMLS ID #60334238, Daniel Kaczynski, Alpha Realty MO, LLC. SOMOMLS as distributed by MLS GRID
- $349,0003 bd2 ba2.1k sqft1360 E Lafayette Street, Springfield, MO 65804ActiveMLS ID #60323017, Mary Hunt, Cantrell Real Estate. SOMOMLS as distributed by MLS GRID
