A rare opportunity for garage enthusiasts, hobbyists, or anyone needing exceptional workspace and storage! This meticulously maintained home has been lovingly cared for by the same owner for more than 30 years, preserving its original character and charm. Situated on a spacious 0.78-acre lot, the main level offers nearly 2,000 square feet with 3 bedrooms, 2 bathrooms, a formal dining room (or second living area), and a functional layout ready for its next owner. The partially finished basement adds nearly 1,400 square feet, featuring a 3rd bathroom, kitchenette, additional living space, generous storage, and endless possibilities.The true showstopper is the 11 attached garage spaces. In addition to the original 2-car garage, a second attached garage is deep enough to accommodate 4 tandem-parked vehicles, while the expansive rear garage fits 5 additional vehicles and is heated and cooled with its own HVAC system--perfect for a workshop, car collection, home business, or year-round projects. All three garage spaces are connected by interior doors, providing seamless access throughout.BRAND NEW ROOF and GUTTERS just installed! Properties offering this level of garage capacity, flexibility, and meticulous care are incredibly rare. If you've been searching for a one-of-a-kind property with unmatched workspace and storage, this is one you won't want to miss.
Active
Price cut: $25K (9/21)
$375,000
421 S Troy Avenue, Springfield, MO 65802
3beds
2,757sqft
Single Family Residence
Built in 1973
0.78 Acres Lot
$368,500 Zestimate®
$136/sqft
$-- HOA
What's special
Generous storageFunctional layout
- 53 days
- 697
- 28
Zillow last checked:
Listing updated:
Listed by:
Julie Allen 417-894-2650,
Murney Associates - Primrose
Source: SOMOMLS as distributed by MLS GRID,MLS#: 60330691
Facts & features
Interior
Bedrooms & bathrooms
- Bedrooms: 3
- Bathrooms: 3
- Full bathrooms: 3
Rooms
- Room types: Master Bedroom, Storm Shelter, Living Areas (2), Family Room
Heating
- Central, Natural Gas
Cooling
- Central Air
Appliances
- Included: Dishwasher, Gas Water Heater, Free-Standing Electric Oven, Microwave, Trash Compactor, Refrigerator, Disposal
- Laundry: In Basement, In Garage, W/D Hookup
Features
- Internet - Fiber Optic, Laminate Counters, Walk-in Shower, High Speed Internet
- Flooring: Carpet, Stone, Linoleum
- Windows: Drapes, Window Treatments, Window Coverings
- Basement: Sump Pump,Walk-Up Access,Partially Finished,Finished,Full
- Attic: Access Only:No Stairs,Partially Floored
- Has fireplace: Yes
- Fireplace features: Living Room, Gas
Interior area
- Total structure area: 3,361
- Total interior livable area: 2,757 sqft
- Finished area above ground: 1,978
- Finished area below ground: 779
Video & virtual tour
Property
Parking
- Total spaces: 11
- Parking features: Garage Door Opener, Workshop in Garage, Tandem, Heated Garage, Gated, Garage Faces Side, Garage Faces Front
- Attached garage spaces: 11
Features
- Levels: One
- Stories: 1
- Patio & porch: Patio, Covered, Rear Porch, Front Porch
- Exterior features: Rain Gutters, Cable Access
- Fencing: Chain Link,Full
- Has view: Yes
- View description: City
Lot
- Size: 0.78 Acres
- Features: Curbs, Mature Trees
Details
- Parcel number: 1320102008
Construction
Type & style
- Home type: SingleFamily
- Architectural style: Traditional,Ranch
- Property subtype: Single Family Residence
Materials
- Vinyl Siding, Brick
- Foundation: Poured Concrete
- Roof: Composition
Condition
- Year built: 1973
Utilities & green energy
- Sewer: Public Sewer
- Water: Public
Green energy
- Energy efficient items: High Efficiency - 90%+
Community & HOA
Community
- Security: Security System
- Subdivision: Orchard Crest
Location
- Region: Springfield
Financial & listing details
- Price per square foot: $136/sqft
- Tax assessed value: $292,800
- Annual tax amount: $3,007
- Date on market: 8/5/2026
- Listing terms: Cash,VA Loan,FHA,Conventional
- Road surface type: Asphalt, Concrete
Estimated market value
$368,500
$350,000 - $387,000
$2,273/mo
Price history
| Date | Event | Price |
|---|---|---|
| 9/21/2026 | Price change | $375,000-6.3%$136/sqft |
Source:  SOMOMLS as distributed by MLS GRID #60330691 Report a problem SOMOMLS as distributed by MLS GRID #60330691 Report a problem | ||
| 8/5/2026 | Listed for sale | $400,000$145/sqft |
Source: SOMOMLS as distributed by MLS GRID #60330691 Report a problem | ||
Public tax history
| Year | Property taxes | Tax assessment |
|---|---|---|
| 2025 | $3,008 +10.4% | $55,630 +12.4% |
| 2024 | $2,725 +0.4% | $49,500 |
| 2023 | $2,715 +27.9% | $49,500 +28.6% |
| 2022 | $2,122 0% | $38,490 |
| 2021 | $2,123 +9.2% | $38,490 +10.2% |
| 2020 | $1,944 +10.3% | $34,920 +10.4% |
| 2018 | $1,762 +5.6% | $31,640 +4.1% |
| 2017 | $1,669 | $30,390 |
| 2016 | $1,669 | $30,390 |
| 2015 | $1,669 +0.8% | $30,390 +3.8% |
| 2014 | $1,657 | $29,280 -8% |
| 2012 | -- | $31,830 |
| 2011 | -- | $31,830 -17.7% |
| 2010 | -- | $38,680 +31.5% |
| 2006 | $1,748 | $29,410 |
| 2005 | $1,748 +7.1% | $29,410 -10% |
| 2004 | $1,632 +52.7% | $32,690 |
| 2003 | $1,069 +2.2% | $32,690 +37% |
| 2002 | $1,046 +6.7% | $23,870 -27.1% |
| 2001 | $981 | $32,740 |
Find assessor info on the county website
Monthly payment
Est. payment
Payment breakdown
Explore the cost of this home by adjusting the details. Changes won't be saved.Climate risks
Neighborhood: Westside
Nearby schools
Schools provided by the listing agent
- Elementary: WD South
- Middle: Willard
- High: Willard
Source: SOMOMLS as distributed by MLS GRID. This data may not be complete. We recommend contacting the local school district to confirm school assignments for this home.
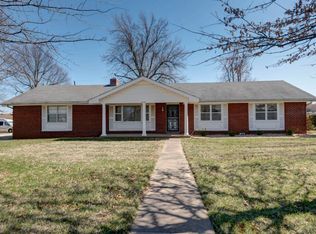

Similar homes
- $295,0003 bd3 ba3k sqft4008 W Grimes Street, Springfield, MO 65802Active
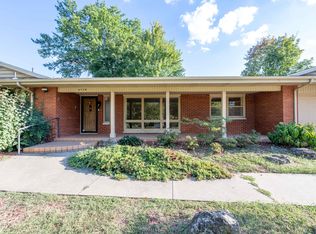
 MLS ID #60333121, Debbie Morrow, Murney Associates - Primrose. SOMOMLS as distributed by MLS GRID
 - $365,0004 bd3 ba3.2k sqft8488 W Sunset Drive, Springfield, MO 65802Active w/Contingency
 MLS ID #60330622, Adam Graddy, Keller Williams Local. SOMOMLS as distributed by MLS GRID
 - $299,9003 bd2 ba1.7k sqft4006 W Juno Street, Springfield, MO 65802Active
 MLS ID #60330424, Emily I. Johnson, House Theory Realty. SOMOMLS as distributed by MLS GRID
 - $359,9003 bd3 ba2.4k sqft3291 N Eakins Avenue, Springfield, MO 65803Active
 MLS ID #60334376, Bonnie S. Thomas, ReeceNichols - Springfield. SOMOMLS as distributed by MLS GRID
 - $224,9003 bd2 ba1.4k sqft442 S York Avenue, Springfield, MO 65802ActiveMLS ID #60333904, Tammy G Dalenberg, Murney Associates - Primrose. SOMOMLS as distributed by MLS GRID
- $349,9003 bd3 ba2.9k sqft3140 E Mimosa #D, Springfield, MO 65804ActiveMLS ID #60330146, Regina M Townes, AMAX Real Estate. SOMOMLS as distributed by MLS GRID
- $260,0003 bd2 ba1.4k sqft936 S Duke Court, Springfield, MO 65802ActiveMLS ID #60332608, Holt Homes Group, Keller Williams Local. SOMOMLS as distributed by MLS GRID
- $335,0003 bd3 ba2.7k sqft1963 S Westwood Avenue, Springfield, MO 65807ActiveMLS ID #60331595, Terrill Hensley, Legacy Realty. SOMOMLS as distributed by MLS GRID
- $339,0003 bd3 ba3.4k sqft1666 E Richmond Street, Springfield, MO 65804ActiveMLS ID #60334193, Langston Group, Murney Associates - Primrose. SOMOMLS as distributed by MLS GRID
- $375,0003 bd3 ba2.8k sqft345 E Lafayette Street, Springfield, MO 65810ActiveMLS ID #60331143, Tammy Upton, Murney Associates - Primrose. SOMOMLS as distributed by MLS GRID
- $365,0004 bd3 ba3.8k sqft3808 W Kingsley Street, Springfield, MO 65807ActiveMLS ID #60331438, Revoir Real Estate Group, Epique Realty. SOMOMLS as distributed by MLS GRID
- $425,0003 bd2 ba2.4k sqft1352 N Lennox Court, Springfield, MO 65802ActiveMLS ID #60332664, Andy J Trussell, Murney Associates - Primrose. SOMOMLS as distributed by MLS GRID
- $325,0004 bd3 ba2.2k sqft844 W Maplewood Street, Springfield, MO 65807ActiveMLS ID #60334001, Riley Leanne Woodward, The Agency Real Estate. SOMOMLS as distributed by MLS GRID
- $349,9003 bd3 ba2.3k sqft3515 S Kings Avenue, Springfield, MO 65807ActiveMLS ID #60331577, Ogden Bolin Real Estate Group, Murney Associates - Nixa. SOMOMLS as distributed by MLS GRID
- $329,0004 bd3 ba2.3k sqft3690 W Erie Street, Springfield, MO 65807ActiveMLS ID #60327561, Jessica L. Hunt, Everett Real Estate, LLC. SOMOMLS as distributed by MLS GRID
- $349,9004 bd3 ba2.9k sqft3821 W Lark Street, Springfield, MO 65810ActiveMLS ID #60333583, Zachary Albers, Albers Real Estate Group. SOMOMLS as distributed by MLS GRID
- $324,9003 bd3 ba1.9k sqft4219 E Summer Set Street, Springfield, MO 65802ActiveMLS ID #60328636, Kelly Frey, Keller Williams Local. SOMOMLS as distributed by MLS GRID
- $384,9994 bd4 ba3.4k sqft2249 E Cragmont Street, Springfield, MO 65804ActiveMLS ID #60329700, Linh Claire Neal, Cantrell Real Estate. SOMOMLS as distributed by MLS GRID
- $385,9004 bd4 ba3.8k sqft4006 S Fairway Avenue, Springfield, MO 65804ActiveMLS ID #60327388, Sharon Elkins, Beverly Hills 417. SOMOMLS as distributed by MLS GRID
- $410,0005 bd3 ba3.5k sqft1075 W Farm Road 178, Springfield, MO 65810ActiveMLS ID #60332661, Storm Price, Murney Associates - Primrose. SOMOMLS as distributed by MLS GRID
