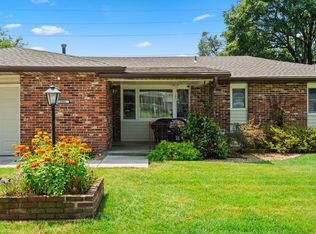
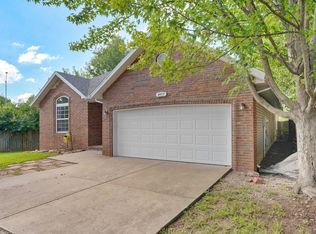
Pride of ownership shines through in this home, lovingly owned and occupied by the same family since the early 90's! Now it's your opportunity to make it your own. Freshly painted interior walls in a neutral color provide a clean, welcoming feel. Offering 2,225 sq. ft. of finished living space on the main level and in the basement, this home features 3 bedrooms on the main level, 3 full baths, and 2 living areas, providing plenty of room to spread out and enjoy. The finished basement includes a large Full Bath with Laundry Room, additional living space (complete with pool table) and great storage. The Kitchen features granite counters, Samsung smooth-top Range/Oven and Bosch Dishwasher. Numerous updates include new windows throughout in 2026, a new garage door opener in 2025, new HVAC in 2024 featuring an air filter, UV light, and ozone light, a new walk-in shower in the primary bath in 2023, and a new roof in 2021. Step outside to enjoy the deluxe covered/uncovered back deck with a hot tub, perfect for relaxing, grilling and entertaining. The fully enclosed backyard features a double gate on the west side and a nice storage shed with double doors, a ramp & a loft for added storage. The 2-car garage provides convenient parking and additional storage. Don't miss this opportunity to make this well-maintained home your own!
Pending
$289,000
3158 W Broadmoor Street, Springfield, MO 65807
3beds
2,225sqft
Single Family Residence
Built in 1984
0.25 Acres Lot
$285,600 Zestimate®
$130/sqft
$-- HOA
What's special
Great storageBosch dishwasher
- 33 days
- 535
- 59
Likely to sell faster than
Zillow last checked:
Listing updated:
Listed by:
Thomas W Kissee 417-882-5531,
Tom Kissee Real Estate Co,
Laura L. Peterson 417-880-8800,
Tom Kissee Real Estate Co
Source: SOMOMLS as distributed by MLS GRID,MLS#: 60336583
Facts & features
Interior
Bedrooms & bathrooms
- Bedrooms: 3
- Bathrooms: 3
- Full bathrooms: 3
Rooms
- Room types: Master Bedroom, Pantry, Bonus Room, Living Areas (2), Recreation Room, Family Room
Heating
- Forced Air, Central, Natural Gas
Cooling
- Attic Fan, Ceiling Fan(s), Central Air
Appliances
- Included: Dishwasher, Gas Water Heater, Free-Standing Electric Oven, Disposal
- Laundry: In Basement, W/D Hookup
Features
- Marble Counters, Internet - Fiber Optic, Tray Ceiling(s), Granite Counters, Walk-In Closet(s), Walk-in Shower, High Speed Internet
- Flooring: Carpet, Luxury Vinyl, Tile, Hardwood
- Doors: Storm Door(s)
- Windows: Blinds, Double Pane Windows
- Basement: Sump Pump,Storage Space,Finished,Full
- Attic: Pull Down Stairs
- Has fireplace: Yes
- Fireplace features: Living Room, Gas, Brick
Interior area
- Total structure area: 2,225
- Total interior livable area: 2,225 sqft
- Finished area above ground: 1,260
- Finished area below ground: 965
Property
Parking
- Total spaces: 2
- Parking features: Garage Door Opener, Garage Faces Front
- Attached garage spaces: 2
Features
- Levels: One
- Stories: 1
- Patio & porch: Covered, Rear Porch, Front Porch, Deck
- Exterior features: Rain Gutters, Cable Access
- Has spa: Yes
- Spa features: Hot Tub
- Fencing: Chain Link,Full
Lot
- Size: 0.25 Acres
- Features: Landscaped
Details
- Additional structures: Shed(s)
- Parcel number: 1333305038
Construction
Type & style
- Home type: SingleFamily
- Architectural style: Traditional
- Property subtype: Single Family Residence
Materials
- Brick, Vinyl Siding
- Foundation: Poured Concrete
- Roof: Composition
Condition
- Year built: 1984
Utilities & green energy
- Sewer: Public Sewer
- Water: Public
- Utilities for property: Cable Available
Green energy
- Energy efficient items: High Efficiency - 90%+
Community & HOA
Community
- Security: Smoke Detector(s), Carbon Monoxide Detector(s)
- Subdivision: Marlborough Manor
Location
- Region: Springfield
Financial & listing details
- Price per square foot: $130/sqft
- Tax assessed value: $187,900
- Annual tax amount: $1,839
- Date on market: 10/18/2026
- Listing terms: Cash,VA Loan,FHA,Conventional
- Road surface type: Concrete
Estimated market value
$285,600
$271,000 - $300,000
$2,085/mo
Price history
| Date | Event | Price |
|---|---|---|
| 11/12/2026 | Pending sale | $289,000$130/sqft |
Source:  SOMOMLS as distributed by MLS GRID #60336583 Report a problem | ||
| 10/18/2026 | Listed for sale | $289,000$130/sqft |
Source: SOMOMLS as distributed by MLS GRID #60336583 Report a problem | ||
Public tax history
| Year | Property taxes | Tax assessment |
|---|---|---|
| 2025 | $1,839 +3.5% | $35,700 +11.2% |
| 2024 | $1,777 +0.5% | $32,090 |
| 2023 | $1,768 +12.3% | $32,090 +9.5% |
| 2022 | $1,575 +0% | $29,300 |
| 2021 | $1,574 -5.2% | $29,300 |
| 2020 | $1,660 +17% | $29,300 +13.9% |
| 2018 | $1,420 +2.4% | $25,730 +1.4% |
| 2017 | $1,387 | $25,380 |
| 2016 | $1,387 | $25,380 |
| 2015 | $1,387 +0.8% | $25,380 +2.2% |
| 2014 | $1,376 | $24,830 -4.5% |
| 2012 | -- | $26,010 |
| 2011 | -- | $26,010 +5.4% |
| 2010 | -- | $24,680 +18.5% |
| 2006 | $918 | $20,820 |
| 2005 | $918 +5.4% | $20,820 +0.1% |
| 2004 | $871 +0.4% | $20,790 |
| 2003 | $867 +1.6% | $20,790 |
| 2002 | $853 +18.7% | $20,790 |
| 2001 | $719 | $20,790 |
Find assessor info on the county website
Monthly payment
Est. payment
Payment breakdown
Explore the cost of this home by adjusting the details. Changes won't be saved.Climate risks
Neighborhood: Sherwood
Nearby schools
Schools provided by the listing agent
- Elementary: SGF-Sherwood
- Middle: SGF-Carver
- High: SGF-Parkview
Source: SOMOMLS as distributed by MLS GRID. This data may not be complete. We recommend contacting the local school district to confirm school assignments for this home.
- $238,6003 bd3 ba1.2k sqft3150 W Broadmoor St, Springfield, MO 65807Off Market
- $300,6005 bd3 ba2.7k sqft3204 W Broadmoor St, Springfield, MO 65807Off Market
- $174,9003 bd1 ba1.1k sqft3153 W Crestview St, Springfield, MO 65807Off Market
- $272,8005 bd3 ba4.1k sqft3140 W Broadmoor St, Springfield, MO 65807Off Market

Similar homes
- $270,0004 bd3 ba2.1k sqft2625 W Village Lane, Springfield, MO 65807Active

 MLS ID #60337619, Samuel Wohlenhaus, Alpha Realty MO, LLC. SOMOMLS as distributed by MLS GRID
- $279,9003 bd2 ba1.6k sqft1106 W Seminole Street, Springfield, MO 65807Active
 MLS ID #60335649, ethos Property Group, Keller Williams Local. SOMOMLS as distributed by MLS GRID
- $289,9003 bd2 ba1.7k sqft4006 W Juno Street, Springfield, MO 65802Active
 MLS ID #60338452, Emily I. Johnson, House Theory Realty. SOMOMLS as distributed by MLS GRID
- $270,9003 bd2 ba1.8k sqft3977 W Beechwood Street, Springfield, MO 65807Active
 MLS ID #60327969, Heath Jech, Keller Williams Local. SOMOMLS as distributed by MLS GRID
- $339,0003 bd2 ba2.1k sqft3978 W Greenwood Street, Springfield, MO 65807ActiveMLS ID #60337345, Jan Jacques, The Jacques Company. SOMOMLS as distributed by MLS GRID
- $219,9003 bd2 ba1.4k sqft2062 S Butterfly Avenue, Springfield, MO 65807ActiveMLS ID #60336863, Dawn Aguilera, Murney Associates - Primrose. SOMOMLS as distributed by MLS GRID
- $259,9003 bd2 ba1.3k sqft737 E Greenwood Street, Springfield, MO 65807ActiveMLS ID #60338104, Candance Iott, Keller Williams Local. SOMOMLS as distributed by MLS GRID
- $309,9003 bd2 ba2.6k sqft1649 S Jefferson Avenue, Springfield, MO 65807ActiveMLS ID #60331447, Debbie Morrow, Murney Associates - Primrose. SOMOMLS as distributed by MLS GRID
- $350,0003 bd3 ba2.7k sqft1963 S Westwood Avenue, Springfield, MO 65807ActiveMLS ID #60331595, Terrill Hensley, Legacy Realty. SOMOMLS as distributed by MLS GRID
- $225,0003 bd3 ba1.5k sqft3329 W Countryside Drive, Springfield, MO 65807ActiveMLS ID #60332671, Tassilyn Matthews, Alpha Realty MO, LLC. SOMOMLS as distributed by MLS GRID
- $239,0003 bd2 ba1.6k sqft782 W Deerfield Street, Springfield, MO 65807ActiveMLS ID #60331593, 417 Sister Team, Sturdy Real Estate. SOMOMLS as distributed by MLS GRID
- $269,9004 bd2 ba2k sqft4438 W Curtice Drive, Battlefield, MO 65619ActiveMLS ID #60337860, Greg Ludlow, Alpha Realty MO, LLC. SOMOMLS as distributed by MLS GRID
- $355,0003 bd2 ba2k sqft3007 E Beaumont Street, Springfield, MO 65804ActiveMLS ID #60338843, J Brent Gilstrap, ReeceNichols - Springfield. SOMOMLS as distributed by MLS GRID
- $218,9003 bd2 ba1.4k sqft2653 W Blackburn Drive, Springfield, MO 65807ActiveMLS ID #60335493, Trent Jackson, Murney Associates - Primrose. SOMOMLS as distributed by MLS GRID
- $289,9004 bd2 ba1.6k sqft2841 E Normandy Street, Springfield, MO 65804ActiveMLS ID #60327425, Dee J Houser, Murney Associates - Primrose. SOMOMLS as distributed by MLS GRID
- $305,0004 bd2 ba1.8k sqft1375 E Dunkirk Street, Springfield, MO 65804ActiveMLS ID #60327201, Amy Castaneda, Old World Realty, LLC. SOMOMLS as distributed by MLS GRID
- $265,0003 bd2 ba1.7k sqft6936 W Dogwood Street, Springfield, MO 65802ActiveMLS ID #60337801, Dawn M. McCracken, Alpha Realty MO, LLC. SOMOMLS as distributed by MLS GRID
- $269,9003 bd3 ba2.1k sqft829 E Mcclernon Street, Springfield, MO 65803ActiveMLS ID #60336855, Heintz + Nunn + Brown Group, Murney Associates - Primrose. SOMOMLS as distributed by MLS GRID
- $260,0003 bd2 ba1.3k sqft646 S Long Drive, Springfield, MO 65802ActiveMLS ID #60338012, Revoir Real Estate Group, Epique Realty. SOMOMLS as distributed by MLS GRID
- $268,0003 bd2 ba1.4k sqft2099 W Nottingham Street, Springfield, MO 65810ActiveMLS ID #60333178, Jan Jacques, The Jacques Company. SOMOMLS as distributed by MLS GRID
