As Promised! New roof was just installed this morning! This home will pass the White Glove Test! You won't have to clean a thing, just move in. A spacious living room with high ceilings and an outstanding see-through fireplace shares with the family room on the other side. Family room is like a sunroom overlooking the backyard. Gleaming hardwood floors in the kitchen and dining area that create an inviting room perfect for hosting those holiday dinners. Don't miss the deluxe walk-in pantry and adjacent laundry room. Well-sized bedrooms throughout. The primary suite features a large bathroom with double sinks, double walk-in closets, a jetted tub, and a double shower. New roof in 2 weeks. Newer Mohawk carpets, just cleaned offering a 20 year warranty. You will enjoy the beautiful, treed backyard in the morning and evening while relaxing on the deck or barbecuing a steak. Good schools, minutes to the new Target, Olive Garden and other shopping. This is the one you've been waiting for.
Active
$349,900
3978 W Greenwood Street, Springfield, MO 65807
3beds
2,122sqft
Single Family Residence
Built in 2001
10,018 Square Feet Lot
$343,000 Zestimate®
$165/sqft
$-- HOA
What's special
Outstanding see-through fireplaceBeautiful treed backyardWell-sized bedrooms throughoutDeluxe walk-in pantryAdjacent laundry room
- 17 days
- 473
- 34
Zillow last checked:
Listing updated:
Listed by:
Jan Jacques 417-840-2715,
The Jacques Company,
Michael Jacques 417-987-8477,
The Jacques Company
Source: SOMOMLS as distributed by MLS GRID,MLS#: 60337345
Facts & features
Interior
Bedrooms & bathrooms
- Bedrooms: 3
- Bathrooms: 2
- Full bathrooms: 2
Rooms
- Room types: Living Room, Living Areas (2)
Bedroom 1
- Area: 229.35
- Dimensions: 16.5 x 13.9
Bedroom 2
- Area: 144.1
- Dimensions: 13.1 x 11
Bedroom 3
- Area: 153.51
- Dimensions: 12.9 x 11.9
Dining area
- Area: 127.5
- Dimensions: 15 x 8.5
Family room
- Area: 176
- Dimensions: 16 x 11
Kitchen
- Area: 217.6
- Dimensions: 16 x 13.6
Living room
- Area: 348.8
- Dimensions: 21.8 x 16
Heating
- Forced Air, Natural Gas
Cooling
- Central Air, Ceiling Fan(s)
Appliances
- Included: Dishwasher, Gas Water Heater, Free-Standing Electric Oven, Microwave, Disposal
- Laundry: Main Level, W/D Hookup
Features
- Other Counters, Solid Surface Counters, Laminate Counters, Tray Ceiling(s), Walk-In Closet(s), Walk-in Shower
- Flooring: Carpet, Hardwood
- Doors: Storm Door(s)
- Windows: Drapes, Blinds
- Has basement: No
- Attic: Partially Floored,Pull Down Stairs
- Has fireplace: Yes
- Fireplace features: Family Room, Gas, See Through, Living Room
Interior area
- Total structure area: 2,122
- Total interior livable area: 2,122 sqft
- Finished area above ground: 2,122
- Finished area below ground: 0
Property
Parking
- Total spaces: 2
- Parking features: Driveway, Garage Faces Front, Garage Door Opener
- Attached garage spaces: 2
- Has uncovered spaces: Yes
Features
- Levels: One
- Stories: 1
- Patio & porch: Deck
- Has spa: Yes
- Spa features: Bath
- Fencing: Privacy
Lot
- Size: 10,018 Square Feet
- Dimensions: 75 x 135
- Features: Landscaped
Details
- Additional structures: Outbuilding
- Parcel number: 1805200193
Construction
Type & style
- Home type: SingleFamily
- Architectural style: Traditional
- Property subtype: Single Family Residence
Materials
- Brick
- Foundation: Poured Concrete
- Roof: Composition
Condition
- Year built: 2001
Utilities & green energy
- Sewer: Public Sewer
- Water: Public
Community & HOA
Community
- Subdivision: Pioneer
Location
- Region: Springfield
Financial & listing details
- Price per square foot: $165/sqft
- Tax assessed value: $228,400
- Annual tax amount: $2,236
- Date on market: 10/30/2026
- Listing terms: Cash,VA Loan,FHA,Conventional
- Road surface type: Asphalt, Concrete
Estimated market value
$343,000
$326,000 - $360,000
$1,906/mo
Price history
| Date | Event | Price |
|---|---|---|
| 10/30/2026 | Listed for sale | $349,900$165/sqft |
Source:  SOMOMLS as distributed by MLS GRID #60337345 Report a problem | ||
Public tax history
| Year | Property taxes | Tax assessment |
|---|---|---|
| 2025 | $2,236 +2.8% | $43,400 +10.5% |
| 2024 | $2,176 +0.5% | $39,290 |
| 2023 | $2,164 +17.4% | $39,290 +14.5% |
| 2022 | $1,843 +0% | $34,300 |
| 2021 | $1,843 +7% | $34,300 +12.9% |
| 2020 | $1,722 +11.2% | $30,380 +8.3% |
| 2018 | $1,548 +5.9% | $28,060 +4.9% |
| 2017 | $1,462 | $26,750 |
| 2016 | $1,462 | $26,750 |
| 2015 | $1,462 +0.8% | $26,750 +0.9% |
| 2014 | $1,450 | $26,520 -6.7% |
| 2012 | -- | $28,410 |
| 2011 | -- | $28,410 +8.1% |
| 2010 | -- | $26,280 -3.2% |
| 2006 | $1,031 | $27,150 |
| 2005 | $1,031 +5.4% | $27,150 +16.3% |
| 2004 | $978 +0.4% | $23,350 |
| 2003 | $974 -6.6% | $23,350 |
| 2002 | $1,042 +489.6% | $23,350 -8% |
| 2001 | $177 | $25,390 |
Find assessor info on the county website
Monthly payment
Est. payment
Payment breakdown
Explore the cost of this home by adjusting the details. Changes won't be saved.Climate risks
Neighborhood: 65807
Nearby schools
Schools provided by the listing agent
- Elementary: SGF-Sherwood
- Middle: SGF-Carver
- High: SGF-Parkview
Source: SOMOMLS as distributed by MLS GRID. This data may not be complete. We recommend contacting the local school district to confirm school assignments for this home.
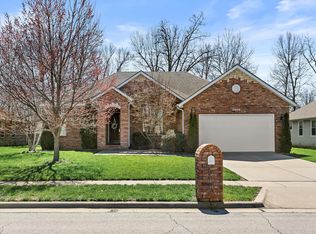


Similar homes
- $385,0003 bd2 ba2.1k sqft3730 W Birchwood Court, Springfield, MO 65807Active

 MLS ID #60336958, Quinton Bauer, Mossy Oak Properties - Missouri Farm & Home. SOMOMLS as distributed by MLS GRID
- $319,9004 bd3 ba2.1k sqft3355 S Valley View Drive, Springfield, MO 65807Active
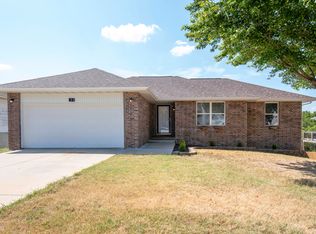 MLS ID #60333632, Scott A. Nichols, Murney Associates - Primrose. SOMOMLS as distributed by MLS GRID
- $324,9993 bd2 ba1.7k sqft3945 W Cardinal St, Springfield, MO 65810For Sale By Owner
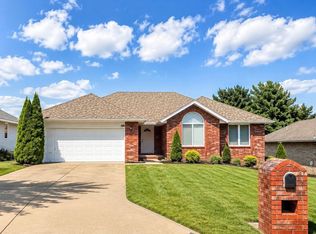
- $324,9003 bd2 ba1.7k sqft4858 Silo Hills Drive, Springfield, MO 65802Active
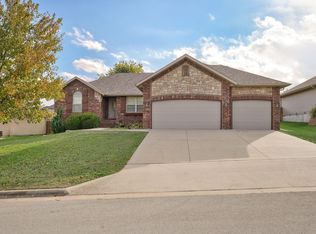 MLS ID #60337734, EA Group, Keller Williams Local. SOMOMLS as distributed by MLS GRID
- $295,0003 bd2 ba1.6k sqft2834 W Lasalle Street, Springfield, MO 65807ActiveMLS ID #60336462, Tyler Richardson, Keller Williams Local. SOMOMLS as distributed by MLS GRID
- $320,0003 bd3 ba2.4k sqft1148 E Woodland Street, Springfield, MO 65807ActiveMLS ID #60337299, Wes Litton, Keller Williams Local. SOMOMLS as distributed by MLS GRID
- $349,0003 bd2 ba2.1k sqft1360 E Lafayette Street, Springfield, MO 65804ActiveMLS ID #60338074, Mary Hunt, Cantrell Real Estate. SOMOMLS as distributed by MLS GRID
- $315,0004 bd3 ba2k sqft1702 S Oak Grove Avenue, Springfield, MO 65804ActiveMLS ID #60338363, Nicole Millan Ramos, Keller Williams Local. SOMOMLS as distributed by MLS GRID
- $312,0004 bd4 ba1.8k sqft4336 W 1st Street, Battlefield, MO 65619ActiveMLS ID #60338283, Devin Lance Lewis, Epique Realty. SOMOMLS as distributed by MLS GRID
- $309,9003 bd2 ba2.6k sqft1649 S Jefferson Avenue, Springfield, MO 65807ActiveMLS ID #60331447, Debbie Morrow, Murney Associates - Primrose. SOMOMLS as distributed by MLS GRID
- $235,9003 bd2 ba1.2k sqft3839 S El Salvador Avenue, Springfield, MO 65807ActiveMLS ID #60336693, Kendra Hill, Complete Realty Sales & Mgmt. SOMOMLS as distributed by MLS GRID
- $309,9004 bd3 ba2.3k sqft4648 S Farm Road 137, Springfield, MO 65810ActiveMLS ID #60337971, Tamra J Tucker, A R Wilson, REALTORS. SOMOMLS as distributed by MLS GRID
- $219,9003 bd2 ba1.4k sqft2062 S Butterfly Avenue, Springfield, MO 65807ActiveMLS ID #60336863, Dawn Aguilera, Murney Associates - Primrose. SOMOMLS as distributed by MLS GRID
- $359,9004 bd3 ba2.4k sqft3291 N Eakins Avenue, Springfield, MO 65803ActiveMLS ID #60334376, Bonnie S. Thomas, ReeceNichols - Springfield. SOMOMLS as distributed by MLS GRID
- $335,9004 bd3 ba2.9k sqft3821 W Lark Street, Springfield, MO 65810ActiveMLS ID #60333583, Zachary Albers, Albers Real Estate Group. SOMOMLS as distributed by MLS GRID
- $327,7503 bd3 ba2k sqft3331 N Blair Court, Springfield, MO 65803ActiveMLS ID #60335793, MARK it SOLD Homes Group, Keller Williams Local. SOMOMLS as distributed by MLS GRID
- $399,9004 bd3 ba2.3k sqft3122 W Knob Hill Street, Springfield, MO 65810ActiveMLS ID #60336595, Debra L Parrish, Murney Associates - Primrose. SOMOMLS as distributed by MLS GRID
- $325,0003 bd2 ba1.8k sqft303 E Hughes Road, Willard, MO 65781ActiveMLS ID #60338265, Great Branson Homes Team, EXP Realty, LLC.. SOMOMLS as distributed by MLS GRID
- $364,9003 bd2 ba2.1k sqft25078 Lawrence 2152, Marionville, MO 65705ActiveMLS ID #60338202, Jesse A Wiser, Wiser Living Realty LLC. SOMOMLS as distributed by MLS GRID
