Discover comfortable southwest Springfield living at 3945 W Cardinal Street. This 3-bedroom, 2-bath, brick-front home offers 1,748 square feet in the established Cedar Creek subdivision with easy access to the freeway! Enjoy the front curb appeal with a larger landscaped yard, brick entryway and a private deck in the back. Indoors enjoy the open living area with luxury vinyl flooring and a wood burning fireplace. A functional kitchen area with plenty of cabinets and granite countertops and a tile backsplash offers a great space to entertain. The roomy master offers two walk-in closets, walk-in shower, double vanity and a jetted tub. Schedule your showing to see the rest of the features this home offers!
Active
Price cut: $5K (9/10)
$330,000
3945 W Cardinal Street, Springfield, MO 65810
3beds
1,748sqft
Single Family Residence
Built in 1996
0.25 Acres Lot
$325,100 Zestimate®
$189/sqft
$-- HOA
What's special
Wood burning fireplaceLarger landscaped yardBrick-front homeBrick entrywayGranite countertopsFunctional kitchen areaJetted tub
- 18 days
- 741
- 69
Zillow last checked:
Listing updated:
Listed by:
Johnathan Little 417-413-4923,
Keller Williams Local
Source: SOMOMLS as distributed by MLS GRID,MLS#: 60332881
Facts & features
Interior
Bedrooms & bathrooms
- Bedrooms: 3
- Bathrooms: 2
- Full bathrooms: 2
Heating
- Forced Air, Central, Natural Gas
Cooling
- Attic Fan, Ceiling Fan(s), Central Air
Appliances
- Included: Dishwasher, Gas Water Heater, Free-Standing Electric Oven, Microwave, Disposal
- Laundry: Main Level, W/D Hookup
Features
- Quartz Counters, Granite Counters, Tray Ceiling(s), Walk-In Closet(s), Walk-in Shower
- Flooring: Carpet, Luxury Vinyl, Tile
- Windows: Skylight(s), Tilt-In Windows, Double Pane Windows
- Has basement: No
- Attic: Pull Down Stairs
- Has fireplace: Yes
- Fireplace features: Living Room, Wood Burning
Interior area
- Total structure area: 1,748
- Total interior livable area: 1,748 sqft
- Finished area above ground: 1,748
- Finished area below ground: 0
Property
Parking
- Total spaces: 2
- Parking features: Garage Faces Front
- Attached garage spaces: 2
Features
- Levels: One
- Stories: 1
- Patio & porch: Deck, Front Porch
- Exterior features: Rain Gutters
- Has spa: Yes
- Spa features: Bath
- Has view: Yes
- View description: City
Lot
- Size: 0.25 Acres
- Dimensions: 700 x 1540
Details
- Parcel number: 1817200052
Construction
Type & style
- Home type: SingleFamily
- Architectural style: Traditional
- Property subtype: Single Family Residence
Materials
- Brick, Vinyl Siding
- Foundation: Crawl Space
- Roof: Composition
Condition
- Year built: 1996
Utilities & green energy
- Sewer: Public Sewer
- Water: Public
Community & HOA
Community
- Security: Smoke Detector(s)
- Subdivision: Cedar Creek
Location
- Region: Springfield
Financial & listing details
- Price per square foot: $189/sqft
- Tax assessed value: $192,400
- Annual tax amount: $1,883
- Date on market: 9/2/2026
- Listing terms: Cash,Conventional
- Road surface type: Asphalt
Estimated market value
$325,100
$309,000 - $341,000
$1,943/mo
Price history
| Date | Event | Price |
|---|---|---|
| 9/10/2026 | Price change | $330,000-1.5%$189/sqft |
Source:  SOMOMLS as distributed by MLS GRID #60332881 Report a problem SOMOMLS as distributed by MLS GRID #60332881 Report a problem | ||
| 9/8/2026 | Price change | $335,000-2.9%$192/sqft |
Source: SOMOMLS as distributed by MLS GRID #60332881 Report a problem | ||
| 9/2/2026 | Listed for sale | $345,000+34.2%$197/sqft |
Source: SOMOMLS as distributed by MLS GRID #60332881 Report a problem | ||
| 8/11/2025 | Listing removed | $1,950$1/sqft |
Source: Zillow Rentals Report a problem | ||
| 7/28/2025 | Price change | $1,950-2.5%$1/sqft |
Source: Zillow Rentals Report a problem | ||
| 7/21/2025 | Price change | $2,000-10.1%$1/sqft |
Source: Zillow Rentals Report a problem | ||
| 7/16/2025 | Price change | $2,225+1.1%$1/sqft |
Source: Zillow Rentals Report a problem | ||
| 7/15/2025 | Listed for rent | $2,200$1/sqft |
Source: Zillow Rentals Report a problem | ||
| 4/5/2024 | Sold | -- |
Source: SOMOMLS as distributed by MLS GRID #60262806 Report a problem | ||
| 3/9/2024 | Pending sale | $257,000$147/sqft |
Source: SOMOMLS as distributed by MLS GRID #60262806 Report a problem | ||
| 3/7/2024 | Listed for sale | $257,000$147/sqft |
Source: SOMOMLS as distributed by MLS GRID #60262806 Report a problem | ||
Public tax history
| Year | Property taxes | Tax assessment |
|---|---|---|
| 2025 | $1,884 +2.5% | $36,560 +10.2% |
| 2024 | $1,838 +0.5% | $33,190 |
| 2023 | $1,828 +16.3% | $33,190 +13.5% |
| 2022 | $1,572 +0% | $29,240 |
| 2021 | $1,571 +9.7% | $29,240 +15.7% |
| 2020 | $1,432 +6.5% | $25,270 +3.7% |
| 2018 | $1,345 +4.2% | $24,380 +3.2% |
| 2017 | $1,291 | $23,620 |
| 2016 | $1,291 | $23,620 |
| 2015 | $1,291 +0.8% | $23,620 +5% |
| 2014 | $1,280 | $22,500 -3.1% |
| 2012 | -- | $23,220 |
| 2011 | -- | $23,220 +12.5% |
| 2010 | -- | $20,640 -4.1% |
| 2006 | $885 | $21,530 |
| 2005 | $885 +5.4% | $21,530 +7.4% |
| 2004 | $840 +0.4% | $20,050 |
| 2003 | $836 +1.6% | $20,050 |
| 2002 | $823 -7% | $20,050 |
| 2001 | $885 | $20,050 |
Find assessor info on the county website
Monthly payment
Est. payment
Payment breakdown
Explore the cost of this home by adjusting the details. Changes won't be saved.Climate risks
Neighborhood: 65810
Nearby schools
Schools provided by the listing agent
- Elementary: SGF-McBride/Wilson's Cre
- Middle: SGF-Cherokee
- High: SGF-Kickapoo
Source: SOMOMLS as distributed by MLS GRID. This data may not be complete. We recommend contacting the local school district to confirm school assignments for this home.
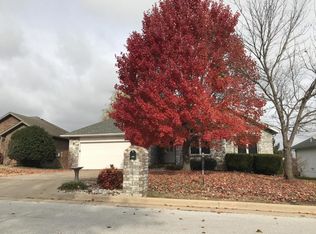
- $263,1003 bd2 ba1.6k sqft3955 W Cardinal St, Springfield, MO 65810Off Market
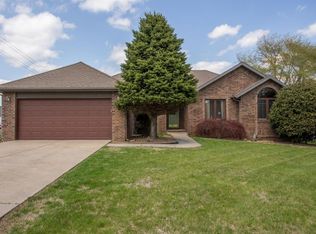
- $296,8004 bd3 ba1.5k sqft3935 W Cardinal St, Springfield, MO 65810Off Market
- $275,4003 bd2 ba1.7k sqft3967 W Cardinal St, Springfield, MO 65810Off Market
- $304,0004 bd3 ba1.6k sqft3944 W Swallow St, Springfield, MO 65810Off Market
Similar homes
- $364,9003 bd2 ba1.9k sqft2371 W Allen Drive, Springfield, MO 65810Active
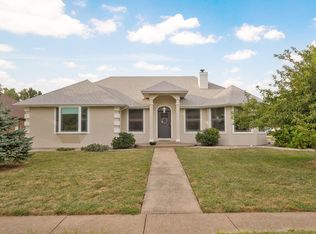
 MLS ID #60332449, Kristen Smith, Keller Williams Local. SOMOMLS as distributed by MLS GRID
 - $339,9004 bd3 ba2.3k sqft5646 S Jefferson Avenue, Springfield, MO 65810Active
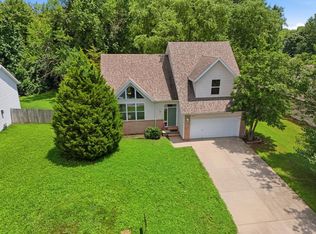 MLS ID #60328814, Laurel Bryant, Murney Associates - Primrose. SOMOMLS as distributed by MLS GRID
 - $345,0003 bd2 ba1.7k sqft3481 W Moark Street, Springfield, MO 65810Active
 MLS ID #60314051, Langston Group, Murney Associates - Primrose. SOMOMLS as distributed by MLS GRID
 - $299,9004 bd2 ba2.3k sqft721 E Westchester Court, Springfield, MO 65810Active
 MLS ID #60327830, Jesse A Wiser, Wiser Living Realty LLC. SOMOMLS as distributed by MLS GRID
 - $344,9004 bd3 ba2.4k sqft515 E Kingsley Street, Springfield, MO 65807ActiveMLS ID #60330753, Christopher Weich, Christopher Weich Realty. SOMOMLS as distributed by MLS GRID
- $299,0004 bd2 ba2.3k sqft1015 W Downing Street, Springfield, MO 65807ActiveMLS ID #60332833, Jody Lee Malam, ReeceNichols - Springfield. SOMOMLS as distributed by MLS GRID
- $340,0003 bd2 ba1.8k sqft3193 W Grandview Street, Springfield, MO 65803ActiveMLS ID #60333511, Mykyta Arnaut, Alpha Realty MO, LLC. SOMOMLS as distributed by MLS GRID
- $334,9003 bd2 ba2.6k sqft1649 S Jefferson Avenue, Springfield, MO 65807ActiveMLS ID #60331447, Debbie Morrow, Murney Associates - Primrose. SOMOMLS as distributed by MLS GRID
- $279,9003 bd2 ba1.7k sqft3432 W Regal Court, Springfield, MO 65807ActiveMLS ID #60331309, Lisa A Walker, EXP Realty LLC. SOMOMLS as distributed by MLS GRID
- $350,0003 bd3 ba1.8k sqft3737 S Oak Avenue, Springfield, MO 65804ActiveMLS ID #60330788, Crystal Petru, Century 21 Integrity Group. SOMOMLS as distributed by MLS GRID
- $350,0003 bd2 ba1.8k sqft1312 S Birch Avenue, Springfield, MO 65802ActiveMLS ID #60330658, Jeanna Holmes, Cantrell Real Estate. SOMOMLS as distributed by MLS GRID
- $335,0004 bd3 ba2.3k sqft602 E Cherry Street, Nixa, MO 65714Active w/ContingencyMLS ID #60305090, Alan Evans, ReeceNichols - Springfield. SOMOMLS as distributed by MLS GRID
- $349,0003 bd2 ba2.1k sqft1360 E Lafayette Street, Springfield, MO 65804ActiveMLS ID #60323017, Mary Hunt, Cantrell Real Estate. SOMOMLS as distributed by MLS GRID
- $449,9003 bd4 ba2.4k sqft3406 W Laurel Circle, Springfield, MO 65807ActiveMLS ID #60333835, Team Serrano, Assist 2 Sell. SOMOMLS as distributed by MLS GRID
- $345,0003 bd3 ba2.2k sqft1919 E Meadow Drive, Springfield, MO 65804ActiveMLS ID #60324685, Tyler Richardson, Keller Williams Local. SOMOMLS as distributed by MLS GRID
- $289,0003 bd2 ba1.9k sqft8383 W Sunset Drive, Springfield, MO 65802ActiveMLS ID #60330282, Wes Litton, Keller Williams Local. SOMOMLS as distributed by MLS GRID
- $479,0004 bd3 ba2.2k sqft1365 W Gaslight Drive, Springfield, MO 65810ActiveMLS ID #60333104, Paulina Najbar, Keller Williams Local. SOMOMLS as distributed by MLS GRID
- $249,9003 bd2 ba1.6k sqft1201 W Edgewood Street, Springfield, MO 65807ActiveMLS ID #60333330, Team Serrano, Assist 2 Sell. SOMOMLS as distributed by MLS GRID
