Welcome home to 1833 Southwest Westwood Avenue. This beautifully refreshed home offers a warm and inviting atmosphere with thoughtful updates throughout. Enjoy new flooring, updated finishes, and a spacious kitchen complete with a brand new refrigerator and appliances that stay with the home and a new HVAC system. Step outside and enjoy the brand new, generously sized front and back decks, perfect for relaxing, entertaining or enjoying your morning coffee. Conveniently located near shopping, dining, entertainment, and a variety of local amenities, this home offers easy access to everything Springfield has to offer. Whether you're enjoying a quiet evening at home or heading out to explore the area, you'll appreciate the convenience of this location. With its inviting charm, beautiful updates, and convenient setting, this home is ready for its next owners to make it their own.
Active
Price cut: $5K (11/18)
$254,900
1833 S Westwood Avenue, Springfield, MO 65807
3beds
1,737sqft
Single Family Residence
Built in 1974
0.26 Acres Lot
$-- Zestimate®
$147/sqft
$-- HOA
What's special
Beautifully refreshed homeBeautiful updatesUpdated finishesThoughtful updates throughoutSpacious kitchenInviting charmNew flooring
- 46 days
- 617
- 72
Zillow last checked:
Listing updated:
Listed by:
Lindsey Lee Atkins 417-851-7881,
Coldwell Banker Show-Me Properties
Source: SOMOMLS as distributed by MLS GRID,MLS#: 60335516
Facts & features
Interior
Bedrooms & bathrooms
- Bedrooms: 3
- Bathrooms: 2
- Full bathrooms: 2
Rooms
- Room types: Office, Sun Room
Heating
- Fireplace(s), Natural Gas
Cooling
- Attic Fan, Ceiling Fan(s), Central Air
Appliances
- Included: Dishwasher, Gas Water Heater, Free-Standing Electric Oven, Microwave, Refrigerator, Disposal
- Laundry: Main Level, W/D Hookup
Features
- Walk-in Shower, Granite Counters, Vaulted Ceiling(s)
- Flooring: Tile, Luxury Vinyl
- Windows: Single Pane, Double Pane Windows
- Has basement: No
- Attic: Pull Down Stairs
- Has fireplace: Yes
- Fireplace features: Living Room, Gas
Interior area
- Total structure area: 1,737
- Total interior livable area: 1,737 sqft
- Finished area above ground: 1,737
- Finished area below ground: 0
Property
Parking
- Total spaces: 3
- Parking features: Driveway, Paved, Garage Faces Side
- Attached garage spaces: 3
- Has uncovered spaces: Yes
Features
- Levels: One
- Stories: 1
- Patio & porch: Deck, Front Porch
- Exterior features: Rain Gutters
- Fencing: Privacy
Lot
- Size: 0.26 Acres
- Features: Corner Lot, Paved
Details
- Parcel number: 1335212001
Construction
Type & style
- Home type: SingleFamily
- Architectural style: Ranch
- Property subtype: Single Family Residence
Materials
- Wood Siding, Stone
- Foundation: Crawl Space
- Roof: Composition
Condition
- Year built: 1974
Utilities & green energy
- Sewer: Public Sewer
- Water: Public
Community & HOA
Community
- Subdivision: Westwood Acres
Location
- Region: Springfield
Financial & listing details
- Price per square foot: $147/sqft
- Tax assessed value: $163,300
- Annual tax amount: $1,545
- Date on market: 10/4/2026
- Listing terms: Cash,VA Loan,FHA,Conventional
- Road surface type: Asphalt
Estimated market value
Not available
Estimated sales range
Not available
$1,703/mo
Price history
| Date | Event | Price |
|---|---|---|
| 11/18/2026 | Price change | $254,900-1.9%$147/sqft |
Source:  SOMOMLS as distributed by MLS GRID #60335516 Report a problem | ||
| 10/4/2026 | Listed for sale | $259,900+15.5%$150/sqft |
Source: SOMOMLS as distributed by MLS GRID #60335516 Report a problem | ||
| 8/28/2026 | Sold | -- |
Source: Public Record Report a problem | ||
| 11/15/2021 | Sold | -- |
Source: Agent Provided Report a problem | ||
| 10/7/2021 | Pending sale | $225,000$130/sqft |
Source: SOMOMLS as distributed by MLS GRID #60200861 Report a problem | ||
| 9/30/2021 | Listed for sale | $225,000$130/sqft |
Source: SOMOMLS as distributed by MLS GRID #60200861 Report a problem | ||
| 9/18/2021 | Pending sale | $225,000$130/sqft |
Source: SOMOMLS as distributed by MLS GRID #60200861 Report a problem | ||
| 9/13/2021 | Listed for sale | $225,000$130/sqft |
Source: SOMOMLS as distributed by MLS GRID #60200861 Report a problem | ||
Public tax history
| Year | Property taxes | Tax assessment |
|---|---|---|
| 2025 | $1,546 +3% | $31,030 +10.9% |
| 2024 | $1,501 +0.6% | $27,970 |
| 2023 | $1,492 +20% | $27,970 +22.9% |
| 2022 | $1,243 +0% | $22,760 |
| 2021 | $1,243 +1.6% | $22,760 +6.2% |
| 2020 | $1,224 +8.4% | $21,430 +5.3% |
| 2018 | $1,129 +7.3% | $20,350 +6% |
| 2017 | $1,052 | $19,190 |
| 2016 | $1,052 | $19,190 |
| 2015 | $1,052 +0.9% | $19,190 +2.3% |
| 2014 | $1,042 | $18,750 -6.5% |
| 2012 | -- | $20,060 |
| 2011 | -- | $20,060 +6.8% |
| 2010 | -- | $18,790 +4.3% |
| 2006 | $762 | $18,010 |
| 2005 | $762 +3.4% | $18,010 +10.7% |
| 2004 | $736 +0.4% | $16,270 |
| 2003 | $733 +1.5% | $16,270 |
| 2002 | $723 -3% | $16,270 |
| 2001 | $745 | $16,270 |
Find assessor info on the county website
Monthly payment
Est. payment
Payment breakdown
Explore the cost of this home by adjusting the details. Changes won't be saved.Climate risks
Neighborhood: Mark Twain
Nearby schools
Schools provided by the listing agent
- Elementary: SGF-Sunshine
- Middle: SGF-Jarrett
- High: SGF-Parkview
Source: SOMOMLS as distributed by MLS GRID. This data may not be complete. We recommend contacting the local school district to confirm school assignments for this home.


Similar homes
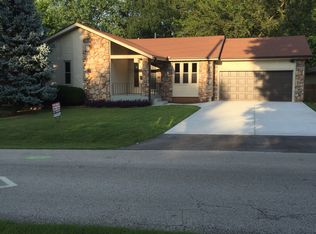
- $249,9003 bd2 ba1.6k sqft1201 W Edgewood Street, Springfield, MO 65807Active
 MLS ID #60333330, Team Serrano, Assist 2 Sell. SOMOMLS as distributed by MLS GRID
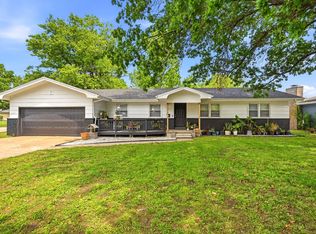
- $249,9003 bd2 ba1.7k sqft3510 S Broadway Avenue, Springfield, MO 65807Active
 MLS ID #60328423, Shelby L. Gildehaus, Murney Associates - Primrose. SOMOMLS as distributed by MLS GRID
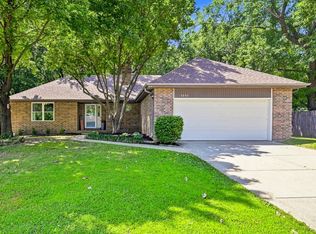
- $280,0003 bd2 ba1.6k sqft2035 S Glenn Avenue, Springfield, MO 65807Active
 MLS ID #60330600, Ginger Turner, Keller Williams Local. SOMOMLS as distributed by MLS GRID
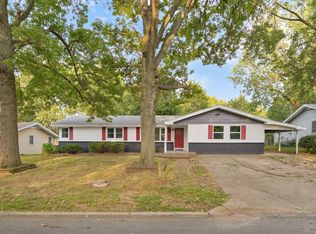
- $258,0004 bd3 ba1.6k sqft3552 S Franklin Avenue, Springfield, MO 65807Active
 MLS ID #60331471, Wes Litton, Keller Williams Local. SOMOMLS as distributed by MLS GRID
- $235,0003 bd2 ba1.5k sqft1327 W Riverside Street, Springfield, MO 65807ActiveMLS ID #60332891, Traci Malson, EXP Realty LLC. SOMOMLS as distributed by MLS GRID
- $219,9003 bd2 ba1.4k sqft2062 S Butterfly Avenue, Springfield, MO 65807ActiveMLS ID #60336863, Dawn Aguilera, Murney Associates - Primrose. SOMOMLS as distributed by MLS GRID
- $299,9004 bd2 ba1.6k sqft3159 S Roanoke Avenue, Springfield, MO 65807ActiveMLS ID #60335761, Tamra J Tucker, A R Wilson, REALTORS. SOMOMLS as distributed by MLS GRID
- $224,0003 bd2 ba1.2k sqft3651 S Meadowlark Avenue, Springfield, MO 65807ActiveMLS ID #60336311, Lisa Soltesz, Opendoor Brokerage, LLC. SOMOMLS as distributed by MLS GRID
- $224,0003 bd2 ba1.3k sqft3626 S Westwood Avenue, Springfield, MO 65804ActiveMLS ID #60331574, Karen Nichols, ReeceNichols -Kimberling City. SOMOMLS as distributed by MLS GRID
- $299,0003 bd2 ba1.6k sqft2109 E Ridgewood Drive, Springfield, MO 65804ActiveMLS ID #60338627, Janet L Parsons, RE/MAX House of Brokers. SOMOMLS as distributed by MLS GRID
- $218,9003 bd2 ba1.4k sqft2653 W Blackburn Drive, Springfield, MO 65807ActiveMLS ID #60335493, Trent Jackson, Murney Associates - Primrose. SOMOMLS as distributed by MLS GRID
- $274,0004 bd3 ba2k sqft3372 S Western Avenue, Springfield, MO 65807ActiveMLS ID #60333934, Lisa Soltesz, Opendoor Brokerage, LLC. SOMOMLS as distributed by MLS GRID
- $210,0003 bd2 ba1.7k sqft2223 S Clay Avenue, Springfield, MO 65807ActiveMLS ID #60337431, Craig A Long, Murney Associates - Primrose. SOMOMLS as distributed by MLS GRID
- $239,9003 bd2 ba1.2k sqft1904 S Glencrest Avenue, Springfield, MO 65804ActiveMLS ID #60334351, Jennifer Hickey, ReeceNichols - Springfield. SOMOMLS as distributed by MLS GRID
- $239,9003 bd2 ba1.3k sqft2948 E Hawkins Street, Springfield, MO 65804ActiveMLS ID #60336623, Tim W McGrady, Murney Associates - Primrose. SOMOMLS as distributed by MLS GRID
- $277,4004 bd2 ba2k sqft1824 E Crestview Street, Springfield, MO 65804ActiveMLS ID #60336620, Wes Litton, Keller Williams Local. SOMOMLS as distributed by MLS GRID
- $220,0003 bd2 ba1.3k sqft2833 W Nichols St, Springfield, MO 65803For Sale
 MLS ID #26069999, Ronnie McHaffie, United Country VIP Realty. MARIS
- $320,0003 bd3 ba2.4k sqft1148 E Woodland Street, Springfield, MO 65807ActiveMLS ID #60337299, Wes Litton, Keller Williams Local. SOMOMLS as distributed by MLS GRID
- $238,0003 bd2 ba1.4k sqft2143 S Brighton Drive, Springfield, MO 65804ActiveMLS ID #60334932, Rita Carey, Murney Associates - Primrose. SOMOMLS as distributed by MLS GRID
- $235,0002 bd2 ba1.4k sqft2904 E Eastmoor Drive, Springfield, MO 65804ActiveMLS ID #60335657, Robinson & Lyons Real Estate Group, Keller Williams Local. SOMOMLS as distributed by MLS GRID
