Investor Special in a Convenient Location! Built in 1952, this 3-bedroom, 1.5-bath home offers 1,731 square feet of living space, generously sized rooms, and beautiful original hardwood floors throughout much of the home. The roof was replaced in October 2022. Additional features include a two-car garage and a wood-burning fireplace, adding character and charm. The main bathroom features a newer walk-in shower and select updates. The kitchen is ready for a complete remodel, providing an excellent opportunity to customize the space and add value. While the home needs some updating and repairs, it offers solid potential for investors, renovators, or buyers looking to make a home their own. Conveniently located just blocks from Mercy Hospital and near the Greenway trails, this property offers easy access to local amenities and outdoor recreation. Priced below the current as-is appraisal, this is an opportunity to bring new life to a home with great potential in a desirable location. Bring your vision and explore the possibilities!
Active
$210,000
2223 S Clay Avenue, Springfield, MO 65807
3beds
1,731sqft
Single Family Residence
Built in 1952
10,018 Square Feet Lot
$202,000 Zestimate®
$121/sqft
$-- HOA
What's special
Two-car garageGenerously sized rooms
- 23 days
- 969
- 60
Likely to sell faster than
Zillow last checked:
Listing updated:
Listed by:
Craig A Long 417-459-2702,
Murney Associates - Primrose
Source: SOMOMLS as distributed by MLS GRID,MLS#: 60337431
Facts & features
Interior
Bedrooms & bathrooms
- Bedrooms: 3
- Bathrooms: 2
- Full bathrooms: 1
- 1/2 bathrooms: 1
Rooms
- Room types: Master Bedroom, Mud Room, Living Room
Bedroom 1
- Area: 182.25
- Dimensions: 13.5 x 13.5
Bedroom 2
- Area: 182.25
- Dimensions: 13.5 x 13.5
Bedroom 3
- Area: 155.25
- Dimensions: 13.5 x 11.5
Dining room
- Area: 147
- Dimensions: 10.5 x 14
Other
- Area: 138
- Dimensions: 12 x 11.5
Living room
- Area: 280
- Dimensions: 20 x 14
Heating
- Forced Air, Central, Fireplace(s), Natural Gas
Cooling
- Central Air
Appliances
- Included: Gas Water Heater
- Laundry: Main Level, W/D Hookup
Features
- High Speed Internet, Marble Counters, Crown Molding, Laminate Counters, Walk-in Shower
- Flooring: Hardwood, Linoleum, Tile
- Doors: Storm Door(s)
- Windows: Blinds, Storm Window(s)
- Has basement: No
- Attic: Access Only:No Stairs
- Has fireplace: Yes
- Fireplace features: Living Room, Wood Burning
Interior area
- Total structure area: 1,731
- Total interior livable area: 1,731 sqft
- Finished area above ground: 1,731
- Finished area below ground: 0
Property
Parking
- Total spaces: 2
- Parking features: Driveway, Paved, Garage Faces Front
- Attached garage spaces: 2
- Has uncovered spaces: Yes
Features
- Levels: One
- Stories: 1
- Patio & porch: Patio, Front Porch
- Exterior features: Rain Gutters
- Fencing: Privacy,Chain Link,Full,Wood
Lot
- Size: 10,018 Square Feet
- Features: Landscaped, Level
Details
- Additional structures: Shed(s)
- Parcel number: 1336408051
Construction
Type & style
- Home type: SingleFamily
- Architectural style: Ranch
- Property subtype: Single Family Residence
Materials
- Cultured Stone, Other
- Foundation: Permanent, Crawl Space
- Roof: Shingle
Condition
- Year built: 1952
Utilities & green energy
- Sewer: Public Sewer
- Water: Public
Green energy
- Energy efficient items: High Efficiency - 90%+
Community & HOA
Community
- Subdivision: Smith, Tom
Location
- Region: Springfield
Financial & listing details
- Price per square foot: $121/sqft
- Tax assessed value: $136,800
- Annual tax amount: $1,295
- Date on market: 10/30/2026
- Listing terms: Cash,Conventional
- Road surface type: Asphalt
Estimated market value
$202,000
$192,000 - $212,000
$1,726/mo
Price history
| Date | Event | Price |
|---|---|---|
| 10/30/2026 | Listed for sale | $210,000$121/sqft |
Source:  SOMOMLS as distributed by MLS GRID #60337431 Report a problem | ||
| 11/6/2017 | Listing removed | $875$1/sqft |
Source: Long Way Management, LLC Report a problem | ||
| 10/19/2017 | Listed for rent | $875$1/sqft |
Source: Long Way Management, LLC Report a problem | ||
Public tax history
| Year | Property taxes | Tax assessment |
|---|---|---|
| 2025 | $1,295 +5.2% | $26,000 +13.3% |
| 2024 | $1,231 +0.6% | $22,940 |
| 2023 | $1,224 +6.4% | $22,940 +8.9% |
| 2022 | $1,150 +0% | $21,060 |
| 2021 | $1,150 +8.1% | $21,060 +13% |
| 2020 | $1,064 +0.6% | $18,630 -2.3% |
| 2018 | $1,057 +14% | $19,060 +12.6% |
| 2017 | $927 | $16,920 |
| 2016 | $927 | $16,920 |
| 2015 | $927 +0.9% | $16,920 +4.7% |
| 2014 | $919 | $16,160 -1% |
| 2012 | -- | $16,330 |
| 2011 | -- | $16,330 +8.4% |
| 2010 | -- | $15,070 +0.1% |
| 2006 | $663 | $15,050 |
| 2005 | $663 +3.4% | $15,050 +6.2% |
| 2004 | $641 +0.4% | $14,170 |
| 2003 | $639 +1.5% | $14,170 |
| 2002 | $630 +11.1% | $14,170 |
| 2001 | $567 | $14,170 |
Find assessor info on the county website
Monthly payment
Est. payment
Payment breakdown
Explore the cost of this home by adjusting the details. Changes won't be saved.Climate risks
Neighborhood: Seminole
Nearby schools
Schools provided by the listing agent
- Elementary: SGF-Holland
- Middle: SGF-Jarrett
- High: SGF-Parkview
Source: SOMOMLS as distributed by MLS GRID. This data may not be complete. We recommend contacting the local school district to confirm school assignments for this home.

Similar homes
- $240,0004 bd2 ba1.5k sqft1350 S Newton Avenue, Springfield, MO 65807Active
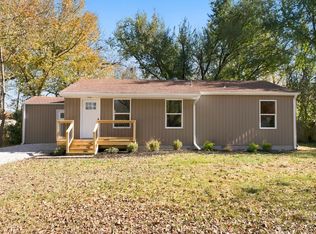
 MLS ID #60338816, Addison Dian Goff, Keller Williams Local. SOMOMLS as distributed by MLS GRID
- $199,9003 bd2 ba1.3k sqft3452 S Virginia Avenue, Springfield, MO 65807Active
 MLS ID #60338067, Melanie Ellison, Spring Creek Realty, LLC. SOMOMLS as distributed by MLS GRID
- $195,0004 bd1 ba1.7k sqft1855 S Virginia Avenue, Springfield, MO 65807Active
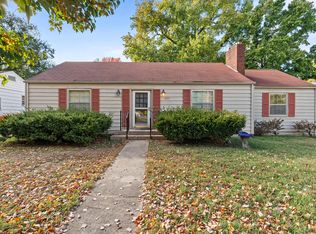 MLS ID #60337549, Ray Kittle, Keller Williams Local. SOMOMLS as distributed by MLS GRID
- $199,9002 bd1 ba1.2k sqft1016 E Cherokee Street, Springfield, MO 65807Active
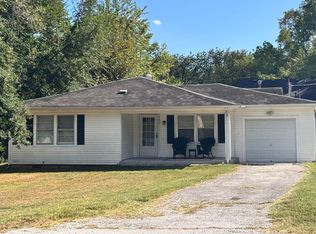 MLS ID #60335664, Elena Arcidino, Smith Realty. SOMOMLS as distributed by MLS GRID
- $157,0003 bd1 ba1k sqft203 E Lindberg Street, Springfield, MO 65807ActiveMLS ID #60338784, Beth A Lindstrom, Murney Associates - Primrose. SOMOMLS as distributed by MLS GRID
- $214,0003 bd2 ba1.3k sqft3626 S Westwood Avenue, Springfield, MO 65804ActiveMLS ID #60331574, Karen Nichols, ReeceNichols -Kimberling City. SOMOMLS as distributed by MLS GRID
- $220,0002 bd2 ba1.2k sqft1732 S Lancaster Avenue, Springfield, MO 65807ActiveMLS ID #60333802, Bud Jones, Jones Properties. SOMOMLS as distributed by MLS GRID
- $220,0003 bd2 ba1.3k sqft2833 W Nichols St, Springfield, MO 65803For Sale
 MLS ID #26069999, Ronnie McHaffie, United Country VIP Realty. MARIS
- $181,5002 bd1 ba1.2k sqft1743 S South Avenue, Springfield, MO 65807ActiveMLS ID #60336800, Laura Daly, Murney Associates - Primrose. SOMOMLS as distributed by MLS GRID
- $215,0002 bd2 ba1.3k sqft677 W Westview Street, Springfield, MO 65807ActiveMLS ID #60332261, Patriot Real Estate Team, Sturdy Real Estate. SOMOMLS as distributed by MLS GRID
- $224,0003 bd2 ba1.2k sqft3651 S Meadowlark Avenue, Springfield, MO 65807ActiveMLS ID #60336311, Lisa Soltesz, Opendoor Brokerage, LLC. SOMOMLS as distributed by MLS GRID
- $200,0003 bd1 ba1.3k sqft1427 S Pickwick Avenue, Springfield, MO 65804ActiveMLS ID #60338022, Gina Hutcherson, Hutcherson Real Estate LLC. SOMOMLS as distributed by MLS GRID
- $235,0003 bd2 ba1.5k sqft1327 W Riverside Street, Springfield, MO 65807ActiveMLS ID #60332891, Traci Malson, EXP Realty LLC. SOMOMLS as distributed by MLS GRID
- $249,9003 bd2 ba1.7k sqft3510 S Broadway Avenue, Springfield, MO 65807ActiveMLS ID #60328423, Shelby L. Gildehaus, Murney Associates - Primrose. SOMOMLS as distributed by MLS GRID
- $218,9003 bd2 ba1.4k sqft2653 W Blackburn Drive, Springfield, MO 65807ActiveMLS ID #60335493, Trent Jackson, Murney Associates - Primrose. SOMOMLS as distributed by MLS GRID
- $254,9003 bd2 ba1.7k sqft1833 S Westwood Avenue, Springfield, MO 65807ActiveMLS ID #60335516, Lindsey Lee Atkins, Coldwell Banker Show-Me Properties. SOMOMLS as distributed by MLS GRID
- $155,9003 bd2 ba1.5k sqft220 E Berkeley Street, Springfield, MO 65807ActiveMLS ID #60326788, Bruce Stidham, AMAX Real Estate. SOMOMLS as distributed by MLS GRID
- $204,9003 bd2 ba1.2k sqft4222 W Colby Street, Springfield, MO 65802ActiveMLS ID #60337839, Teresa G Cunningham, Murney Associates - Primrose. SOMOMLS as distributed by MLS GRID
- $248,9003 bd2 ba1.5k sqft2711 S Claremont Avenue, Springfield, MO 65804ActiveMLS ID #60337024, Rita Carey, Murney Associates - Primrose. SOMOMLS as distributed by MLS GRID
