Cute, comfortable and full of possibilities! This 3-bedroom home offers 1,384 square feet of living space with not one, but two separate living areas--giving you the flexibility for a family room, home office, playroom or additional entertaining space. The beautifully remodeled bathroom and fresh interior paint make it easy to move right in and make it your own. You'll also appreciate the attached garage, double-pane windows and convenient central Springfield location near hospitals, shopping, dining and everyday amenities. If you've been looking for an affordable home with character, flexible living space and a great location, 1427 S Pickwick is worth a look!
Active w/contingency
Price cut: $10K (9/6)
$200,000
1427 S Pickwick Avenue, Springfield, MO 65804
3beds
1,384sqft
Single Family Residence
Built in 1948
8,276 Square Feet Lot
$196,300 Zestimate®
$145/sqft
$-- HOA
What's special
Attached garageFresh interior paintDouble-pane windowsBeautifully remodeled bathroomFlexible living space
- 46 days
- 642
- 29
Likely to sell faster than
Zillow last checked:
Listing updated:
Listed by:
Gina Hutcherson 417-766-8123,
Hutcherson Real Estate LLC
Source: SOMOMLS as distributed by MLS GRID,MLS#: 60331598
Facts & features
Interior
Bedrooms & bathrooms
- Bedrooms: 3
- Bathrooms: 1
- Full bathrooms: 1
Rooms
- Room types: Living Areas (2)
Heating
- Forced Air, Central, Natural Gas
Cooling
- Central Air
Appliances
- Included: Dishwasher, Disposal
- Laundry: W/D Hookup
Features
- High Speed Internet
- Flooring: Carpet, Vinyl
- Windows: Double Pane Windows
- Has basement: No
- Attic: Partially Floored,Pull Down Stairs
- Has fireplace: Yes
- Fireplace features: Decorative
Interior area
- Total structure area: 1,384
- Total interior livable area: 1,384 sqft
- Finished area above ground: 1,384
- Finished area below ground: 0
Property
Parking
- Total spaces: 1
- Parking features: Driveway, Garage Faces Front
- Attached garage spaces: 1
- Has uncovered spaces: Yes
Features
- Levels: One
- Stories: 1
- Patio & porch: Front Porch
- Has view: Yes
- View description: City
Lot
- Size: 8,276 Square Feet
- Features: Curbs
Details
- Parcel number: 1230405047
Construction
Type & style
- Home type: SingleFamily
- Architectural style: Ranch
- Property subtype: Single Family Residence
Materials
- Vinyl Siding
- Foundation: Crawl Space
- Roof: Composition
Condition
- Year built: 1948
Utilities & green energy
- Sewer: Public Sewer
- Water: Public
Community & HOA
Community
- Subdivision: Mayfair
Location
- Region: Springfield
Financial & listing details
- Price per square foot: $145/sqft
- Tax assessed value: $114,000
- Annual tax amount: $1,079
- Date on market: 8/15/2026
- Listing terms: Cash,VA Loan,FHA,Conventional
- Road surface type: Concrete
Estimated market value
$196,300
$186,000 - $206,000
$1,615/mo
Price history
| Date | Event | Price |
|---|---|---|
| 9/6/2026 | Price change | $200,000-4.8%$145/sqft |
Source:  SOMOMLS as distributed by MLS GRID #60331598 Report a problem SOMOMLS as distributed by MLS GRID #60331598 Report a problem | ||
| 8/15/2026 | Listed for sale | $210,000$152/sqft |
Source: SOMOMLS as distributed by MLS GRID #60331598 Report a problem | ||
Public tax history
| Year | Property taxes | Tax assessment |
|---|---|---|
| 2025 | $1,079 +2.8% | $21,660 +10.7% |
| 2024 | $1,049 +0.6% | $19,560 |
| 2023 | $1,043 +3.7% | $19,560 +6.1% |
| 2022 | $1,007 +0% | $18,430 |
| 2021 | $1,006 +5.5% | $18,430 +10.3% |
| 2020 | $954 +12.7% | $16,710 +9.5% |
| 2018 | $847 +10.4% | $15,260 +9.1% |
| 2017 | $767 | $13,990 |
| 2016 | $767 | $13,990 |
| 2015 | $767 +0.9% | $13,990 |
| 2014 | $760 | $13,990 +0.9% |
| 2012 | -- | $13,870 |
| 2011 | -- | $13,870 +17.3% |
| 2010 | -- | $11,820 |
| 2006 | $506 | $11,820 |
| 2005 | $506 +3.4% | $11,820 +9.3% |
| 2004 | $489 +0.4% | $10,810 |
| 2003 | $487 +1.5% | $10,810 |
| 2002 | $480 -14.1% | $10,810 |
| 2001 | $559 | $10,810 |
Find assessor info on the county website
Monthly payment
Est. payment
Payment breakdown
Explore the cost of this home by adjusting the details. Changes won't be saved.Climate risks
Neighborhood: Delaware
Nearby schools
Schools provided by the listing agent
- Elementary: SGF-Delaware
- Middle: SGF-Jarrett
- High: SGF-Parkview
Source: SOMOMLS as distributed by MLS GRID. This data may not be complete. We recommend contacting the local school district to confirm school assignments for this home.

Similar homes
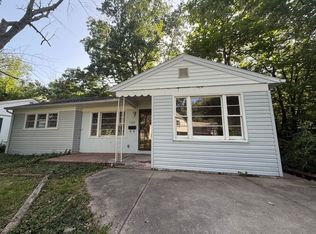
- $225,0003 bd2 ba1.3k sqft1455 S Barnes Avenue, Springfield, MO 65804Active

 MLS ID #60332792, Staci Hoffman, Maples Properties, LLC. SOMOMLS as distributed by MLS GRID
 - $199,9003 bd1 ba1k sqft2308 S Delaware Avenue, Springfield, MO 65804Active
 MLS ID #60331238, Team Serrano, Assist 2 Sell. SOMOMLS as distributed by MLS GRID
 - $229,0003 bd1 ba1.4k sqft(Undisclosed Address), Springfield, MO 65804Active
 MLS ID #60333711, Haylee Eden Davis, Real Broker, LLC. SOMOMLS as distributed by MLS GRID
 - $199,9003 bd2 ba1k sqft1256 S Meadowview Avenue, Springfield, MO 65804Active
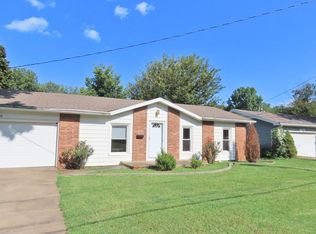 MLS ID #60332524, Michelle Hutton, Action Real Estate. SOMOMLS as distributed by MLS GRID
 - $209,9003 bd2 ba1.1k sqft1215 S Airwood Drive, Springfield, MO 65804ActiveMLS ID #60327991, Tamara J. Smith, Century 21 Integrity Group. SOMOMLS as distributed by MLS GRID
- $220,0002 bd2 ba1k sqft822 S Rogers Avenue, Springfield, MO 65804ActiveMLS ID #60331742, Rhett Smillie, Keller Williams Local. SOMOMLS as distributed by MLS GRID
- $215,0003 bd2 ba1.4k sqft2648 E Grand Street, Springfield, MO 65804ActiveMLS ID #60330935, Monica Ann Smith, Cantrell Real Estate. SOMOMLS as distributed by MLS GRID
- $239,9003 bd2 ba1.4k sqft1538 E Lindberg Street, Springfield, MO 65804ActiveMLS ID #60328638, Tanner Robertson, Murney Associates - Primrose. SOMOMLS as distributed by MLS GRID
- $244,9004 bd2 ba1.6k sqft1929 S Fairway Avenue, Springfield, MO 65804ActiveMLS ID #60332125, Holly Stenger, Murney Associates - Primrose. SOMOMLS as distributed by MLS GRID
- $199,9002 bd1 ba990 sqft1210 S Pennsylvania Avenue, Springfield, MO 65807ActiveMLS ID #60329701, Wes Litton, Keller Williams Local. SOMOMLS as distributed by MLS GRID
- $199,9003 bd2 ba1.3k sqft1012 E Lynn Street, Springfield, MO 65802ActiveMLS ID #60331556, Stone Peterson Group, Keller Williams Local. SOMOMLS as distributed by MLS GRID
- $200,0003 bd2 ba1.6k sqft2121 W College Street, Springfield, MO 65806ActiveMLS ID #60333611, Bonni R. Douglas, Vylla Home. SOMOMLS as distributed by MLS GRID
- $230,0003 bd2 ba1.2k sqft1810 S Thelma Avenue, Springfield, MO 65807ActiveMLS ID #60334189, Jennifer Painter, Murney Associates - Primrose. SOMOMLS as distributed by MLS GRID
- $250,0003 bd2 ba1.6k sqft1543 E Glenwood Street, Springfield, MO 65804ActiveMLS ID #60331311, Dana R. Ingle, EXP Realty LLC. SOMOMLS as distributed by MLS GRID
- $190,0003 bd2 ba1.3k sqft910 S Nettleton Avenue, Springfield, MO 65806ActiveMLS ID #60331204, Heather Collins, Home Sweet Home Realty & Associates, LLC. SOMOMLS as distributed by MLS GRID
- $229,9993 bd2 ba1.5k sqft2119 W Farm Road 98 Drive, Springfield, MO 65803ActiveMLS ID #60334954, Mickie Roy, Alpha Realty MO, LLC. SOMOMLS as distributed by MLS GRID
- $279,9003 bd2 ba1.9k sqft1309 E Bennett Street, Springfield, MO 65804ActiveMLS ID #60326717, Zachary Albers, Albers Real Estate Group. SOMOMLS as distributed by MLS GRID
- $224,9003 bd2 ba2k sqft203 S Burton Avenue, Springfield, MO 65802ActiveMLS ID #60330236, Cloud Real Estate Group, Keller Williams Local. SOMOMLS as distributed by MLS GRID
