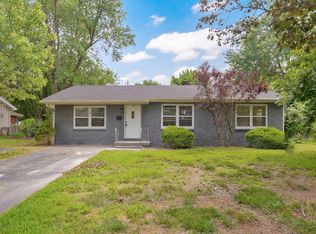
Character & Charm in Portland Heights! Cute as a Button home, convenient to everything w/ updates galore!! Minutes from Missouri State, Downtown, shopping and dining. Gorgeous refinished hardwood floors, Faux Painting, newer windows & water heater. Updated Kitchen w/modern cabinets, stainless appliances, new tile flooring, & beautifully remodeled bathroom with updated vanity, tile & fixtures! You''ll absolutely love the large, cozy living room as you enter this charming home that boasts an original fireplace (now gas), & opens up to the large formal dining w/original built-in cupboards. 1634 sq ft w/3 Bed, 2 full bath & attached 1 car garage. Two bedrooms are together & have double closets & drawers. 3rd bedroom is split from the other 2 & has it's own full bath! Don't miss the great sunroom overlooking the fully fenced large park like backyard! ALL APPLIANCES STAY. Call today to see this gem
Active
$240,000
510 E Portland Street, Springfield, MO 65807
3beds
1,634sqft
Single Family Residence
Built in 1948
0.25 Acres Lot
$229,700 Zestimate®
$147/sqft
$-- HOA
What's special
Modern cabinetsAll appliances stayUpdated kitchenBeautifully remodeled bathroomNewer windowsUpdated vanityStainless appliances
- 130 days
- 617
- 108
Zillow last checked:
Listing updated:
Listed by:
Michael Burnell 417-413-6900,
EXP Realty LLC
Source: SOMOMLS as distributed by MLS GRID,MLS#: 60325969
Facts & features
Interior
Bedrooms & bathrooms
- Bedrooms: 3
- Bathrooms: 2
- Full bathrooms: 2
Rooms
- Room types: Master Bedroom, Sun Room, Living Room
Heating
- Forced Air, Central, Natural Gas
Cooling
- Central Air, Ceiling Fan(s)
Appliances
- Included: Dishwasher, Free-Standing Electric Oven, Microwave, Refrigerator, Disposal
- Laundry: Main Level, W/D Hookup
Features
- Internet - Fiber Optic, Walk-in Shower, High Speed Internet
- Flooring: Tile, Wood, Vinyl
- Doors: Storm Door(s)
- Windows: Double Pane Windows
- Has basement: No
- Attic: Access Only:No Stairs
- Has fireplace: Yes
- Fireplace features: Gas
Interior area
- Total structure area: 1,634
- Total interior livable area: 1,634 sqft
- Finished area above ground: 1,634
- Finished area below ground: 0
Property
Parking
- Total spaces: 1
- Parking features: Garage Door Opener, Garage Faces Front
- Attached garage spaces: 1
Features
- Levels: One
- Stories: 1
- Patio & porch: Covered, Deck
- Exterior features: Rain Gutters, Drought Tolerant Spc
- Fencing: Privacy,Chain Link
- Has view: Yes
- View description: City
Lot
- Size: 0.25 Acres
Details
- Additional structures: Shed(s)
- Parcel number: 1325310060
Construction
Type & style
- Home type: SingleFamily
- Architectural style: Ranch
- Property subtype: Single Family Residence
Materials
- Foundation: Crawl Space
- Roof: Composition
Condition
- Year built: 1948
Utilities & green energy
- Sewer: Public Sewer
- Water: Public
- Utilities for property: Cable Available
Community & HOA
Community
- Subdivision: Portland Hts
Location
- Region: Springfield
Financial & listing details
- Price per square foot: $147/sqft
- Tax assessed value: $145,400
- Annual tax amount: $1,376
- Date on market: 6/10/2026
- Listing terms: Cash,VA Loan,FHA,Conventional
- Road surface type: Asphalt
Estimated market value
$229,700
$218,000 - $241,000
$1,538/mo
Price history
| Date | Event | Price |
|---|---|---|
| 9/1/2026 | Listed for sale | $240,000$147/sqft |
Source:  SOMOMLS as distributed by MLS GRID #60325969 Report a problem SOMOMLS as distributed by MLS GRID #60325969 Report a problem | ||
| 7/23/2026 | Pending sale | $240,000$147/sqft |
Source: SOMOMLS as distributed by MLS GRID #60325969 Report a problem | ||
| 6/10/2026 | Listed for sale | $240,000+35.6%$147/sqft |
Source: SOMOMLS as distributed by MLS GRID #60325969 Report a problem | ||
| 4/15/2025 | Listing removed | $1,700$1/sqft |
Source: Zillow Rentals Report a problem | ||
| 3/22/2025 | Price change | $1,700-5.6%$1/sqft |
Source: Zillow Rentals Report a problem | ||
| 3/12/2025 | Listed for rent | $1,800$1/sqft |
Source: Zillow Rentals Report a problem | ||
| 5/17/2024 | Sold | -- |
Source: SOMOMLS as distributed by MLS GRID #60263438 Report a problem | ||
| 3/25/2024 | Pending sale | $177,000$108/sqft |
Source: SOMOMLS as distributed by MLS GRID #60263438 Report a problem | ||
| 3/25/2024 | Listed for sale | $177,000$108/sqft |
Source: SOMOMLS as distributed by MLS GRID #60263438 Report a problem | ||
| 3/16/2024 | Pending sale | $177,000$108/sqft |
Source: SOMOMLS as distributed by MLS GRID #60263438 Report a problem | ||
| 3/15/2024 | Listed for sale | $177,000+47.6%$108/sqft |
Source: SOMOMLS as distributed by MLS GRID #60263438 Report a problem | ||
| 3/30/2015 | Sold | -- |
Source: Agent Provided Report a problem | ||
| 1/16/2015 | Listed for sale | $119,900$73/sqft |
Source: Shirley Franklin, REALTORS,LLC #60015906 Report a problem | ||
| 5/29/2014 | Listing removed | $119,900$73/sqft |
Source: Shirley Franklin, REALTORS,LLC #11402306 Report a problem | ||
| 2/28/2014 | Listed for sale | $119,900$73/sqft |
Source: Shirley Franklin, REALTORS,LLC #11402306 Report a problem | ||
| 7/3/2012 | Sold | -- |
Source: Agent Provided Report a problem | ||
| 5/3/2012 | Price change | $119,900-3.2%$73/sqft |
Source: Shirley Franklin LLC, REALTORS #1205194 Report a problem | ||
| 4/18/2012 | Listed for sale | $123,900$76/sqft |
Source: Shirley Franklin LLC, REALTORS #1205194 Report a problem | ||
| 3/1/2012 | Sold | -- |
Source: Agent Provided Report a problem | ||
Public tax history
| Year | Property taxes | Tax assessment |
|---|---|---|
| 2025 | $1,377 -0.8% | $27,630 +6.8% |
| 2024 | $1,387 +0.6% | $25,860 |
| 2023 | $1,380 +5.6% | $25,860 +8.1% |
| 2022 | $1,306 +0% | $23,920 |
| 2021 | $1,306 +5.2% | $23,920 +10% |
| 2020 | $1,242 +15.1% | $21,740 +11.8% |
| 2018 | $1,078 +12.6% | $19,440 +11.2% |
| 2017 | $958 | $17,480 |
| 2016 | $958 | $17,480 |
| 2015 | $958 +0.9% | $17,480 +2.3% |
| 2014 | $949 | $17,080 +10.1% |
| 2012 | -- | $15,520 |
| 2011 | -- | $15,520 -4.4% |
| 2010 | -- | $16,230 -0.1% |
| 2006 | $721 | $16,240 |
| 2005 | $721 +3.4% | $16,240 +5.4% |
| 2004 | $697 +0.4% | $15,410 |
| 2003 | $695 +1.5% | $15,410 |
| 2002 | $685 +14.2% | $15,410 |
| 2001 | $599 | $15,410 |
Find assessor info on the county website
Monthly payment
Est. payment
Payment breakdown
Explore the cost of this home by adjusting the details. Changes won't be saved.Climate risks
Neighborhood: Phelps Grove
Nearby schools
Schools provided by the listing agent
- Elementary: SGF-Sunshine
- Middle: SGF-Jarrett
- High: SGF-Parkview
Source: SOMOMLS as distributed by MLS GRID. This data may not be complete. We recommend contacting the local school district to confirm school assignments for this home.
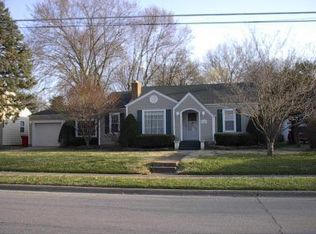
Similar homes
- $259,0003 bd2 ba1.5k sqft1724 S Grant Avenue, Springfield, MO 65807Active
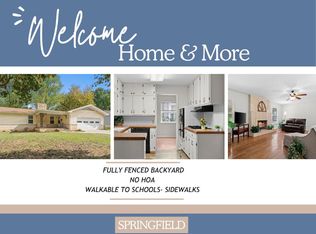
 MLS ID #60336569, Carolyn Boss, Keller Williams Tri-Lakes. SOMOMLS as distributed by MLS GRID
 - $230,0003 bd2 ba1.2k sqft1810 S Thelma Avenue, Springfield, MO 65807Active
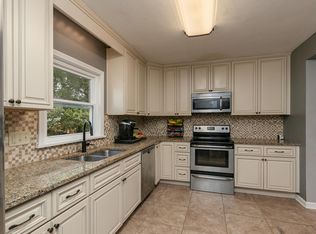 MLS ID #60334189, Jennifer Painter, Murney Associates - Primrose. SOMOMLS as distributed by MLS GRID
 - $234,9003 bd2 ba1.5k sqft2337 S Holland Avenue, Springfield, MO 65807Active
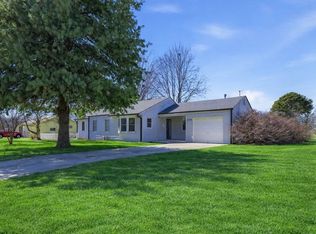 MLS ID #60316177, Monica Cantrell, Keller Williams Local. SOMOMLS as distributed by MLS GRID
 - $239,5004 bd2 ba1.5k sqft1012 E Morningside Street, Springfield, MO 65807Active
 MLS ID #60329288, Kirk Kirkland Cocanougher, Keller Williams Local. SOMOMLS as distributed by MLS GRID
 - $224,9003 bd2 ba1.5k sqft2012 S Roanoke Avenue, Springfield, MO 65807ActiveMLS ID #60318237, Caleb Cristopher Scott, Eleos Realty. SOMOMLS as distributed by MLS GRID
- $249,9003 bd2 ba1.6k sqft1201 W Edgewood Street, Springfield, MO 65807ActiveMLS ID #60333330, Team Serrano, Assist 2 Sell. SOMOMLS as distributed by MLS GRID
- $250,0003 bd2 ba1.3k sqft1259 E Berkeley Street, Springfield, MO 65804ActiveMLS ID #60335109, Adam Graddy, Keller Williams Local. SOMOMLS as distributed by MLS GRID
- $272,0003 bd2 ba1.9k sqft2042 S Holland Avenue, Springfield, MO 65807ActiveMLS ID #60333143, Stephen Thomas, Alpha Realty MO, LLC. SOMOMLS as distributed by MLS GRID
- $237,0003 bd2 ba1.6k sqft730 W Sylvania Street, Springfield, MO 65807ActiveMLS ID #60324490, Mary Hunt, Cantrell Real Estate. SOMOMLS as distributed by MLS GRID
- $224,0003 bd2 ba1.3k sqft3544 S Franklin Avenue, Springfield, MO 65807ActiveMLS ID #60335494, Brooke Hobbs, Murney Associates - Primrose. SOMOMLS as distributed by MLS GRID
- $240,0003 bd2 ba1.5k sqft1904 S Valleyroad Avenue, Springfield, MO 65804ActiveMLS ID #60321743, Lisa Renee' Johnson, Keller Williams Tri-Lakes. SOMOMLS as distributed by MLS GRID
- $249,0003 bd2 ba1.5k sqft1318 E Cozy Street, Springfield, MO 65804ActiveMLS ID #60328298, Amanda Lee Mauk, Valiant Group Real Estate. SOMOMLS as distributed by MLS GRID
- $230,0003 bd2 ba1.4k sqft1538 E Lindberg Street, Springfield, MO 65804ActiveMLS ID #60328638, Tanner Robertson, Murney Associates - Primrose. SOMOMLS as distributed by MLS GRID
- $244,9003 bd2 ba1.5k sqft3484 S Meadowlark Avenue, Springfield, MO 65807ActiveMLS ID #60335432, Rebecca Keepper, EXP Realty LLC. SOMOMLS as distributed by MLS GRID
- $264,9003 bd2 ba1.7k sqft616 W Sylvania Street, Springfield, MO 65807ActiveMLS ID #60328987, Team Serrano, Assist 2 Sell. SOMOMLS as distributed by MLS GRID
- $215,0002 bd2 ba1.3k sqft677 W Westview Street, Springfield, MO 65807ActiveMLS ID #60332261, Patriot Real Estate Team, Sturdy Real Estate. SOMOMLS as distributed by MLS GRID
- $259,0004 bd3 ba1.6k sqft3552 S Franklin Avenue, Springfield, MO 65807ActiveMLS ID #60331471, Wes Litton, Keller Williams Local. SOMOMLS as distributed by MLS GRID
- $239,0004 bd3 ba1.9k sqft817 W Walnut Street, Springfield, MO 65806ActiveMLS ID #60324722, Heath Jech, Keller Williams Local. SOMOMLS as distributed by MLS GRID
- $222,5003 bd2 ba1.4k sqft2653 W Blackburn Drive, Springfield, MO 65807ActiveMLS ID #60335493, Trent Jackson, Murney Associates - Primrose. SOMOMLS as distributed by MLS GRID
- $215,0004 bd3 ba2.3k sqft3138 W Crestview Street, Springfield, MO 65807ActiveMLS ID #60333538, Adam Graddy, Keller Williams Local. SOMOMLS as distributed by MLS GRID
